Votre courriel a été envoyé.
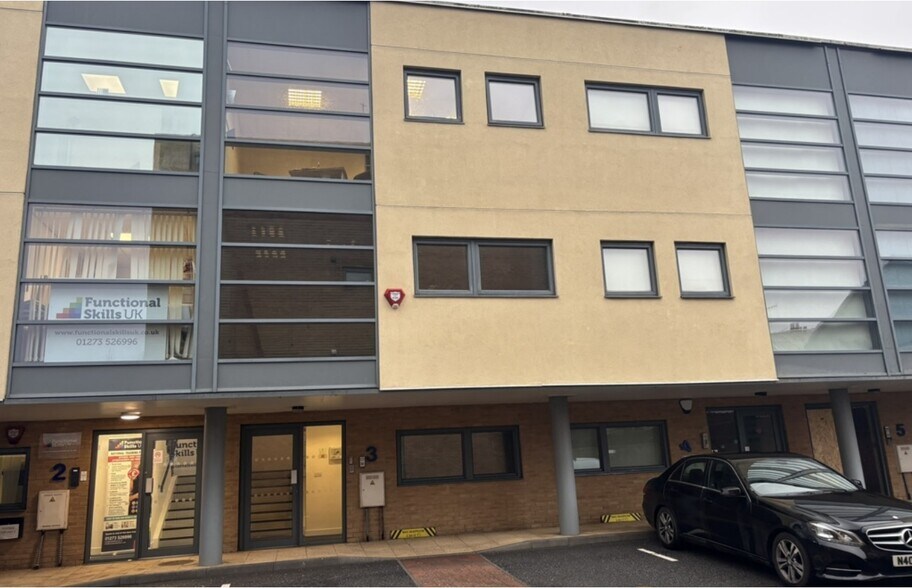
Gordon Mews 2 039 pi² d'espace disponible • Bureau • Brighton BN41 1HU
Certaines informations ont été traduites automatiquement.
Faits saillants
- Within 5 minute walk of station
- sale & to let
- Excellent local amenities
Tous les espaces disponibles(1)
Afficher les taux de location en
- Espace
- Taille
- Terme
- Taux de location
- Utilisation de l’espace
- Aménagement
- Disponible
Les 3 espaces de cet immeuble doivent être loués ensemble, pour une superficie totale de 2 039 pi² (Zone contiguë):
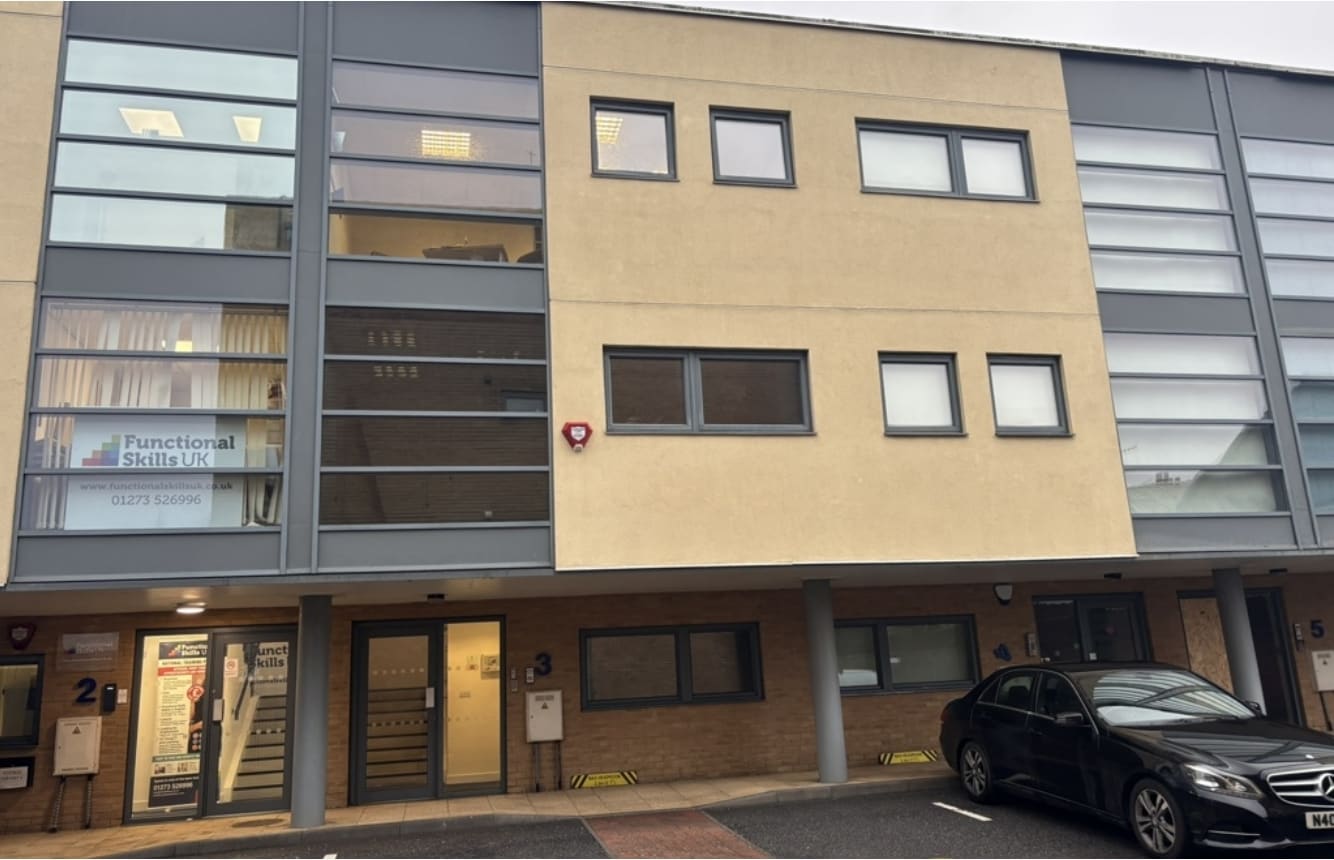


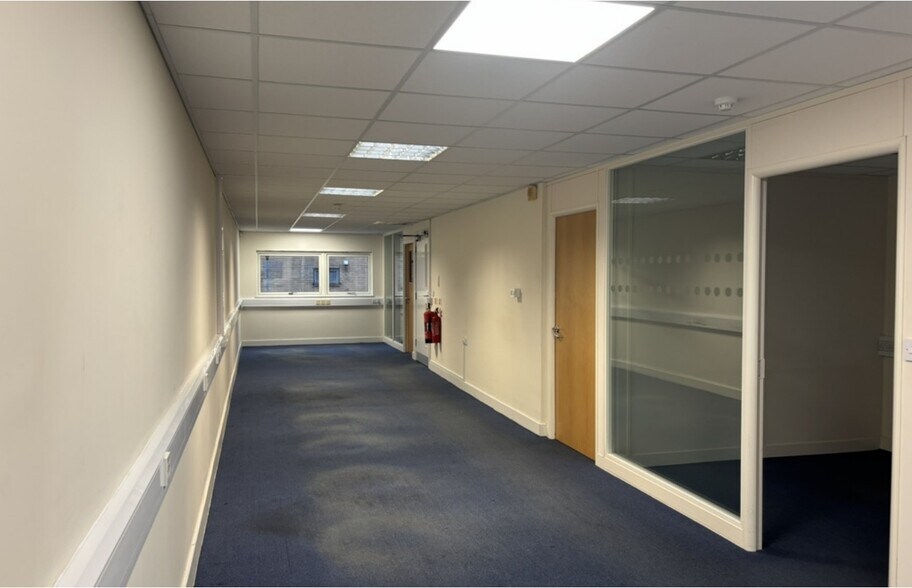
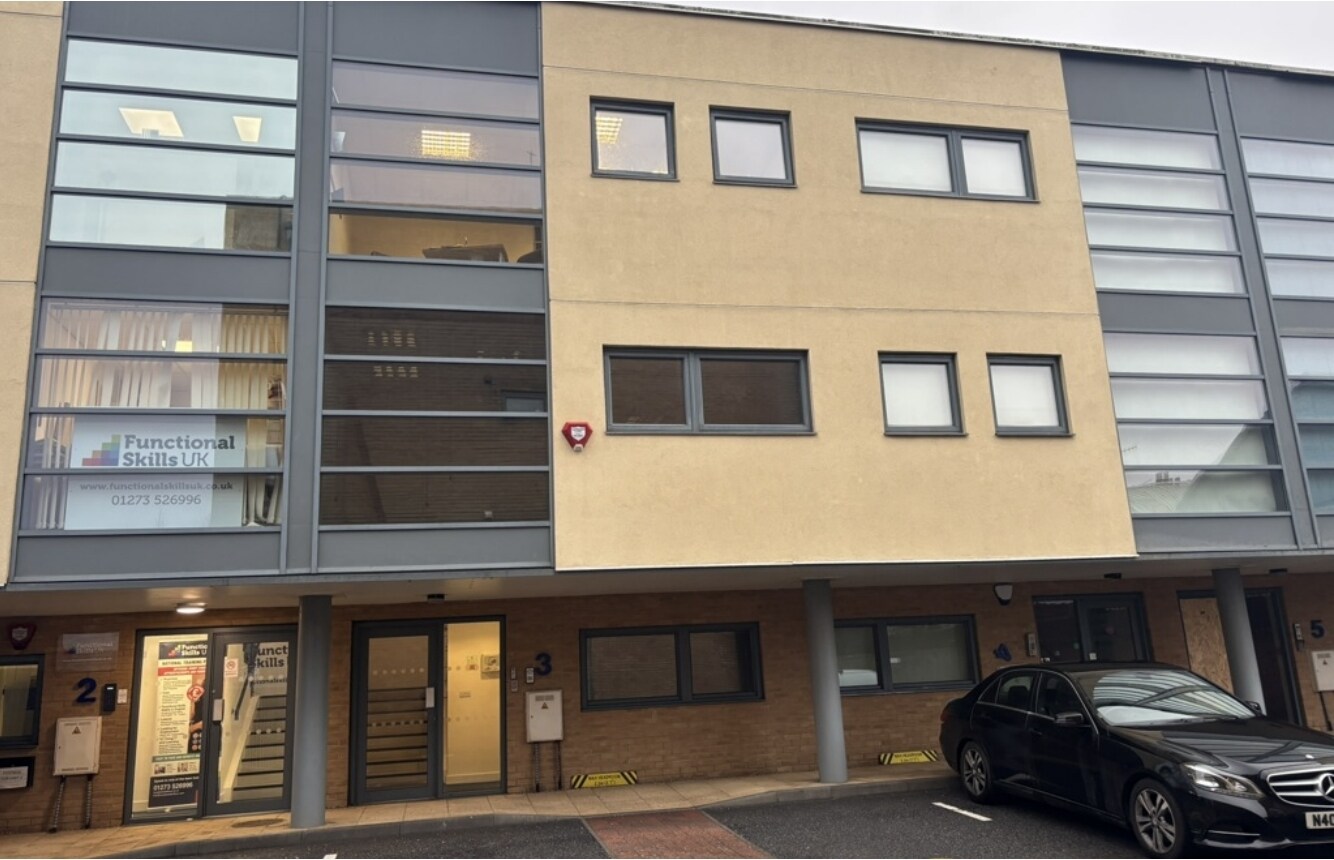
The subject property comprises a mid-terrace purpose built office premises arranged over three floors, built in 2007 as part of a mixed use development. The ground, first and second floors are fitted out as open plan office accommodation and benefits from carpet tile flooring, LED lights and suspended ceiling. There is double glazing throughout, and the offices are protected by a fire alarm system. There are skylights providing additional daylight to the 2nd floor, and on the ground floor there is a rear door that leads to a small outdoor paved area. There is perimeter trunking for power and data, and is self-contained with meeting room, kitchenette and toilet facilities. There are 2 demised parking spaces and visitor parking to the front of the premises.
- Classe d’utilisation : E
- Disposition du plan d’étage ouverte en général
- Salles de conférence
- Cote de rendement énergétique - C
- Fitted accommodation including two kitchenettes
- Parking providing 2 dedicated visitor spaceS
- Entièrement construit comme Bureau standard
- Convient pour 2 à 5 personnes
- Plafond suspendu
- Plan ouvert
- Easy access to the A270
- Convient pour 2 à 6 personnes
| Espace | Taille | Terme | Taux de location | Utilisation de l’espace | Aménagement | Disponible |
| RDC - ste 3, 1er étage - ste 3, 2e étage - ste 3 | 2 039 pi² | Négociable | 28,35 $ CAD/pi²/an 2,36 $ CAD/pi²/mois 57 806 $ CAD/an 4 817 $ CAD/mois | Bureau | construction complète | Bail en cours |
RDC - ste 3, 1er étage - ste 3, 2e étage - ste 3
Les 3 espaces de cet immeuble doivent être loués ensemble, pour une superficie totale de 2 039 pi² (Zone contiguë):
| Taille |
|
RDC - ste 3 - 572 pi²
1er étage - ste 3 - 736 pi²
2e étage - ste 3 - 731 pi²
|
| Terme |
| Négociable |
| Taux de location |
| 28,35 $ CAD/pi²/an 2,36 $ CAD/pi²/mois 57 806 $ CAD/an 4 817 $ CAD/mois |
| Utilisation de l’espace |
| Bureau |
| Aménagement |
| construction complète |
| Disponible |
| Bail en cours |
RDC - ste 3, 1er étage - ste 3, 2e étage - ste 3
| Taille |
RDC - ste 3 - 572 pi²
1er étage - ste 3 - 736 pi²
2e étage - ste 3 - 731 pi²
|
| Terme | Négociable |
| Taux de location | 28,35 $ CAD/pi²/an |
| Utilisation de l’espace | Bureau |
| Aménagement | construction complète |
| Disponible | Bail en cours |
The subject property comprises a mid-terrace purpose built office premises arranged over three floors, built in 2007 as part of a mixed use development. The ground, first and second floors are fitted out as open plan office accommodation and benefits from carpet tile flooring, LED lights and suspended ceiling. There is double glazing throughout, and the offices are protected by a fire alarm system. There are skylights providing additional daylight to the 2nd floor, and on the ground floor there is a rear door that leads to a small outdoor paved area. There is perimeter trunking for power and data, and is self-contained with meeting room, kitchenette and toilet facilities. There are 2 demised parking spaces and visitor parking to the front of the premises.
- Classe d’utilisation : E
- Entièrement construit comme Bureau standard
- Disposition du plan d’étage ouverte en général
- Convient pour 2 à 5 personnes
- Salles de conférence
- Plafond suspendu
- Cote de rendement énergétique - C
- Plan ouvert
- Fitted accommodation including two kitchenettes
- Easy access to the A270
- Parking providing 2 dedicated visitor spaceS
- Convient pour 2 à 6 personnes
Aperçu de la propriété
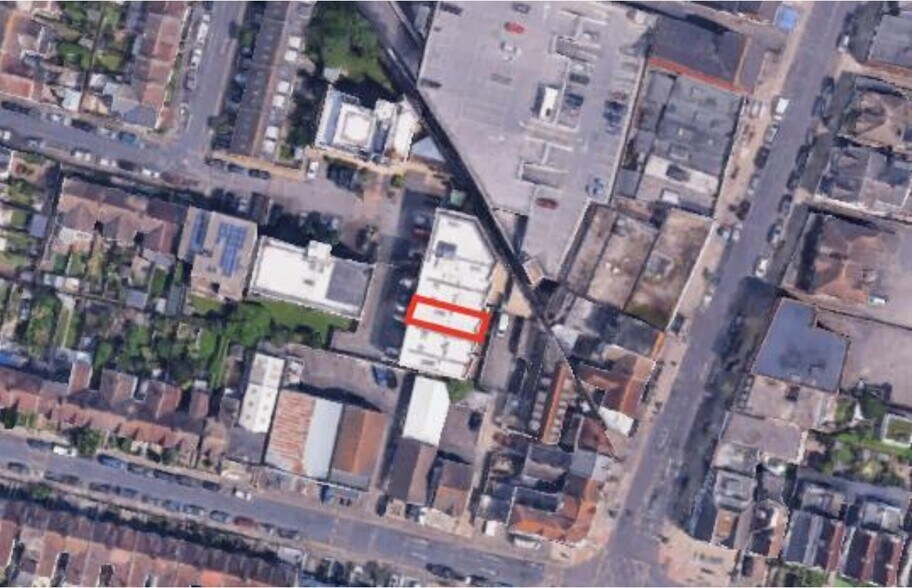
Gordon Mews sits within a modern mews style development located just off Gordon Close in the heart of Portslade. Access to the development is via Gordon Close at its junction with Symbister Road. Portslade lies approximately 0.3 miles to the north east and the A27 Brighton by-pass, which in turn provides access onto the A23, is easily accessible via the Old Shoreham Road and A293. Public transport provision in the area is good. Gordon Mews is close to frequent bus services into Brighton city centre, whilst Portslade Railway Station lies within a 5-minute walk.
- Accès 24 heures
- Accès contrôlé
- Terrain clôturé
- Système de sécurité
- Éclairage accentué
- Cote de rendement énergétique - B
- Cote de rendement énergétique - C
- Câbles périphériques
- Éclairage encastré
- Plafond suspendu
Faits sur la propriété
Sélectionner des locataires
- Étage
- Nom du locataire
- Secteur
- 2ᵉ
- Ditto Fabrics Limited
- Grossiste
- Multiple
- iTalk Telecoms
- Services professionnels, scientifiques et techniques
- 1ᵉʳ
- Mr R Flood
- Services professionnels, scientifiques et techniques
- REZ-DE-CHAUSSÉE
- Ochvale Consultancy
- -
- REZ-DE-CHAUSSÉE
- Palladian Interiors
- Grossiste
- REZ-DE-CHAUSSÉE
- Srtax Accountants
- Services professionnels, scientifiques et techniques
- 2ᵉ
- Swim UK
- Arts, divertissement et loisirs
- 1ᵉʳ
- Youthforce Ltd
- Services



Présenté par

Gordon Mews
Hmm, il semble y avoir eu une erreur lors de l’envoi de votre message. Veuillez réessayer.
Merci! Votre message a été envoyé.