Votre courriel a été envoyé.

Gorsebrook Rd 13 712–28 451 pi² d'espace disponible • Industriel • Wolverhampton WV6 0PJ
Certaines informations ont été traduites automatiquement.
Faits saillants
- Dunstall Hill Estate is accessed off Gorsebrook Road, close to the entrance of Dunstall Hill Racecourse
- Approximately 1 mile to the South and Junction 2 of the M54 motorway some 2.5 miles to the North
- The main A449 Wolverhampton to Stafford Road is approximately 250 yards distant
Caractéristiques
Tous les espaces disponibles(2)
Afficher les taux de location en
- Espace
- Taille
- Terme
- Taux de location
- Utilisation de l’espace
- Aménagement
- Disponible
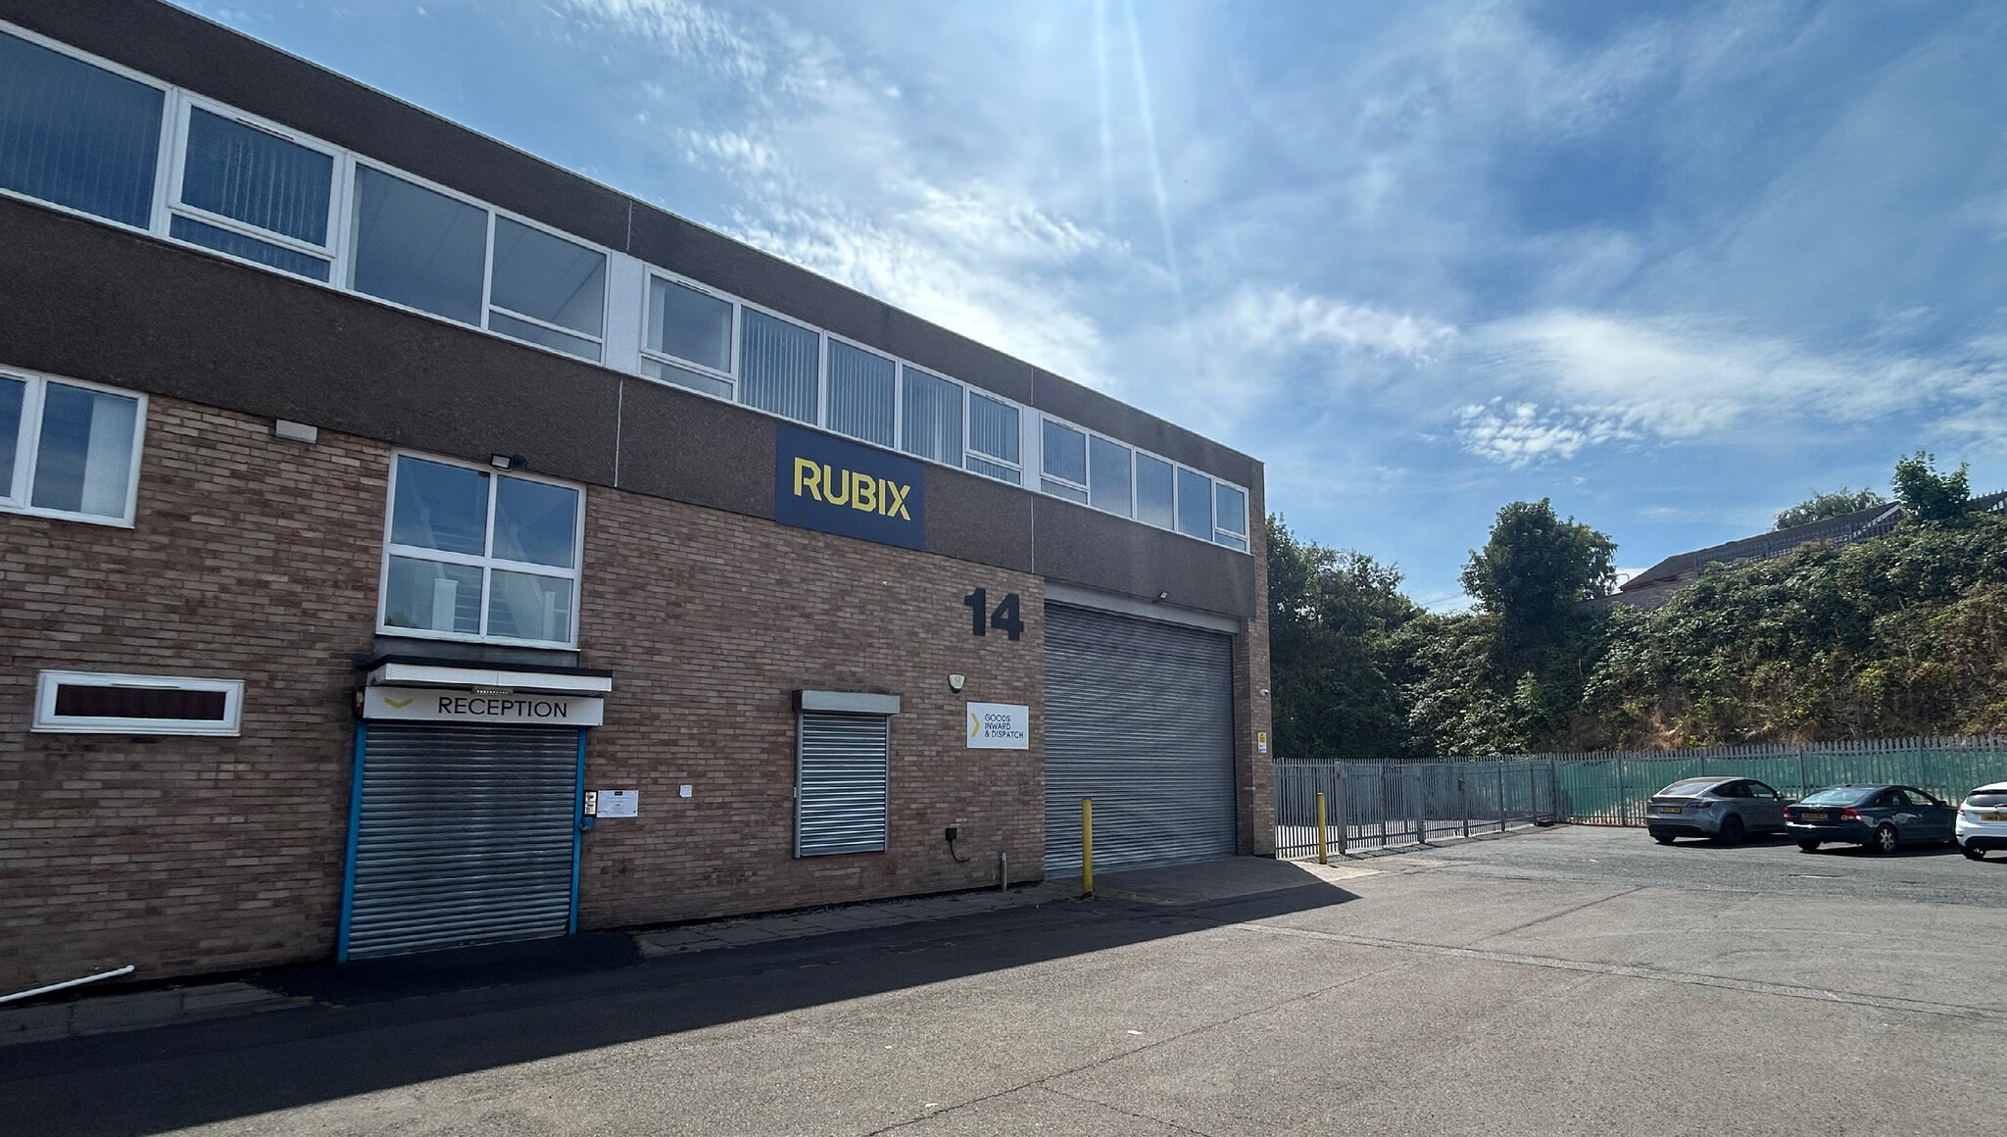


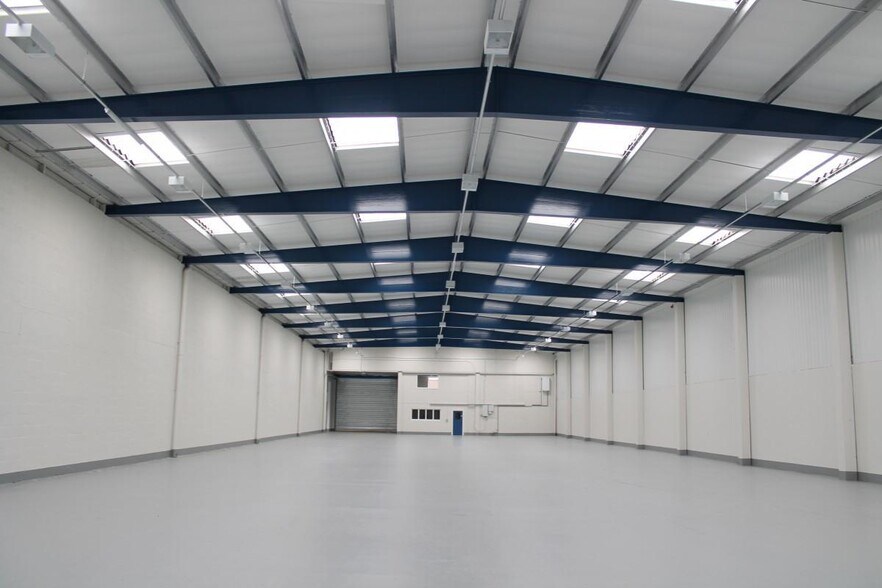
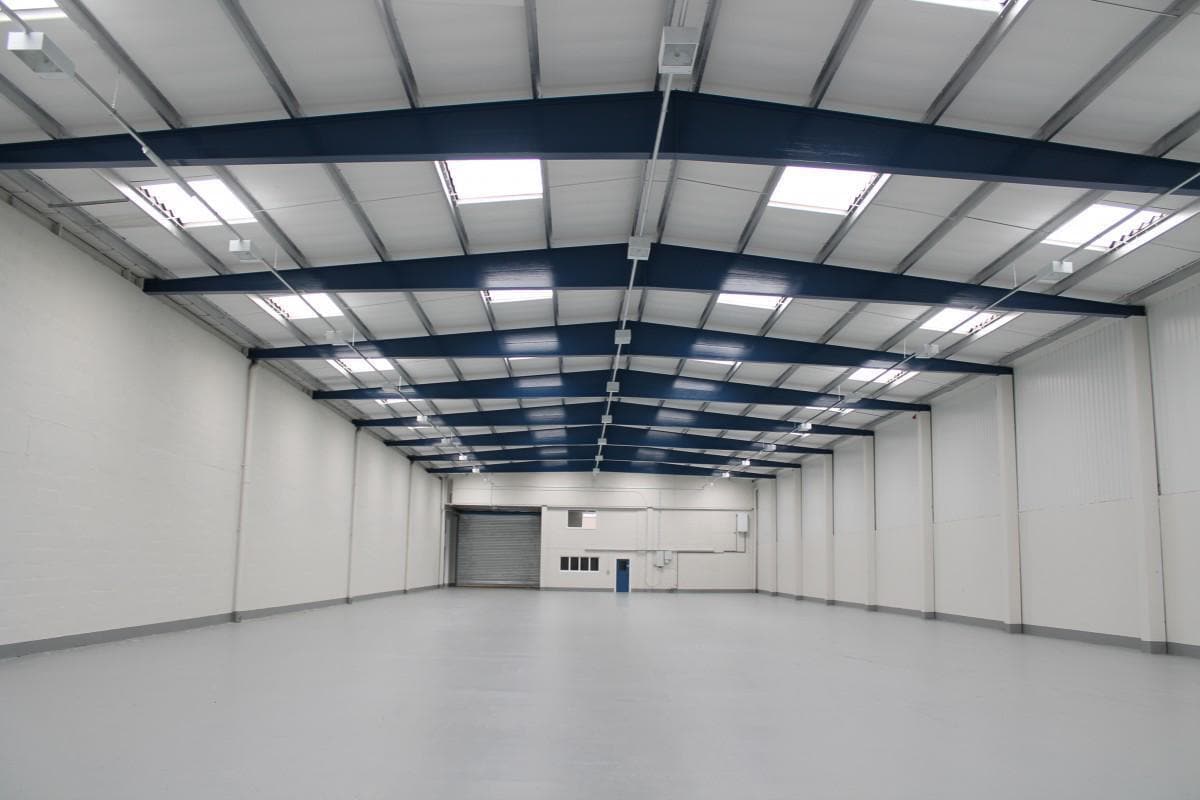
The accommodation comprises a portal frame industrial unit benefiting from an eaves height of approximately 6.4 metres (20'11"), providing good internal clearance for a range of industrial and warehouse occupiers. Access is provided via an electric roller shutter door measuring approximately 5.5 metres wide by 4.5 metres high, facilitating efficient loading and vehicle movements. Internally, the unit is fitted with low bay lighting and gas-fired heating, while externally it benefits from a secure yard area extending to approximately 2,000 sq ft, offering valuable space for storage, loading operations, or vehicle parking.
- Classe d’utilisation : B2
- Système de chauffage central
- Lumière naturelle
- Installations WC abandonnées
- Low bay lighting and gas heaters
- CAT II lighting
- Comprend 1 186 pi² d’espace de bureau dédié
- Vidéosurveillance
- Stores automatiques
- Cour
- Office space available
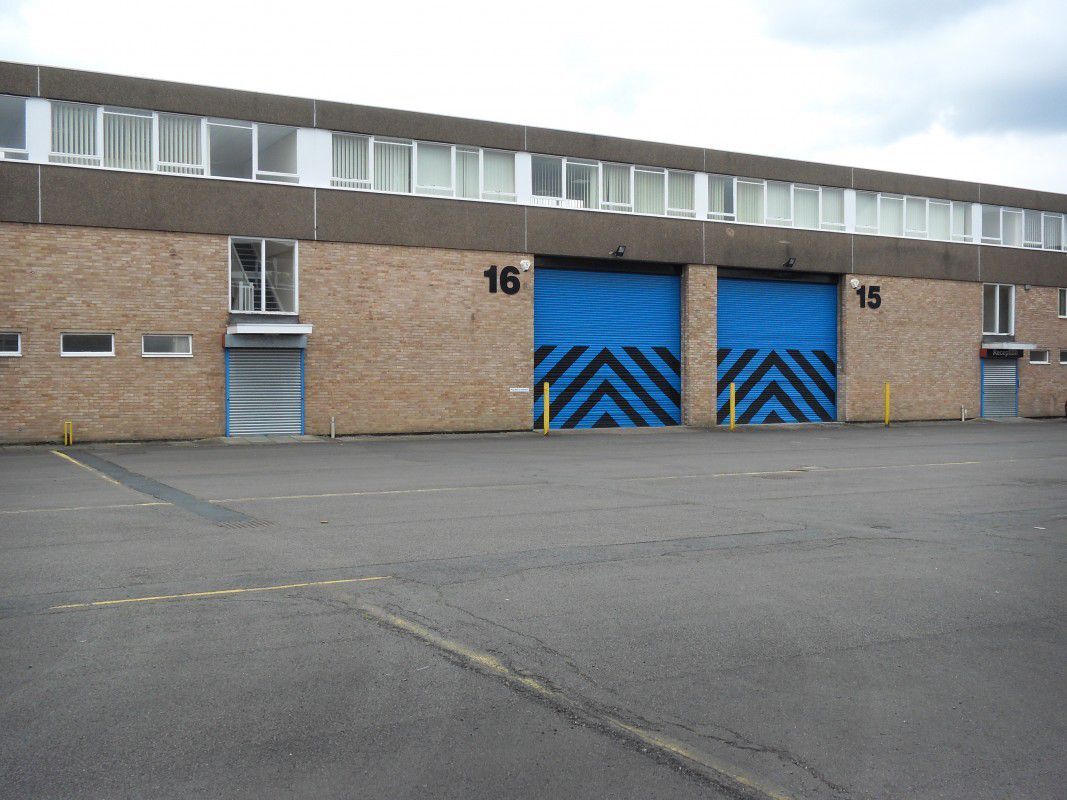


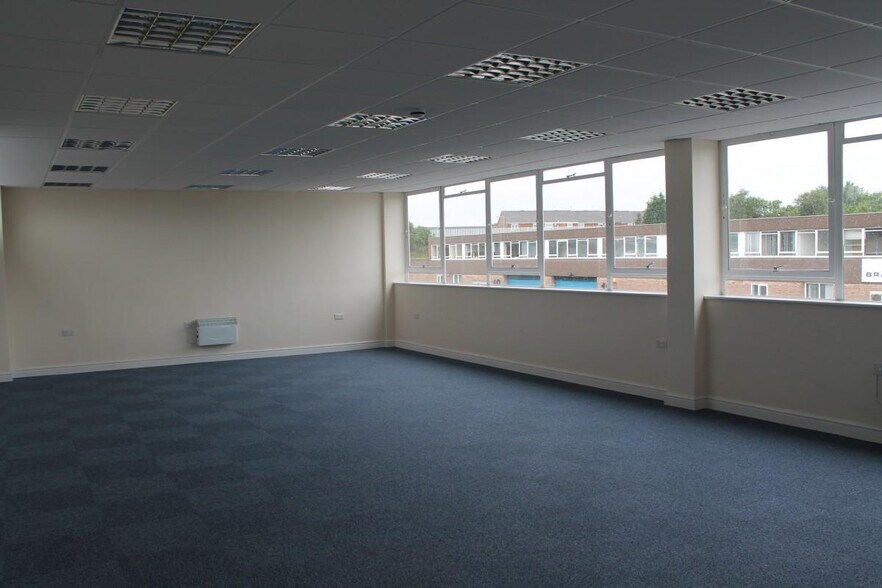
Ground floor and first floor offices with carpet CAT II lighting and heating. Units can be split to offer two units of 14,739 sq.ft and 30,500 sq.ft or combined to offer 1 unit
- Classe d’utilisation : B2
- Système de chauffage central
- Lumière naturelle
- Installations WC abandonnées
- Office space available
- Comprend 1 186 pi² d’espace de bureau dédié
- Vidéosurveillance
- Stores automatiques
- Low bay lighting and gas heaters
- CAT II lighting
| Espace | Taille | Terme | Taux de location | Utilisation de l’espace | Aménagement | Disponible |
| RDC - Unit 14 | 13 712 pi² | Négociable | 14,03 $ CAD/pi²/an 1,17 $ CAD/pi²/mois 192 338 $ CAD/an 16 028 $ CAD/mois | Industriel | espace cloisonné | Maintenant |
| RDC - Unit 16 | 14 739 pi² | Négociable | 13,09 $ CAD/pi²/an 1,09 $ CAD/pi²/mois 192 961 $ CAD/an 16 080 $ CAD/mois | Industriel | espace cloisonné | Maintenant |
RDC - Unit 14
| Taille |
| 13 712 pi² |
| Terme |
| Négociable |
| Taux de location |
| 14,03 $ CAD/pi²/an 1,17 $ CAD/pi²/mois 192 338 $ CAD/an 16 028 $ CAD/mois |
| Utilisation de l’espace |
| Industriel |
| Aménagement |
| espace cloisonné |
| Disponible |
| Maintenant |
RDC - Unit 16
| Taille |
| 14 739 pi² |
| Terme |
| Négociable |
| Taux de location |
| 13,09 $ CAD/pi²/an 1,09 $ CAD/pi²/mois 192 961 $ CAD/an 16 080 $ CAD/mois |
| Utilisation de l’espace |
| Industriel |
| Aménagement |
| espace cloisonné |
| Disponible |
| Maintenant |
RDC - Unit 14
| Taille | 13 712 pi² |
| Terme | Négociable |
| Taux de location | 14,03 $ CAD/pi²/an |
| Utilisation de l’espace | Industriel |
| Aménagement | espace cloisonné |
| Disponible | Maintenant |
The accommodation comprises a portal frame industrial unit benefiting from an eaves height of approximately 6.4 metres (20'11"), providing good internal clearance for a range of industrial and warehouse occupiers. Access is provided via an electric roller shutter door measuring approximately 5.5 metres wide by 4.5 metres high, facilitating efficient loading and vehicle movements. Internally, the unit is fitted with low bay lighting and gas-fired heating, while externally it benefits from a secure yard area extending to approximately 2,000 sq ft, offering valuable space for storage, loading operations, or vehicle parking.
- Classe d’utilisation : B2
- Comprend 1 186 pi² d’espace de bureau dédié
- Système de chauffage central
- Vidéosurveillance
- Lumière naturelle
- Stores automatiques
- Installations WC abandonnées
- Cour
- Low bay lighting and gas heaters
- Office space available
- CAT II lighting
RDC - Unit 16
| Taille | 14 739 pi² |
| Terme | Négociable |
| Taux de location | 13,09 $ CAD/pi²/an |
| Utilisation de l’espace | Industriel |
| Aménagement | espace cloisonné |
| Disponible | Maintenant |
Ground floor and first floor offices with carpet CAT II lighting and heating. Units can be split to offer two units of 14,739 sq.ft and 30,500 sq.ft or combined to offer 1 unit
- Classe d’utilisation : B2
- Comprend 1 186 pi² d’espace de bureau dédié
- Système de chauffage central
- Vidéosurveillance
- Lumière naturelle
- Stores automatiques
- Installations WC abandonnées
- Low bay lighting and gas heaters
- Office space available
- CAT II lighting
Aperçu de la propriété
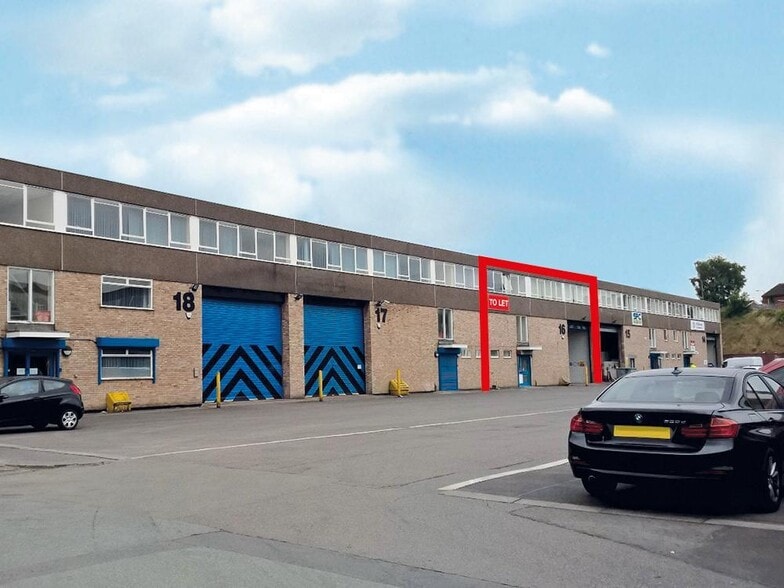
Le Multipark Dunstall Hill est accessible depuis Gorsebrook Road, à proximité de l'entrée de l'hippodrome de Dunstall Hill. Situé juste à côté de l'A449, il offre un accès facile à Wolverhampton, à l'autoroute M54 et à la M6.
Faits sur l’installation entrepôt
Sélectionner des locataires
- Étage
- Nom du locataire
- Secteur
- REZ-DE-CHAUSSÉE
- Brammer UK
- Fabrication
- Multiple
- SFC (Europe)
- Fabrication



Présenté par
Gorsebrook Rd
Hmm, il semble y avoir eu une erreur lors de l’envoi de votre message. Veuillez réessayer.
Merci! Votre message a été envoyé.