Se Connecter/S’inscrire
Votre courriel a été envoyé.

Grampian Park Unité de condo • Commerce de détail • 591 pi² • À vendre 74 533 $ CAD • Forfar DD8 1DD
Certaines informations ont été traduites automatiquement.
1 Unité disponible
- Unité
- Taille de l’unité
- Utilisation du condo
- Prix
- Revenu net d’exploitation
| Type de vente | Investissement ou propriétaire utilisateur | Ancienneté | Pleine propriété |
| Type de vente | Investissement ou propriétaire utilisateur |
| Ancienneté | Pleine propriété |
Description

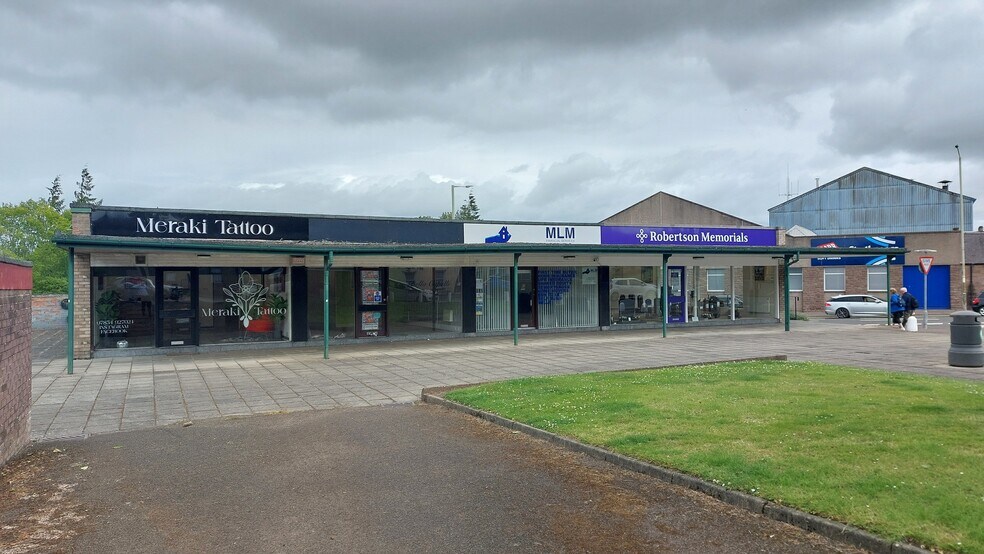
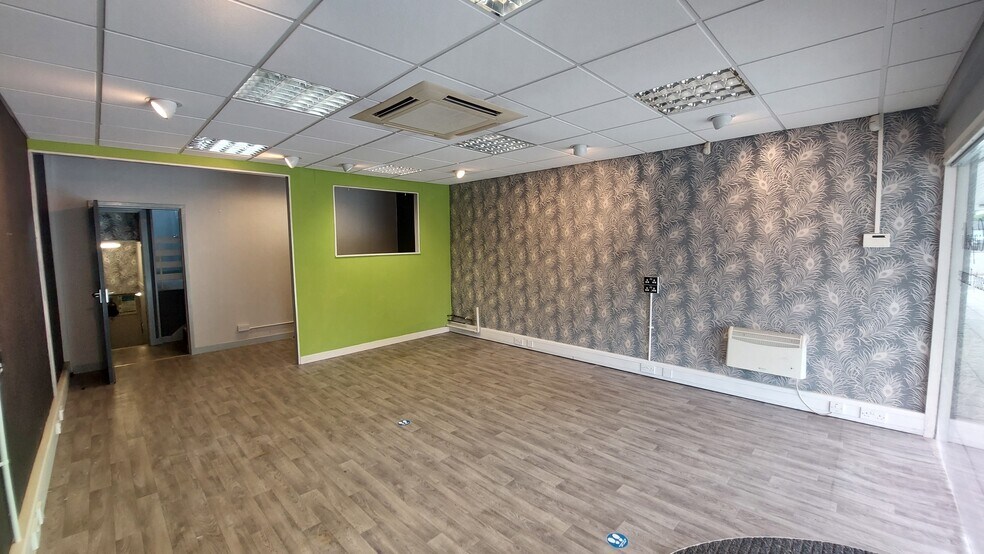

he subjects comprise a ground floor retail unit contained within a single storey plus basement building of brick block construction. The subjects comprise a main retail area at the front which benefit from an attractive full height glazed display frontage to the road junction. Towards the rear, the unit provides an additional room/office as well as kitchenette facilities and WC. At the rear there are steps to a small basement which provides storage space as well as an access to the rear of the property where there is a private garage beneath belonging to the subjects as well as communal parking at the rear. The subjects may suit a variety of commercial uses, subject to necessary planning consents.
Notes sur la vente
Offers Over £40,000
| Unité | Taille de l’unité | Utilisation du condo | Prix | Revenu net d’exploitation |
| Unité 3 | 591 pi² | Commerce de détail | 74 533 $ CAD (126,11 $ CAD/pi²) | - |
Unité 3
| Taille de l’unité |
| 591 pi² |
| Utilisation du condo |
| Commerce de détail |
| Prix |
| 74 533 $ CAD (126,11 $ CAD/pi²) |
| Revenu net d’exploitation |
| - |
1 de 0
Vidéos
Visite extérieure 3D Matterport
Visite 3D Matterport
Photos
Vue depuis la rue
Rue
Carte
Unité 3
| Taille de l’unité | 591 pi² |
| Utilisation du condo | Commerce de détail |
| Prix | 74 533 $ CAD (126,11 $ CAD/pi²) |
| Revenu net d’exploitation | - |
| Type de vente | Investissement ou propriétaire utilisateur |
| Ancienneté | Pleine propriété |
| Description | |
| he subjects comprise a ground floor retail unit contained within a single storey plus basement building of brick block construction. The subjects comprise a main retail area at the front which benefit from an attractive full height glazed display frontage to the road junction. Towards the rear, the unit provides an additional room/office as well as kitchenette facilities and WC. At the rear there are steps to a small basement which provides storage space as well as an access to the rear of the property where there is a private garage beneath belonging to the subjects as well as communal parking at the rear. The subjects may suit a variety of commercial uses, subject to necessary planning consents.</li></ul> | |
| Notes sur la vente | |
| Offers Over £40,000</li></ul> |
Faits sur la propriété Vente en attente
Les caractéristiques et les équipements suivants s'appliquent à l'ensemble du bâtiment. Les détails relatifs aux unités de copropriété individuelles peuvent varier et figurent dans les informations concernant les unités ci-dessus.
| Taille totale du bâtiment | 4 647 pi² | Planchers | 2 |
| Type de propriété | Commerce de détail (Condo) | Superficie de plancher typique | 2 324 pi² |
| Sous-type de propriété | Boutique | Année de construction | 1960 |
| Classe d’immeuble | B | Taille du lot | 0,09 AC |
| Taille totale du bâtiment | 4 647 pi² |
| Type de propriété | Commerce de détail (Condo) |
| Sous-type de propriété | Boutique |
| Classe d’immeuble | B |
| Planchers | 2 |
| Superficie de plancher typique | 2 324 pi² |
| Année de construction | 1960 |
| Taille du lot | 0,09 AC |
Commodités
- Accès 24 heures
1 1
Principaux détaillants à proximité












1 de 4
Vidéos
Visite extérieure 3D Matterport
Visite 3D Matterport
Photos
Vue depuis la rue
Rue
Carte
1 de 1

Présenté par
Grampian Park
Vous êtes déjà membre? Connectez-vous
Hmm, il semble y avoir eu une erreur lors de l’envoi de votre message. Veuillez réessayer.
Merci! Votre message a été envoyé.