Votre courriel a été envoyé.
Packwood House Guild St 1 650 pi² d'espace disponible • Bureau • Stratford Upon Avon CV37 6RP
Certaines informations ont été traduites automatiquement.
Faits saillants
- Modern brick-built office building
- Established commercial location
- Central Guild Street position
Tous les espaces disponibles(1)
Afficher les taux de location en
- Espace
- Taille
- Terme
- Taux de location
- Utilisation de l’espace
- Aménagement
- Disponible
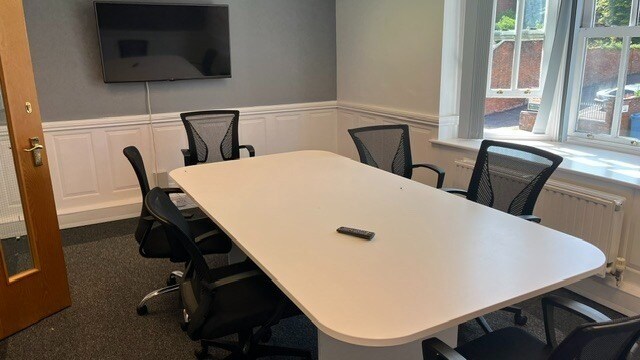


The accommodation comprises a first floor office suite providing a mix of open plan workspace and three meeting rooms, finished to a high standard. Ancillary facilities include a separate kitchen and WC accommodation, with lift access serving the building. The layout is suitable for a range of office occupiers seeking fitted space within a town centre location.
- Classe d’utilisation : E
- Disposition du plan d’étage ouverte en général
- Système de chauffage central
- Plafond suspendu
- Éclairage encastré
- Toilettes communes
- Open plan and meeting rooms
- Lift access
- Partiellement construit comme Bureau standard
- Convient pour 5 à 14 personnes
- Complètement tapissé
- Entreposage sécurisé
- Lumière naturelle
- Détecteur de fumée
- Kitchen and WC facilities
| Espace | Taille | Terme | Taux de location | Utilisation de l’espace | Aménagement | Disponible |
| 1er étage | 1 650 pi² | Négociable | 23,48 $ CAD/pi²/an 1,96 $ CAD/pi²/mois 38 742 $ CAD/an 3 229 $ CAD/mois | Bureau | construction partielle | Maintenant |
1er étage
| Taille |
| 1 650 pi² |
| Terme |
| Négociable |
| Taux de location |
| 23,48 $ CAD/pi²/an 1,96 $ CAD/pi²/mois 38 742 $ CAD/an 3 229 $ CAD/mois |
| Utilisation de l’espace |
| Bureau |
| Aménagement |
| construction partielle |
| Disponible |
| Maintenant |
1er étage
| Taille | 1 650 pi² |
| Terme | Négociable |
| Taux de location | 23,48 $ CAD/pi²/an |
| Utilisation de l’espace | Bureau |
| Aménagement | construction partielle |
| Disponible | Maintenant |
The accommodation comprises a first floor office suite providing a mix of open plan workspace and three meeting rooms, finished to a high standard. Ancillary facilities include a separate kitchen and WC accommodation, with lift access serving the building. The layout is suitable for a range of office occupiers seeking fitted space within a town centre location.
- Classe d’utilisation : E
- Partiellement construit comme Bureau standard
- Disposition du plan d’étage ouverte en général
- Convient pour 5 à 14 personnes
- Système de chauffage central
- Complètement tapissé
- Plafond suspendu
- Entreposage sécurisé
- Éclairage encastré
- Lumière naturelle
- Toilettes communes
- Détecteur de fumée
- Open plan and meeting rooms
- Kitchen and WC facilities
- Lift access
Aperçu de la propriété
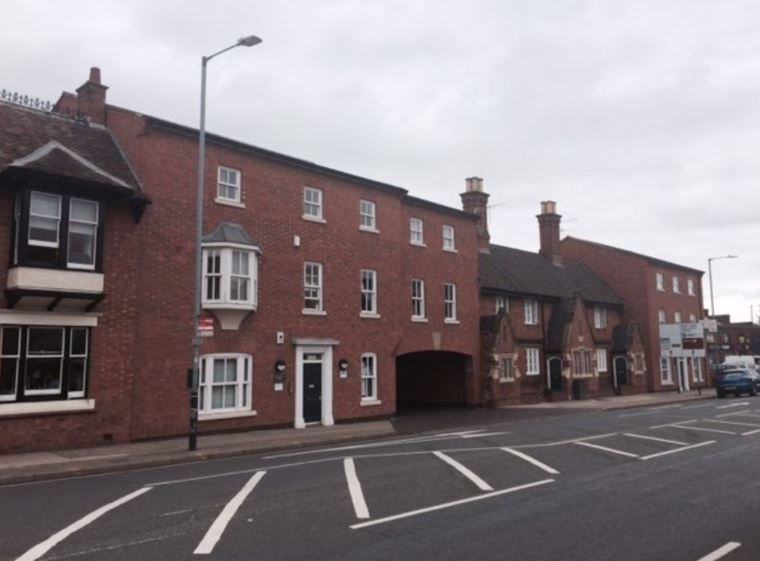
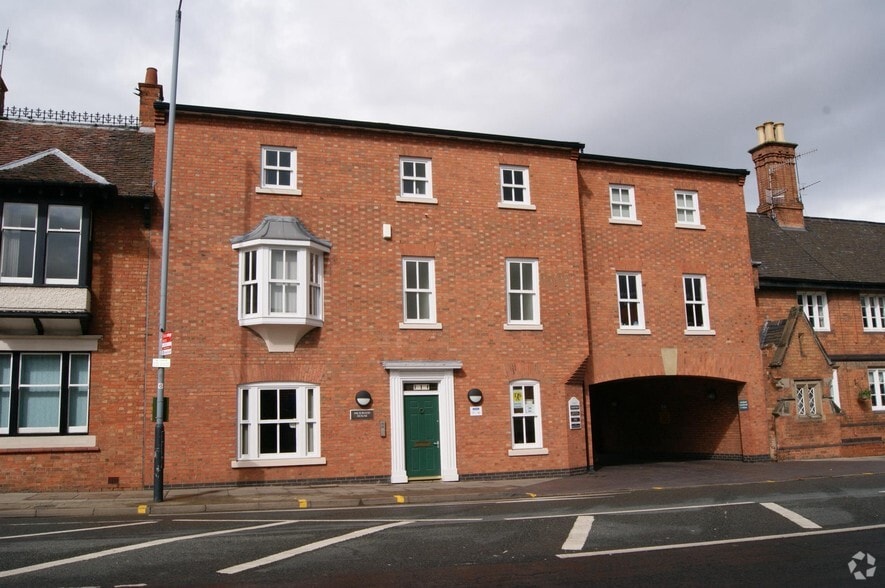
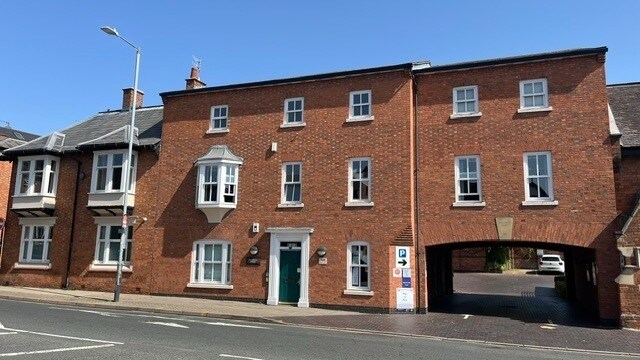
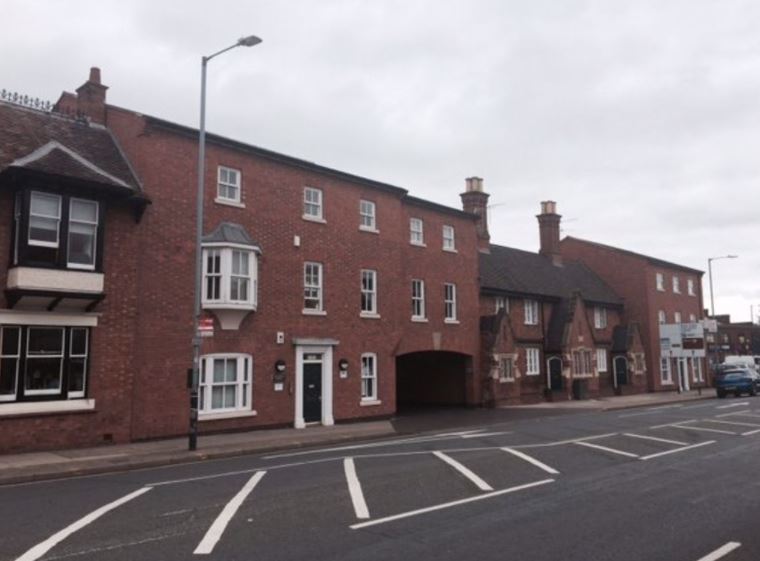
The property forms part of a modern three-storey brick-built commercial building located in the centre of Stratford-upon-Avon. Access is provided via an entrance fronting Guild Street, with the building benefitting from a traditional town centre setting. The surrounding area comprises a mix of commercial, retail and leisure uses, supporting a well-established business environment.
- Accès 24 heures
- Système de sécurité
- Éclairage accentué
- Cote de rendement énergétique - D
- Espace d'entreposage
Faits sur la propriété


Présenté par

Packwood House | Guild St
Hmm, il semble y avoir eu une erreur lors de l’envoi de votre message. Veuillez réessayer.
Merci! Votre message a été envoyé.