Votre courriel a été envoyé.

Guinness Park Farm 3 000 pi² d'espace disponible • Industriel • Leigh Sinton WR13 5EQ
Certaines informations ont été traduites automatiquement.
Tous les espaces disponibles(1)
Afficher les taux de location en
- Espace
- Taille
- Terme
- Taux de location
- Utilisation de l’espace
- Aménagement
- Disponible
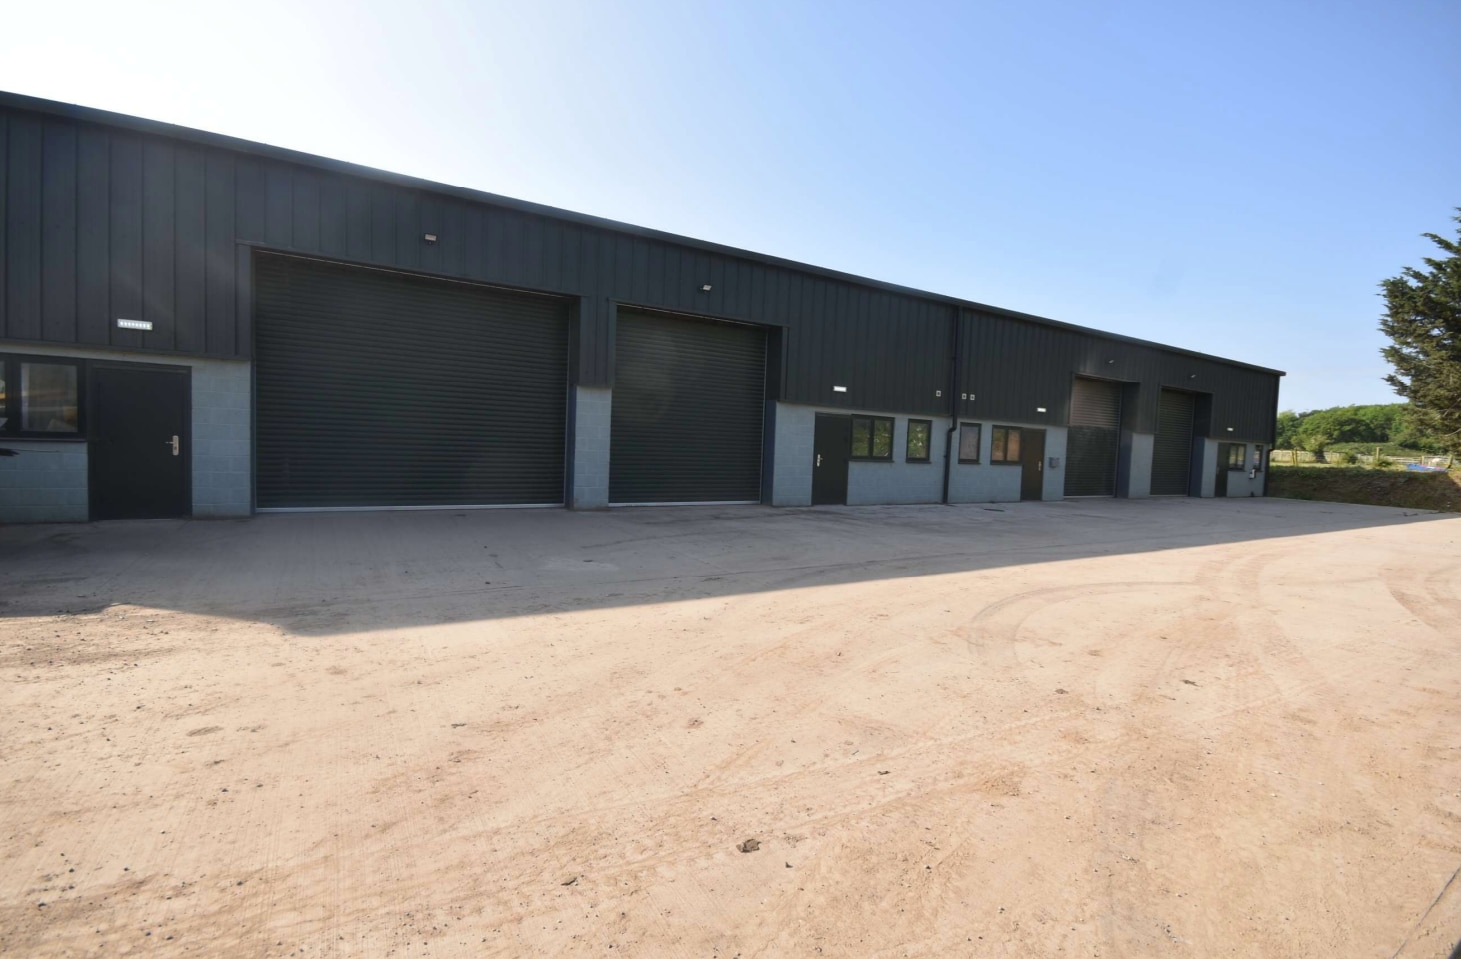
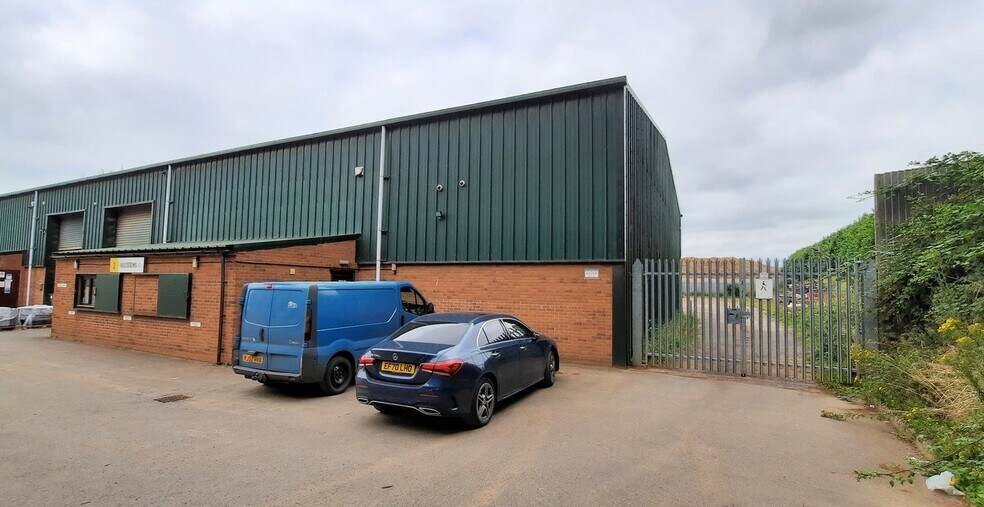
The building comprises predominantly open plan warehouse space with concrete floor, 3 phase electricity, LED lighting, double glazing and 2 x electric roller shutter doors. In addition, there is a storeroom / kitchen and WC. Externally there is a concrete loading pad to the front of the unit which can also be used for parking. Additional parking may be available by separate negotiation.
- Classe d’utilisation : B8
- Lumière naturelle
- Installations WC abandonnées
- Cour
- 3-phase electricity and LED lighting
- Entreposage sécurisé
- Stores automatiques
- Cote de rendement énergétique - D
- Two electric roller shutter doors
- Double-glazed window
| Espace | Taille | Terme | Taux de location | Utilisation de l’espace | Aménagement | Disponible |
| RDC - unit 6 & 7 | 3 000 pi² | Négociable | 10,33 $ CAD/pi²/an 0,86 $ CAD/pi²/mois 30 994 $ CAD/an 2 583 $ CAD/mois | Industriel | construction complète | Maintenant |
RDC - unit 6 & 7
| Taille |
| 3 000 pi² |
| Terme |
| Négociable |
| Taux de location |
| 10,33 $ CAD/pi²/an 0,86 $ CAD/pi²/mois 30 994 $ CAD/an 2 583 $ CAD/mois |
| Utilisation de l’espace |
| Industriel |
| Aménagement |
| construction complète |
| Disponible |
| Maintenant |
RDC - unit 6 & 7
| Taille | 3 000 pi² |
| Terme | Négociable |
| Taux de location | 10,33 $ CAD/pi²/an |
| Utilisation de l’espace | Industriel |
| Aménagement | construction complète |
| Disponible | Maintenant |
The building comprises predominantly open plan warehouse space with concrete floor, 3 phase electricity, LED lighting, double glazing and 2 x electric roller shutter doors. In addition, there is a storeroom / kitchen and WC. Externally there is a concrete loading pad to the front of the unit which can also be used for parking. Additional parking may be available by separate negotiation.
- Classe d’utilisation : B8
- Entreposage sécurisé
- Lumière naturelle
- Stores automatiques
- Installations WC abandonnées
- Cote de rendement énergétique - D
- Cour
- Two electric roller shutter doors
- 3-phase electricity and LED lighting
- Double-glazed window
Aperçu de la propriété
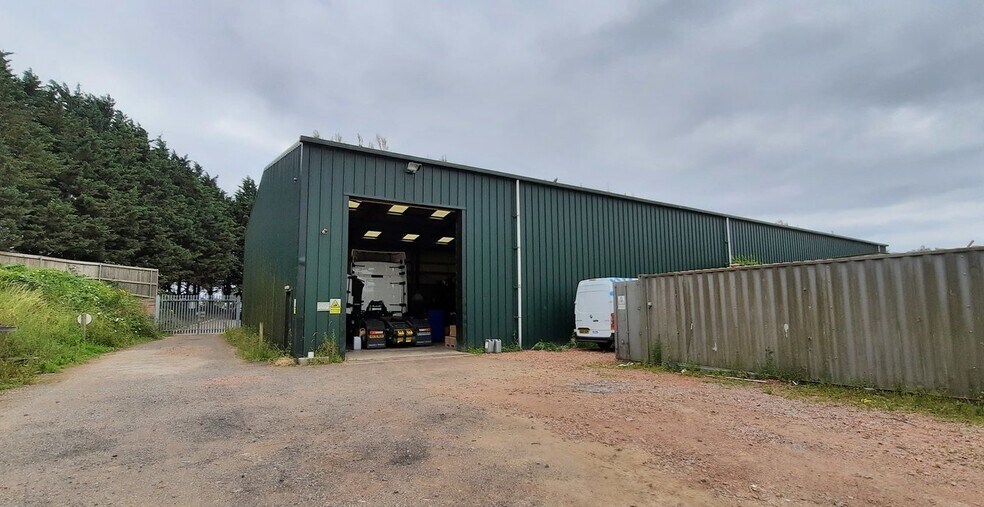
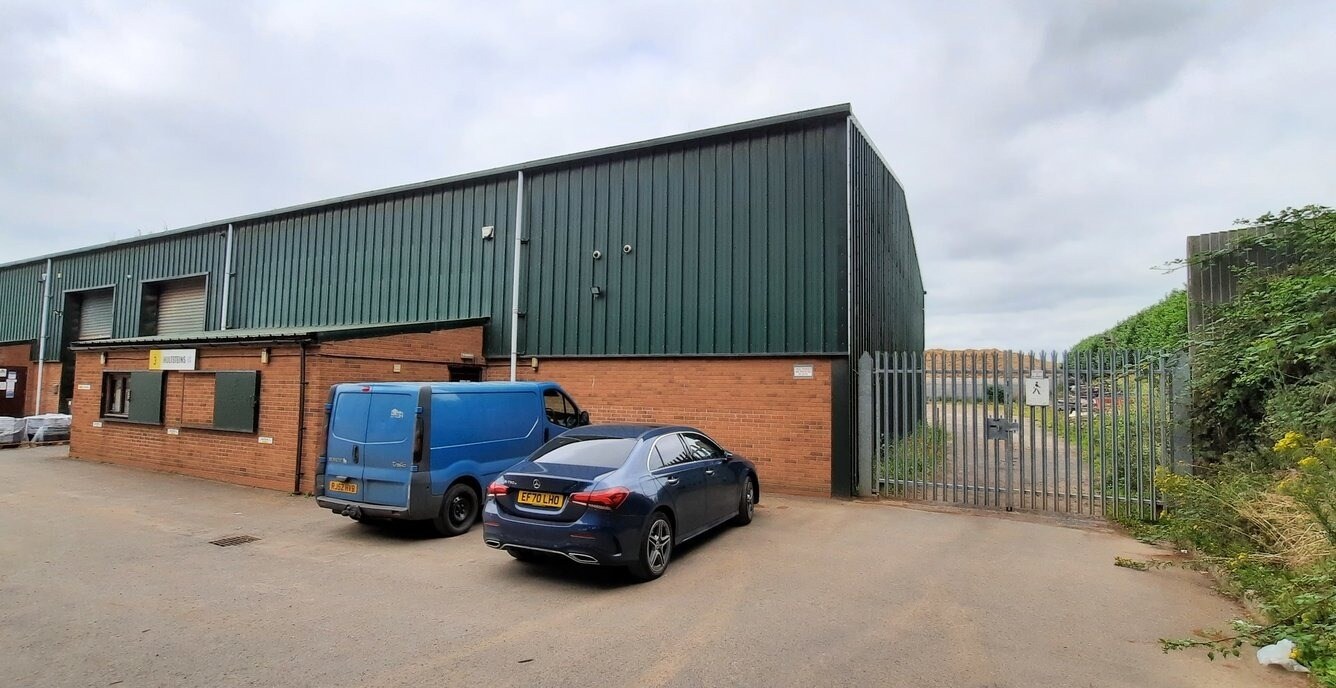
The property comprises a modern steel portal framed warehouse with part block and box profile metal sheet elevations, profile sheet coverings to pitched roof with translucent roof lights.
Faits sur l’installation service


Présenté par
Guinness Park Farm
Hmm, il semble y avoir eu une erreur lors de l’envoi de votre message. Veuillez réessayer.
Merci! Votre message a été envoyé.