Votre courriel a été envoyé.

Halesfield 9 4 276–12 855 pi² d'espace disponible • Industriel • Telford TF7 4QW
Certaines informations ont été traduites automatiquement.
Faits saillants
- Aire de service/chargement à l'arrière
- Liaisons routières faciles
- Stationnement réservé à l'avant
Caractéristiques
Tous les espaces disponibles(3)
Afficher les taux de location en
- Espace
- Taille
- Terme
- Taux de location
- Utilisation de l’espace
- Aménagement
- Disponible
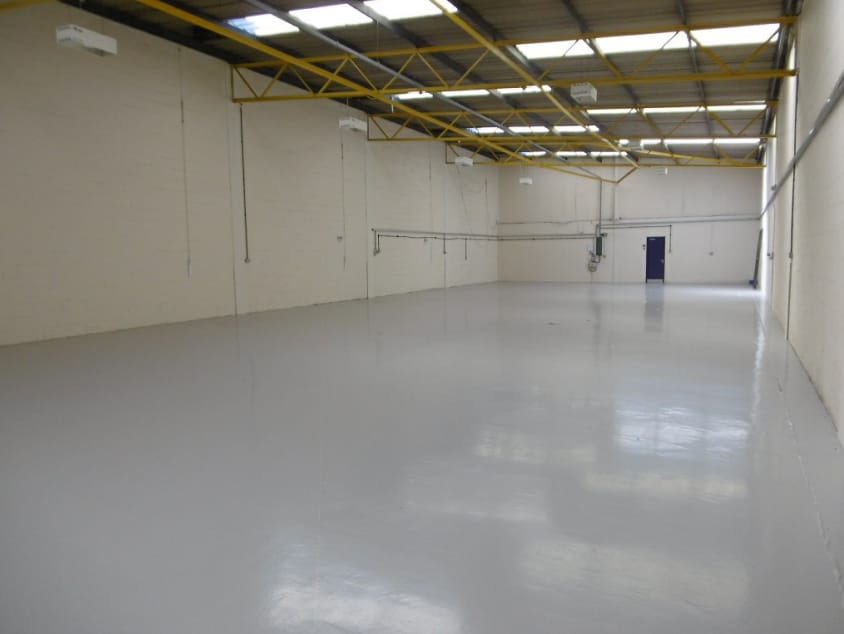
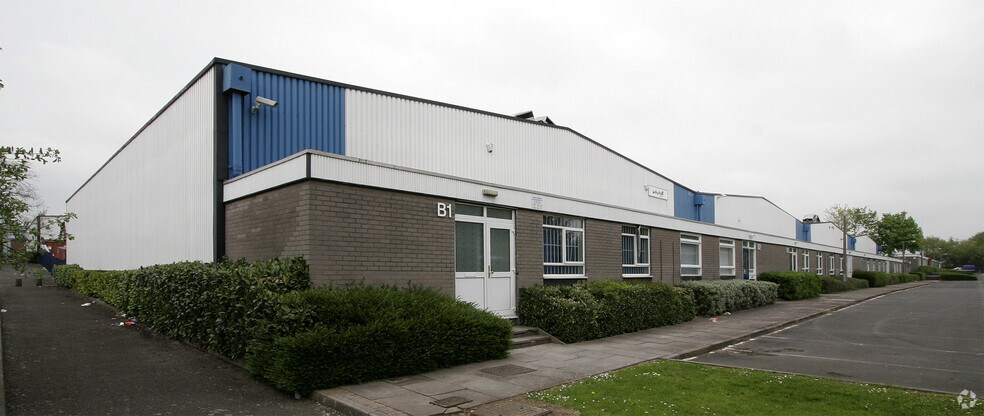
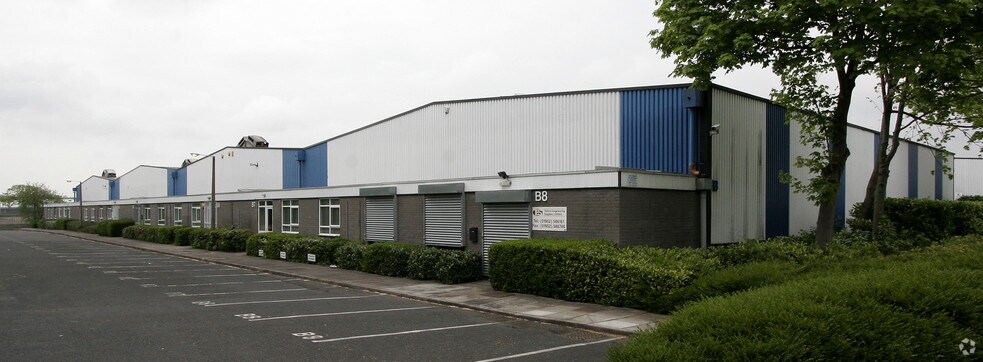
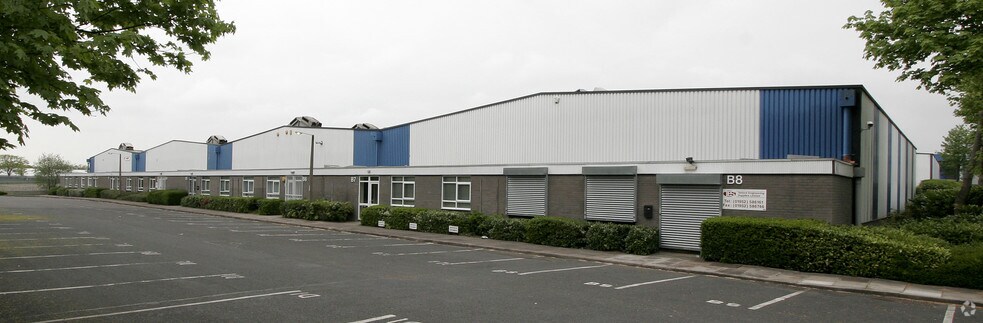
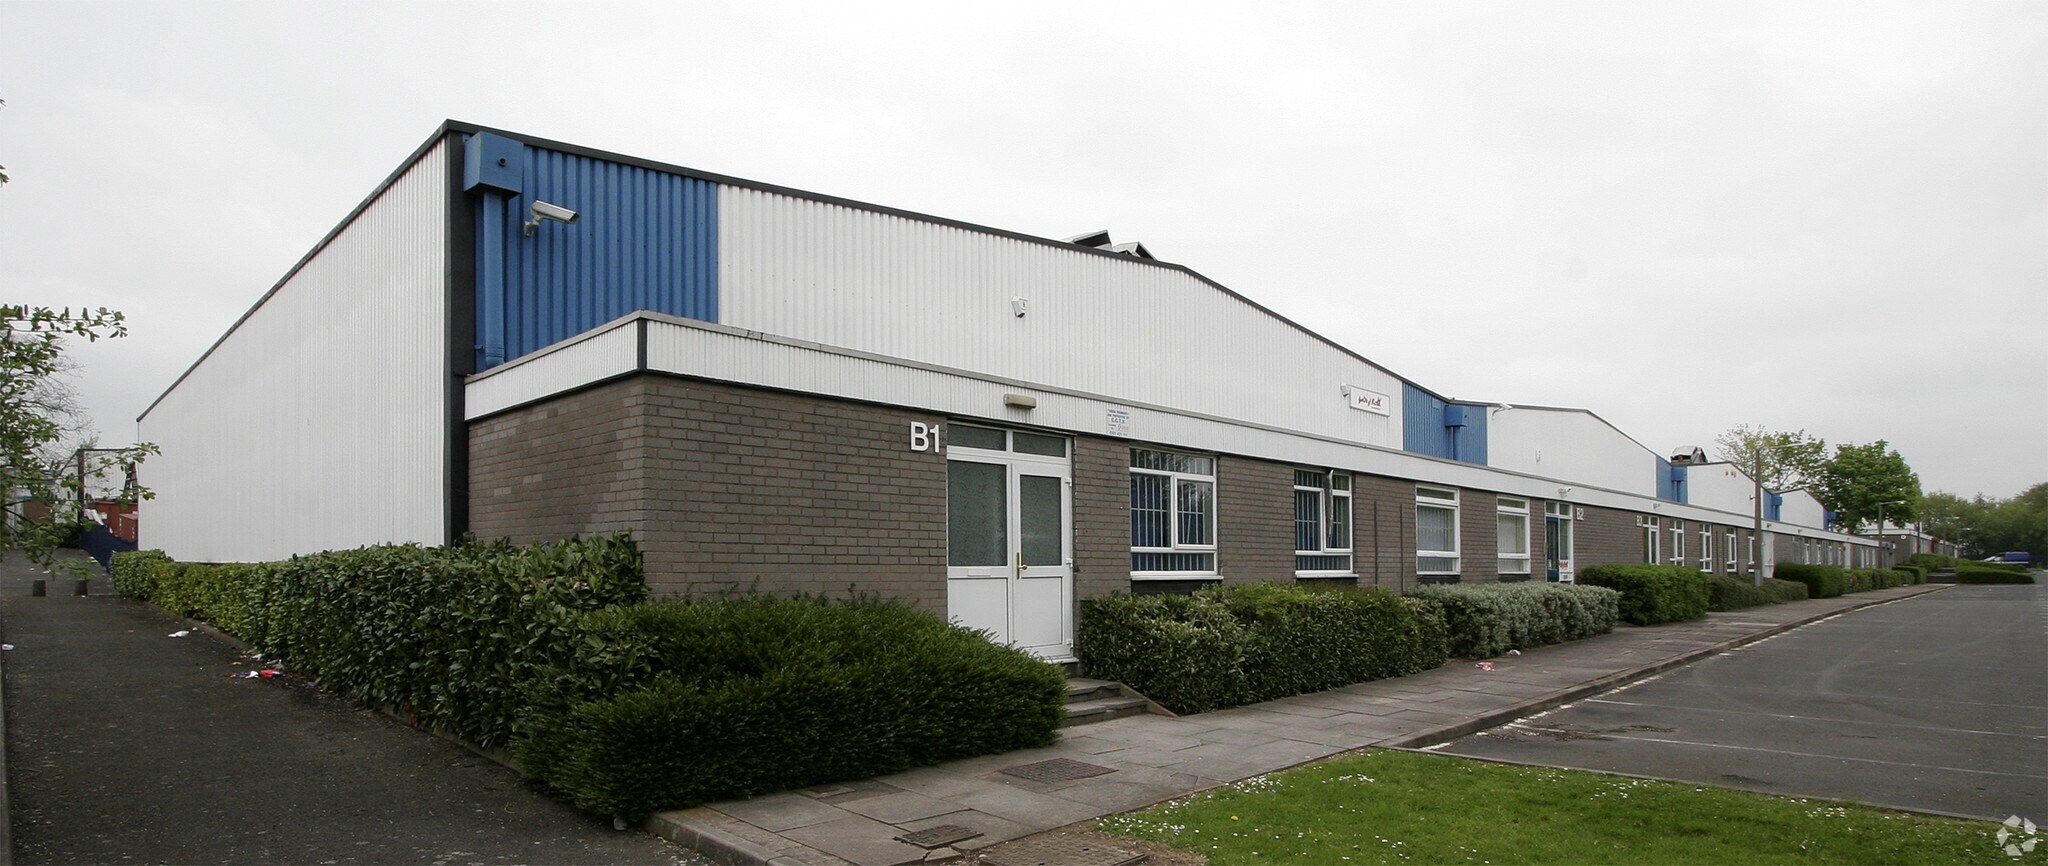
The unit is of steel portal frame construction with brick/block elevations and profiled steel cladding above. The available units benefits from a single storey office and ancillary accommodation to the front. Outside, allocated car parking is available to the front of each unit with loading and yard areas to the rear. Outside, allocated car parking is available to the front of each unit with loading and yard areas to the rear.
- Classe d’utilisation : B2
- Cote de rendement énergétique - E
- Bureaux à un étage ou auxiliaires
- Stores automatiques
- Portes à volets roulants
- Stationnement réservé à l'avant
The unit is of steel portal frame construction with brick/block elevations and profiled steel cladding above. The available units benefits from a single storey office and ancillary accommodation to the front. Outside, allocated car parking is available to the front of each unit with loading and yard areas to the rear. Outside, allocated car parking is available to the front of each unit with loading and yard areas to the rear.
- Classe d’utilisation : B2
- Cote de rendement énergétique - C
- Bureaux à un étage ou auxiliaires
- Stores automatiques
- Portes à volets roulants
- Stationnement réservé à l'avant
The unit is of steel portal frame construction with brick/block elevations and profiled steel cladding above. The available units benefits from a single storey office and ancillary accommodation to the front. Outside, allocated car parking is available to the front of each unit with loading and yard areas to the rear. Outside, allocated car parking is available to the front of each unit with loading and yard areas to the rear.
- Classe d’utilisation : B2
- Cote de rendement énergétique - E
- Zones de chargement et de cargaison
- Stores automatiques
- Liaisons routières faciles
- Stationnement réservé à l'avant
| Espace | Taille | Terme | Taux de location | Utilisation de l’espace | Aménagement | Disponible |
| RDC - Unit B3 | 4 289 pi² | Négociable | 14,03 $ CAD/pi²/an 1,17 $ CAD/pi²/mois 60 162 $ CAD/an 5 013 $ CAD/mois | Industriel | construction complète | Bail en cours |
| RDC - Unit B4 | 4 290 pi² | Négociable | 14,03 $ CAD/pi²/an 1,17 $ CAD/pi²/mois 60 176 $ CAD/an 5 015 $ CAD/mois | Industriel | construction complète | Bail en cours |
| RDC - Unit B6 | 4 276 pi² | Négociable | 14,96 $ CAD/pi²/an 1,25 $ CAD/pi²/mois 63 978 $ CAD/an 5 331 $ CAD/mois | Industriel | construction complète | 2026-10-01 |
RDC - Unit B3
| Taille |
| 4 289 pi² |
| Terme |
| Négociable |
| Taux de location |
| 14,03 $ CAD/pi²/an 1,17 $ CAD/pi²/mois 60 162 $ CAD/an 5 013 $ CAD/mois |
| Utilisation de l’espace |
| Industriel |
| Aménagement |
| construction complète |
| Disponible |
| Bail en cours |
RDC - Unit B4
| Taille |
| 4 290 pi² |
| Terme |
| Négociable |
| Taux de location |
| 14,03 $ CAD/pi²/an 1,17 $ CAD/pi²/mois 60 176 $ CAD/an 5 015 $ CAD/mois |
| Utilisation de l’espace |
| Industriel |
| Aménagement |
| construction complète |
| Disponible |
| Bail en cours |
RDC - Unit B6
| Taille |
| 4 276 pi² |
| Terme |
| Négociable |
| Taux de location |
| 14,96 $ CAD/pi²/an 1,25 $ CAD/pi²/mois 63 978 $ CAD/an 5 331 $ CAD/mois |
| Utilisation de l’espace |
| Industriel |
| Aménagement |
| construction complète |
| Disponible |
| 2026-10-01 |
RDC - Unit B3
| Taille | 4 289 pi² |
| Terme | Négociable |
| Taux de location | 14,03 $ CAD/pi²/an |
| Utilisation de l’espace | Industriel |
| Aménagement | construction complète |
| Disponible | Bail en cours |
The unit is of steel portal frame construction with brick/block elevations and profiled steel cladding above. The available units benefits from a single storey office and ancillary accommodation to the front. Outside, allocated car parking is available to the front of each unit with loading and yard areas to the rear. Outside, allocated car parking is available to the front of each unit with loading and yard areas to the rear.
- Classe d’utilisation : B2
- Stores automatiques
- Cote de rendement énergétique - E
- Portes à volets roulants
- Bureaux à un étage ou auxiliaires
- Stationnement réservé à l'avant
RDC - Unit B4
| Taille | 4 290 pi² |
| Terme | Négociable |
| Taux de location | 14,03 $ CAD/pi²/an |
| Utilisation de l’espace | Industriel |
| Aménagement | construction complète |
| Disponible | Bail en cours |
The unit is of steel portal frame construction with brick/block elevations and profiled steel cladding above. The available units benefits from a single storey office and ancillary accommodation to the front. Outside, allocated car parking is available to the front of each unit with loading and yard areas to the rear. Outside, allocated car parking is available to the front of each unit with loading and yard areas to the rear.
- Classe d’utilisation : B2
- Stores automatiques
- Cote de rendement énergétique - C
- Portes à volets roulants
- Bureaux à un étage ou auxiliaires
- Stationnement réservé à l'avant
RDC - Unit B6
| Taille | 4 276 pi² |
| Terme | Négociable |
| Taux de location | 14,96 $ CAD/pi²/an |
| Utilisation de l’espace | Industriel |
| Aménagement | construction complète |
| Disponible | 2026-10-01 |
The unit is of steel portal frame construction with brick/block elevations and profiled steel cladding above. The available units benefits from a single storey office and ancillary accommodation to the front. Outside, allocated car parking is available to the front of each unit with loading and yard areas to the rear. Outside, allocated car parking is available to the front of each unit with loading and yard areas to the rear.
- Classe d’utilisation : B2
- Stores automatiques
- Cote de rendement énergétique - E
- Liaisons routières faciles
- Zones de chargement et de cargaison
- Stationnement réservé à l'avant
Aperçu de la propriété
La zone industrielle Haybrook comprend 29 unités industrielles et d'entrepôt disposées en quatre terrasses. Les unités sont en structure de portique en acier avec des élévations en briques et blocs et un revêtement en acier profilé au-dessus. Les unités disponibles bénéficient d'un bureau d'un étage et d'un logement auxiliaire à l'avant. La zone industrielle Haybrook est située dans une zone industrielle bien établie sur Halesfield 9. Halesfield est l'une des trois principales zones industrielles de Telford New Town et se trouve à environ 3 milles au sud du centre-ville de Telford et est accessible par la voie à deux voies A442 à l'échangeur Stirchley. Le domaine bénéficie de bonnes liaisons de transport, la sortie 4 de l'autoroute M54 se trouvant à environ 5 milles et offrant un accès pratique dans toute la ville.
Faits sur l’installation entrepôt



Présenté par
Halesfield 9
Hmm, il semble y avoir eu une erreur lors de l’envoi de votre message. Veuillez réessayer.
Merci! Votre message a été envoyé.