Votre courriel a été envoyé.
Hall Rd 2 250–4 500 pi² d'espace disponible • Industriel • Hemel Hempstead HP2 7BH
Certaines informations ont été traduites automatiquement.
Faits saillants
- Main logistics/industrial thoroughfare in Hemel Hempstead
- Hemel Hempstead town centre is just 2 miles to the west
- Only 1.5 miles from junction 8 of the M1 and 3 miles to the M25
Caractéristiques
Tous les espaces disponibles(2)
Afficher les taux de location en
- Espace
- Taille
- Terme
- Taux de location
- Utilisation de l’espace
- Aménagement
- Disponible
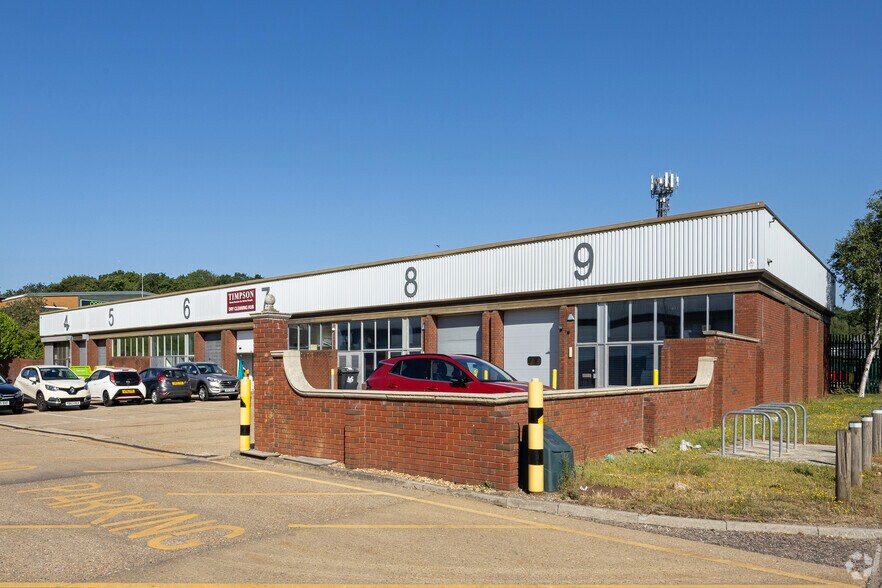
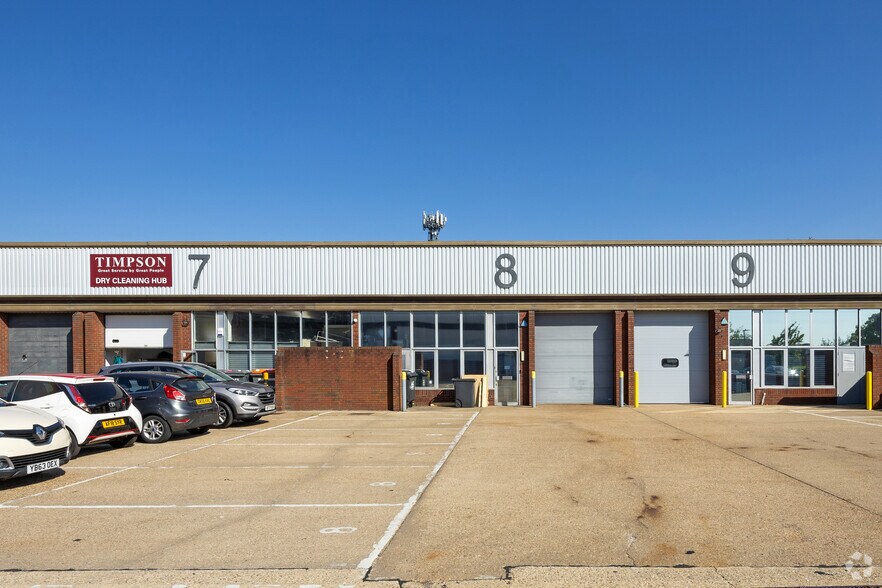
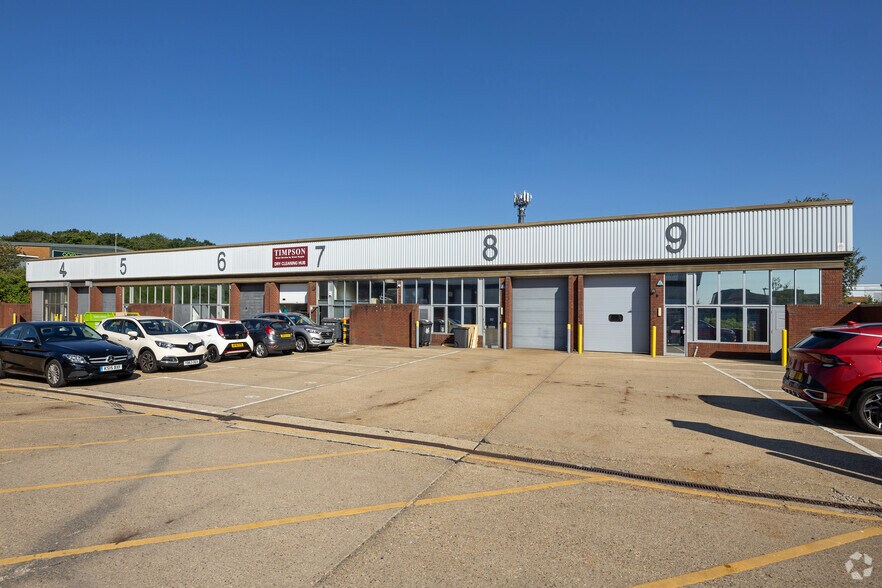
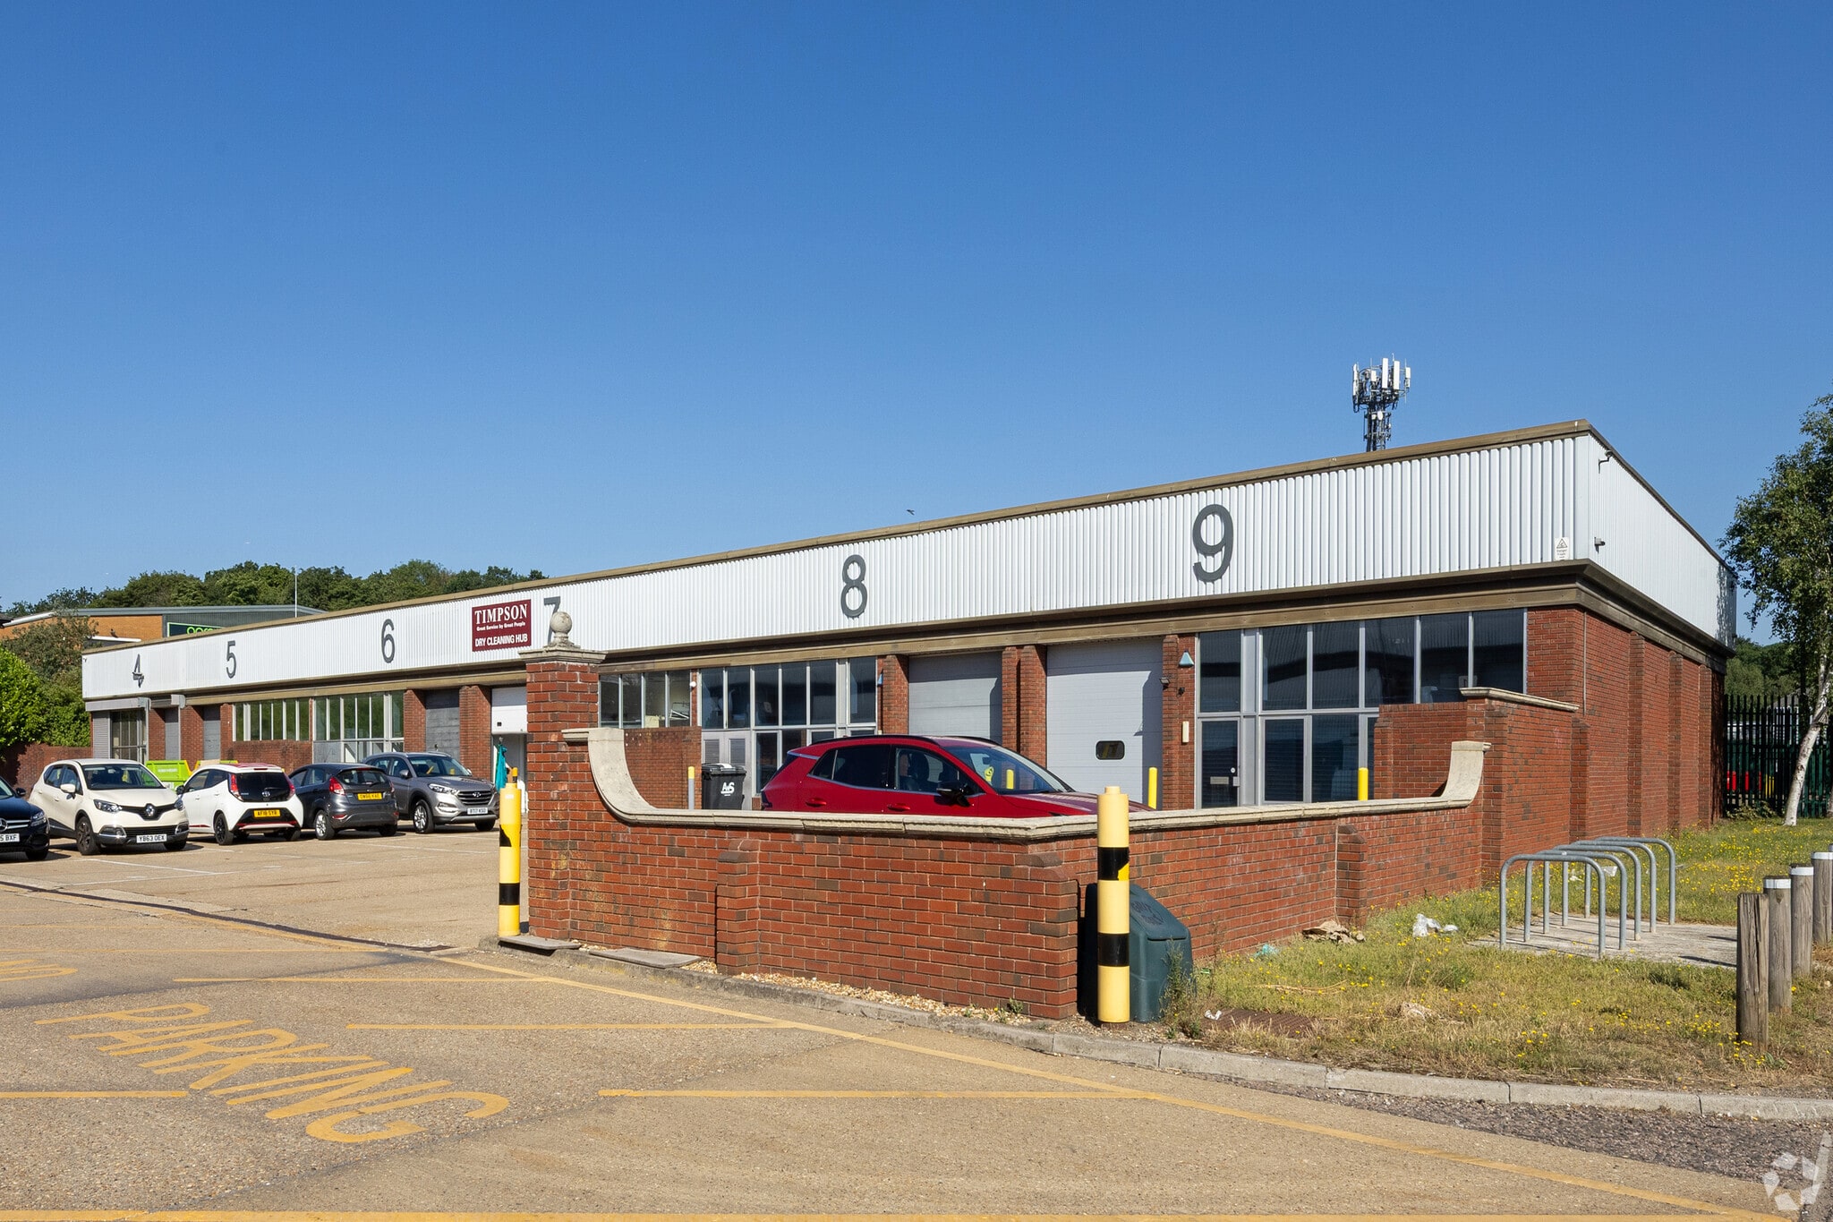
The units can be taken as separate premises of 2,250 sq ft or combined giving the larger total sq ft and are adjoining, providing occupiers with flexible options to occupy good quality warehouse space. The mid terrace units are of portal frame construction with brick and profile cladding to the external elevations. The units benefit from a generous front loading yard serviced by a ground level roller shutter door to each unit with additional car parking spaces. There are no hours of use restrictions on the unit. Internally the warehouse has an eaves height of 3.6m. A WC block is situated towards the front of the units. The unit will undergo a refurbishment programme.
- Classe d’utilisation : B2
- Toilettes communes
- 1 loading door per unit
- Stores automatiques
- 3.6m eaves height
- Dedicated front area car parking
The units can be taken as separate premises of 2,250 sq ft or combined giving the larger total sq ft and are adjoining, providing occupiers with flexible options to occupy good quality warehouse space. The mid terrace units are of portal frame construction with brick and profile cladding to the external elevations. The units benefit from a generous front loading yard serviced by a ground level roller shutter door to each unit with additional car parking spaces. There are no hours of use restrictions on the unit. Internally the warehouse has an eaves height of 3.6m. A WC block is situated towards the front of the units. The unit will undergo a refurbishment programme.
- Classe d’utilisation : B2
- Toilettes communes
- 1 loading door per unit
- Stores automatiques
- 3.6m eaves height
- Dedicated front area car parking
| Espace | Taille | Terme | Taux de location | Utilisation de l’espace | Aménagement | Disponible |
| RDC - 5 | 2 250 pi² | Négociable | Sur demande Sur demande Sur demande Sur demande | Industriel | - | Maintenant |
| RDC - 6 | 2 250 pi² | Négociable | Sur demande Sur demande Sur demande Sur demande | Industriel | - | Maintenant |
RDC - 5
| Taille |
| 2 250 pi² |
| Terme |
| Négociable |
| Taux de location |
| Sur demande Sur demande Sur demande Sur demande |
| Utilisation de l’espace |
| Industriel |
| Aménagement |
| - |
| Disponible |
| Maintenant |
RDC - 6
| Taille |
| 2 250 pi² |
| Terme |
| Négociable |
| Taux de location |
| Sur demande Sur demande Sur demande Sur demande |
| Utilisation de l’espace |
| Industriel |
| Aménagement |
| - |
| Disponible |
| Maintenant |
RDC - 5
| Taille | 2 250 pi² |
| Terme | Négociable |
| Taux de location | Sur demande |
| Utilisation de l’espace | Industriel |
| Aménagement | - |
| Disponible | Maintenant |
The units can be taken as separate premises of 2,250 sq ft or combined giving the larger total sq ft and are adjoining, providing occupiers with flexible options to occupy good quality warehouse space. The mid terrace units are of portal frame construction with brick and profile cladding to the external elevations. The units benefit from a generous front loading yard serviced by a ground level roller shutter door to each unit with additional car parking spaces. There are no hours of use restrictions on the unit. Internally the warehouse has an eaves height of 3.6m. A WC block is situated towards the front of the units. The unit will undergo a refurbishment programme.
- Classe d’utilisation : B2
- Stores automatiques
- Toilettes communes
- 3.6m eaves height
- 1 loading door per unit
- Dedicated front area car parking
RDC - 6
| Taille | 2 250 pi² |
| Terme | Négociable |
| Taux de location | Sur demande |
| Utilisation de l’espace | Industriel |
| Aménagement | - |
| Disponible | Maintenant |
The units can be taken as separate premises of 2,250 sq ft or combined giving the larger total sq ft and are adjoining, providing occupiers with flexible options to occupy good quality warehouse space. The mid terrace units are of portal frame construction with brick and profile cladding to the external elevations. The units benefit from a generous front loading yard serviced by a ground level roller shutter door to each unit with additional car parking spaces. There are no hours of use restrictions on the unit. Internally the warehouse has an eaves height of 3.6m. A WC block is situated towards the front of the units. The unit will undergo a refurbishment programme.
- Classe d’utilisation : B2
- Stores automatiques
- Toilettes communes
- 3.6m eaves height
- 1 loading door per unit
- Dedicated front area car parking
Aperçu de la propriété
Maylands Wood Industrial Estate, is located on Halls Road, just off Maylands Avenue. Maylands Avenue is the main logistics/industrial thoroughfare in Hemel Hempstead. The scheme is located only 1.5 miles from junction 8 of the M1 and 3 miles to the M25. Hemel Hempstead town centre is just 2 miles to the west. Cleveland Road Bus Stop has services to Hemel Hempstead town and Maples Cross and is located just ¼ mile away on Maylands Avenue
Faits sur l’installation entrepôt



Présenté par

Hall Rd
Hmm, il semble y avoir eu une erreur lors de l’envoi de votre message. Veuillez réessayer.
Merci! Votre message a été envoyé.