Votre courriel a été envoyé.

Windsor Court Hampden Rd 915–6 615 pi² d'espace disponible • Industriel • York YO42 1NR
Certaines informations ont été traduites automatiquement.
Faits saillants
- Established industrial estate setting
- Refurbished industrial units
- On-site parking and servicing
Tous les espaces disponibles(2)
Afficher les taux de location en
- Espace
- Taille
- Terme
- Taux de location
- Utilisation de l’espace
- Aménagement
- Disponible
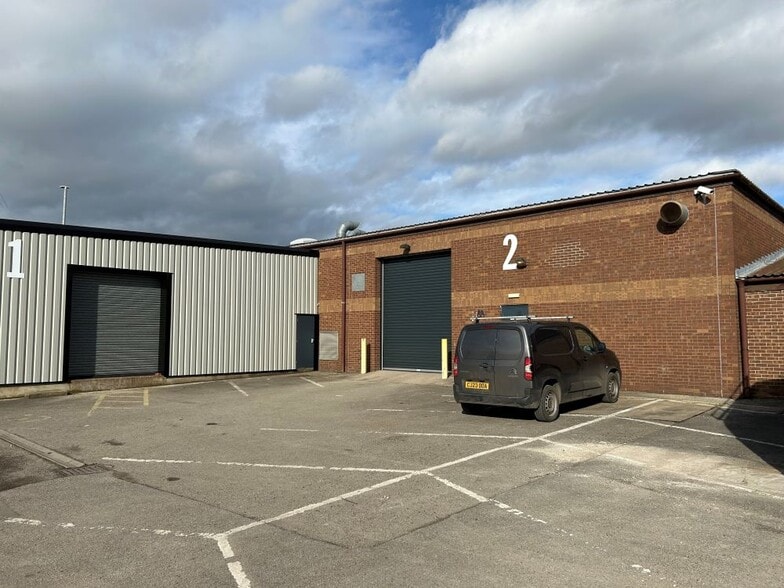
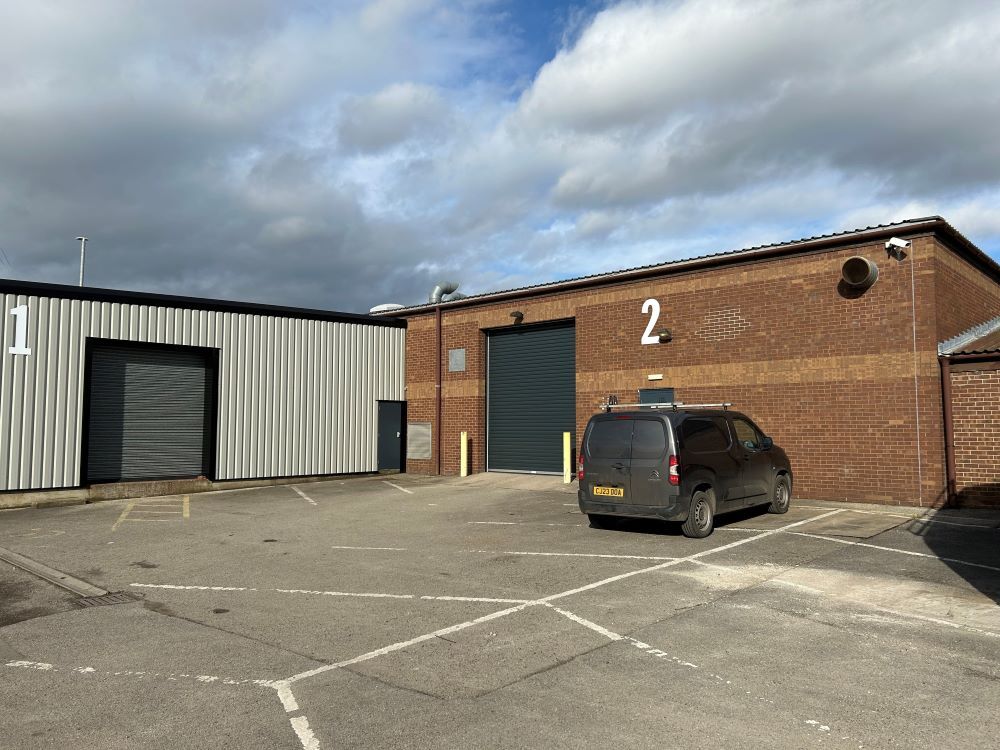
The available accommodation comprises workshop and business units with roller shutter loading access. Unit 1 provides 915 sq ft of open workshop space, while Unit 2 extends to 5,700 sq ft and includes a 4,230 sq ft works area together with 1,470 sq ft of office and staff accommodation. Unit 2 benefits from specialist flooring installed for a former food and beverage production occupier.
- Classe d’utilisation : B2
- Roller shutter door access
- Specialist production flooring
- Entreposage sécurisé
- Office and staff accommodation
The available accommodation comprises workshop and business units with roller shutter loading access. Unit 1 provides 915 sq ft of open workshop space, while Unit 2 extends to 5,700 sq ft and includes a 4,230 sq ft works area together with 1,470 sq ft of office and staff accommodation. Unit 2 benefits from specialist flooring installed for a former food and beverage production occupier.
- Classe d’utilisation : B2
- Entreposage sécurisé
- Office and staff accommodation
- Comprend 1 470 pi² d’espace de bureau dédié
- Roller shutter door access
- Specialist production flooring
| Espace | Taille | Terme | Taux de location | Utilisation de l’espace | Aménagement | Disponible |
| RDC - Unit 1 | 915 pi² | Négociable | Sur demande Sur demande Sur demande Sur demande | Industriel | espace cloisonné | Maintenant |
| RDC - Unit 2 | 5 700 pi² | Négociable | Sur demande Sur demande Sur demande Sur demande | Industriel | espace cloisonné | Maintenant |
RDC - Unit 1
| Taille |
| 915 pi² |
| Terme |
| Négociable |
| Taux de location |
| Sur demande Sur demande Sur demande Sur demande |
| Utilisation de l’espace |
| Industriel |
| Aménagement |
| espace cloisonné |
| Disponible |
| Maintenant |
RDC - Unit 2
| Taille |
| 5 700 pi² |
| Terme |
| Négociable |
| Taux de location |
| Sur demande Sur demande Sur demande Sur demande |
| Utilisation de l’espace |
| Industriel |
| Aménagement |
| espace cloisonné |
| Disponible |
| Maintenant |
RDC - Unit 1
| Taille | 915 pi² |
| Terme | Négociable |
| Taux de location | Sur demande |
| Utilisation de l’espace | Industriel |
| Aménagement | espace cloisonné |
| Disponible | Maintenant |
The available accommodation comprises workshop and business units with roller shutter loading access. Unit 1 provides 915 sq ft of open workshop space, while Unit 2 extends to 5,700 sq ft and includes a 4,230 sq ft works area together with 1,470 sq ft of office and staff accommodation. Unit 2 benefits from specialist flooring installed for a former food and beverage production occupier.
- Classe d’utilisation : B2
- Entreposage sécurisé
- Roller shutter door access
- Office and staff accommodation
- Specialist production flooring
RDC - Unit 2
| Taille | 5 700 pi² |
| Terme | Négociable |
| Taux de location | Sur demande |
| Utilisation de l’espace | Industriel |
| Aménagement | espace cloisonné |
| Disponible | Maintenant |
The available accommodation comprises workshop and business units with roller shutter loading access. Unit 1 provides 915 sq ft of open workshop space, while Unit 2 extends to 5,700 sq ft and includes a 4,230 sq ft works area together with 1,470 sq ft of office and staff accommodation. Unit 2 benefits from specialist flooring installed for a former food and beverage production occupier.
- Classe d’utilisation : B2
- Comprend 1 470 pi² d’espace de bureau dédié
- Entreposage sécurisé
- Roller shutter door access
- Office and staff accommodation
- Specialist production flooring
Aperçu de la propriété
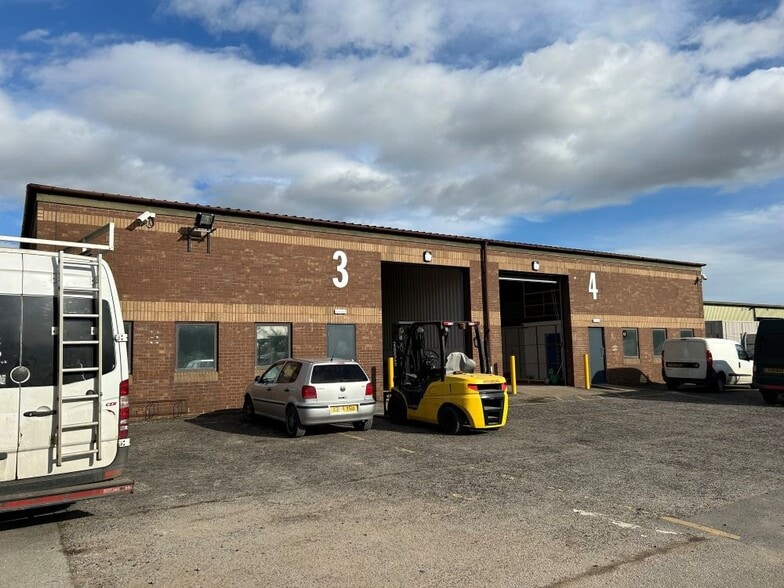
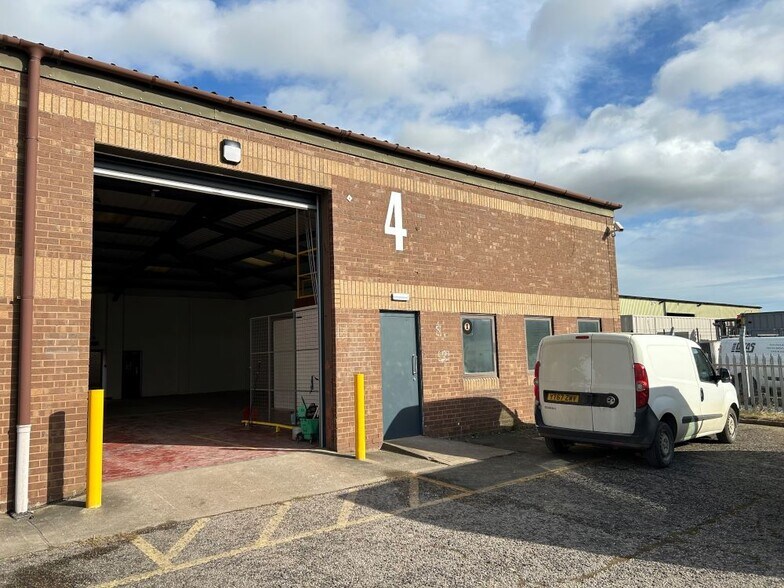
Windsor Court comprises a refurbished industrial development providing workshop, storage and business accommodation within an established commercial location on Pocklington Industrial Estate. The units are of industrial construction and benefit from roller shutter access, dedicated servicing areas and on-site car parking, with access from Hampden Road close to Halifax Way.
Faits sur l’installation fabrication


Présenté par
Windsor Court | Hampden Rd
Hmm, il semble y avoir eu une erreur lors de l’envoi de votre message. Veuillez réessayer.
Merci! Votre message a été envoyé.