Votre courriel a été envoyé.
Hampton Rd W 3 650 pi² d'espace disponible • Industriel • Feltham TW13 6DS
Certaines informations ont été traduites automatiquement.
Faits saillants
- Bien établi, Hanworth Trading Estate
- 5 places de stationnement
- Alimentation triphasée
- Bureaux entièrement aménagés
- Cour avant partagée sécurisée
- Hauteur de l'avant-toit : environ 18 pi
Caractéristiques
Tous les espaces disponibles(1)
Afficher les taux de location en
- Espace
- Taille
- Terme
- Taux de location
- Utilisation de l’espace
- Aménagement
- Disponible
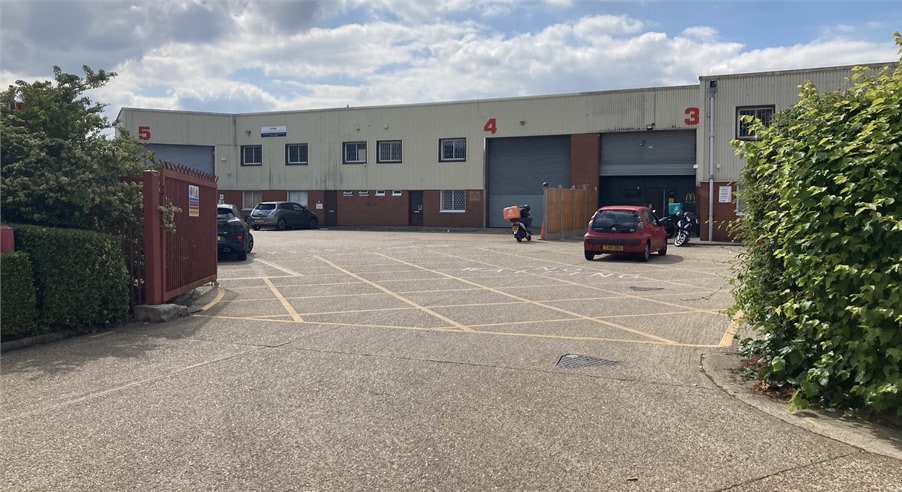


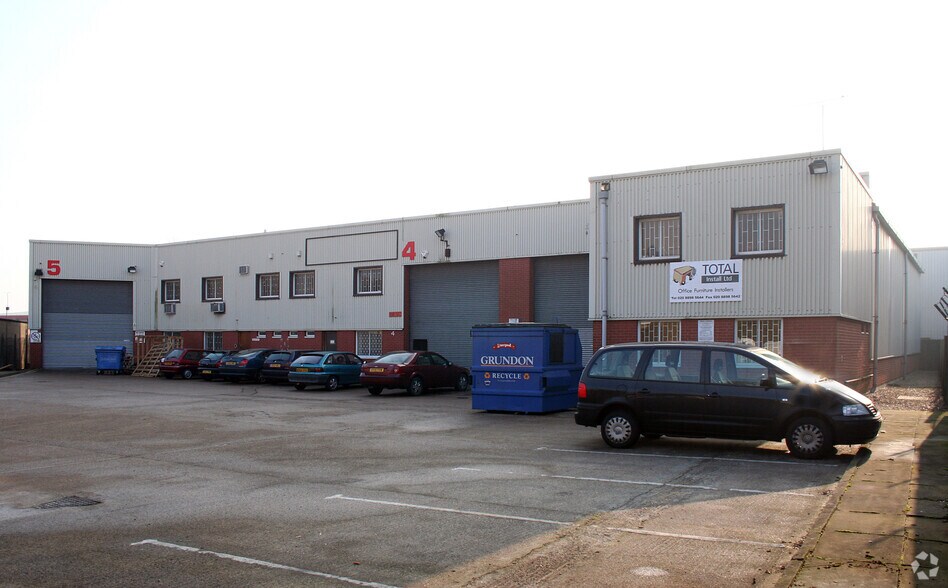
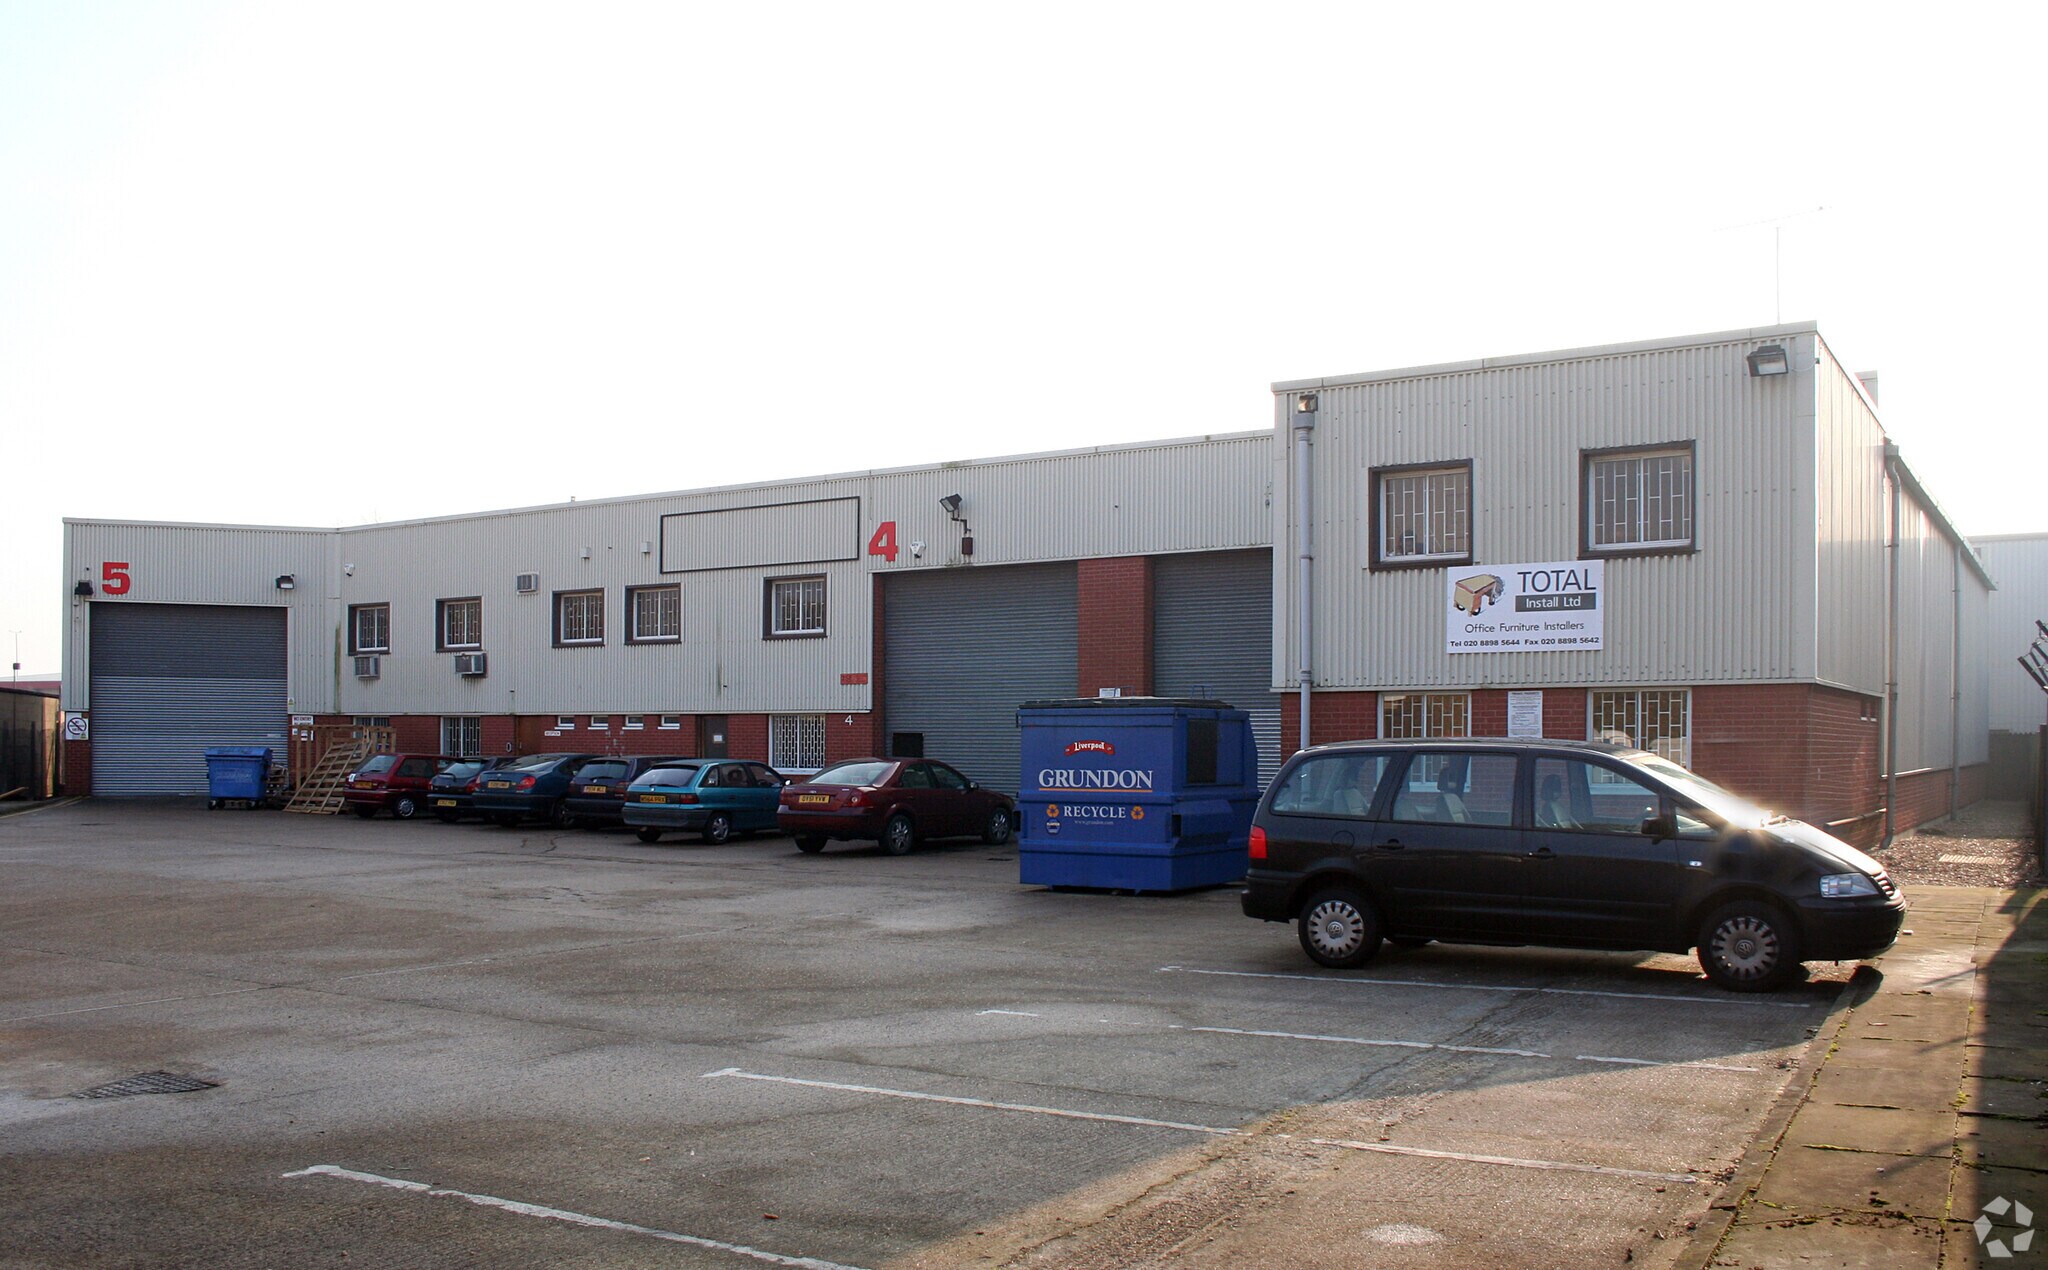
The property comprises a mid terrace single storey industrial/warehouse unit with offices on the ground and first floor. It benefits from 6m eaves height, ground and first floor offices with comfort cooling and new double glazed windows. Externally there is allocated car parking and the unit is in a secure shared yard area
- Classe d’utilisation : B2
- Full height loading door
- Ground and first floor offices
- Allocated parking
- Secure shared yard
- Clear height of 6m
- 24 Hour access
| Espace | Taille | Terme | Taux de location | Utilisation de l’espace | Aménagement | Disponible |
| RDC - Unit 4 | 3 650 pi² | Négociable | 40,57 $ CAD/pi²/an 3,38 $ CAD/pi²/mois 148 077 $ CAD/an 12 340 $ CAD/mois | Industriel | - | Maintenant |
RDC - Unit 4
| Taille |
| 3 650 pi² |
| Terme |
| Négociable |
| Taux de location |
| 40,57 $ CAD/pi²/an 3,38 $ CAD/pi²/mois 148 077 $ CAD/an 12 340 $ CAD/mois |
| Utilisation de l’espace |
| Industriel |
| Aménagement |
| - |
| Disponible |
| Maintenant |
RDC - Unit 4
| Taille | 3 650 pi² |
| Terme | Négociable |
| Taux de location | 40,57 $ CAD/pi²/an |
| Utilisation de l’espace | Industriel |
| Aménagement | - |
| Disponible | Maintenant |
The property comprises a mid terrace single storey industrial/warehouse unit with offices on the ground and first floor. It benefits from 6m eaves height, ground and first floor offices with comfort cooling and new double glazed windows. Externally there is allocated car parking and the unit is in a secure shared yard area
- Classe d’utilisation : B2
- Secure shared yard
- Full height loading door
- Clear height of 6m
- Ground and first floor offices
- 24 Hour access
- Allocated parking
Aperçu de la propriété
La propriété comprend une extrémité de terrasse d'un seul étage d'entrepôt industriel avec des bureaux de deux étages à l'avant. Les locaux bénéficient également d'une cour partagée sécurisée. La propriété est située sur la propriété populaire et bien établie Hanworth Trading Estate, au large de la principale A312 Hampton Road West, près de sa jonction avec l'A316, Great Chertsey Road qui offre un accès immédiat à la jonction 1/M3 environ 2 milles à l'ouest et au centre de Londres à l'est. Le A312 mène directement à la A30 à l'aéroport Heathrow et à Hatton Cross (métro de Londres, ligne Piccadilly), à environ 2,5 milles de distance.
Faits sur l’installation entrepôt


Présenté par

Hampton Rd W
Hmm, il semble y avoir eu une erreur lors de l’envoi de votre message. Veuillez réessayer.
Merci! Votre message a été envoyé.