Votre courriel a été envoyé.

Units 1 & 2 Hareness Rd 4 389 pi² d'espace disponible • Industriel • Aberdeen AB12 3LE
Certaines informations ont été traduites automatiquement.
Faits saillants
- Excellent access to A90 / AWPR.
- Concrete Yard.
- Prominent position within Altens Lorry Park.
- EPC rating of A.
Tous les espaces disponibles(1)
Afficher les taux de location en
- Espace
- Taille
- Terme
- Taux de location
- Utilisation de l’espace
- Aménagement
- Disponible
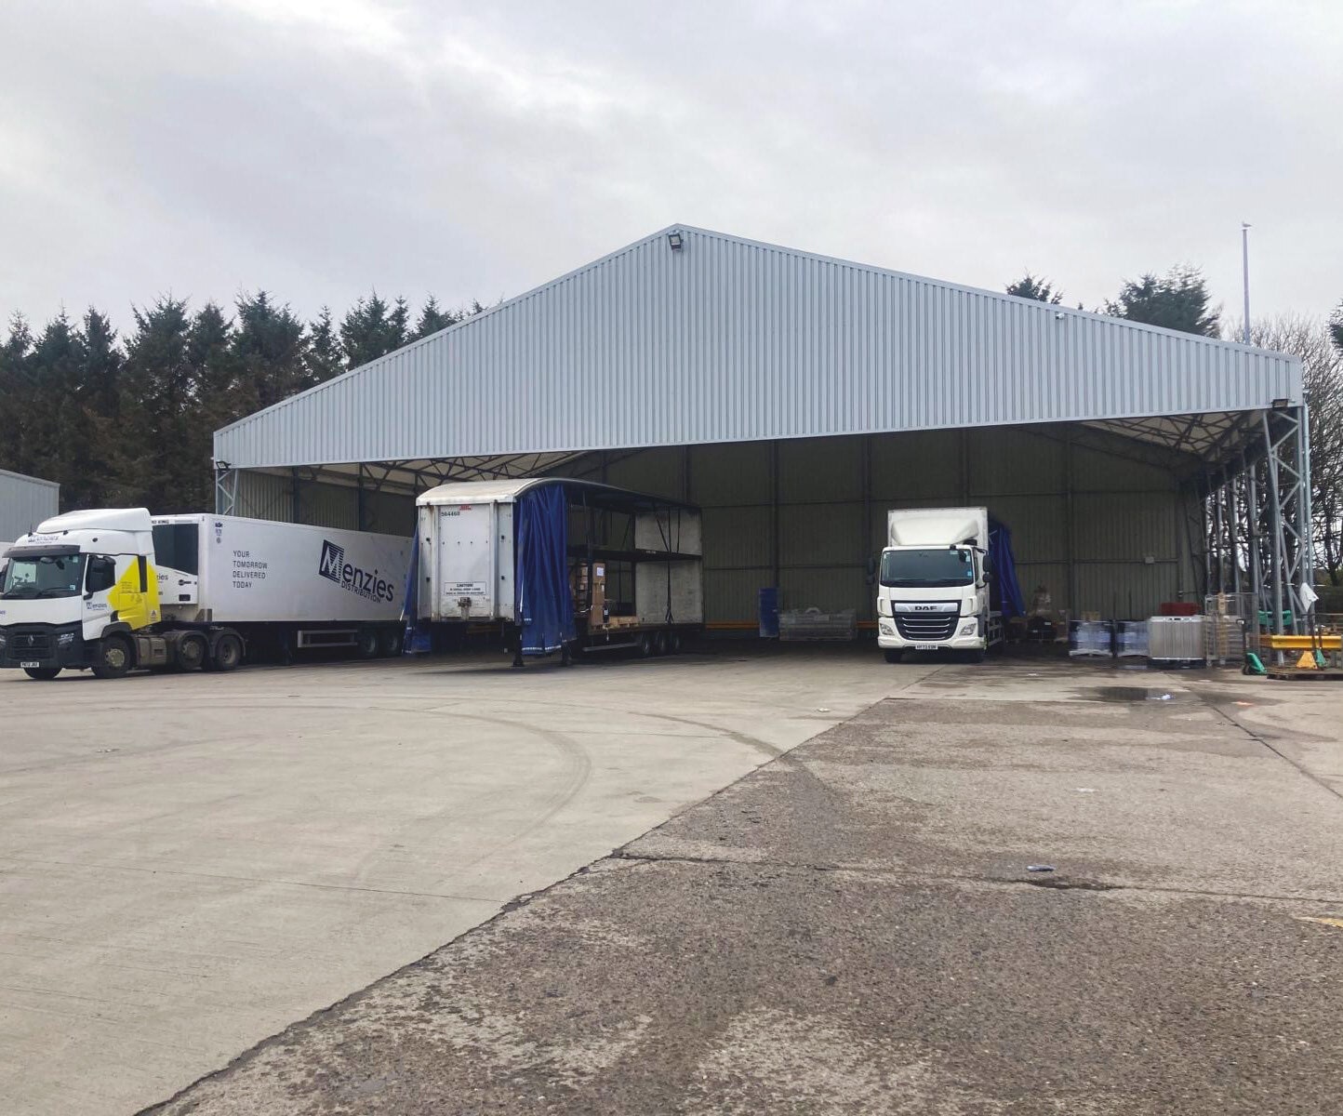

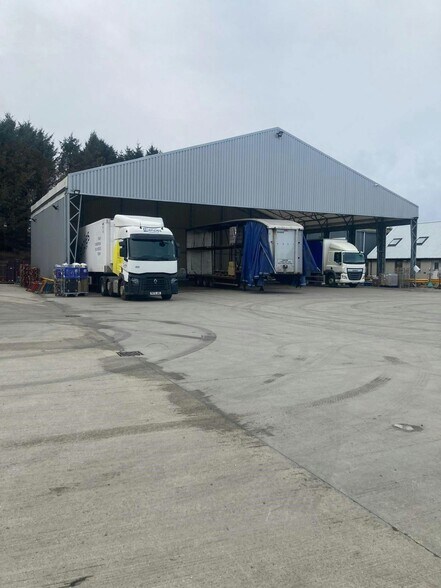
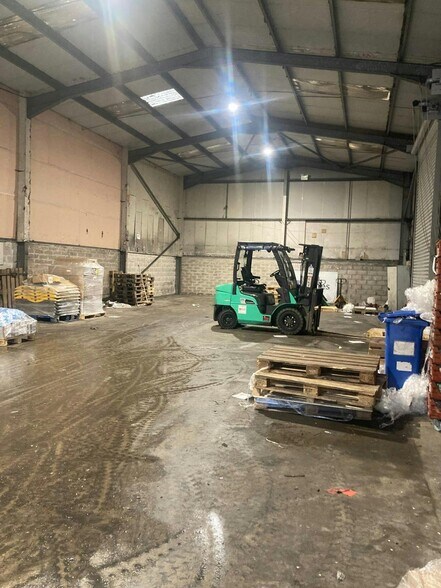
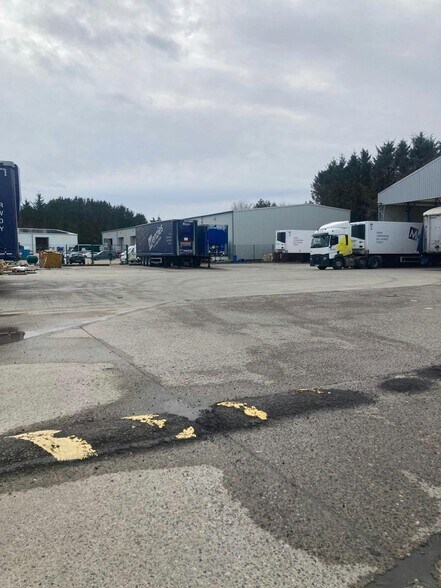
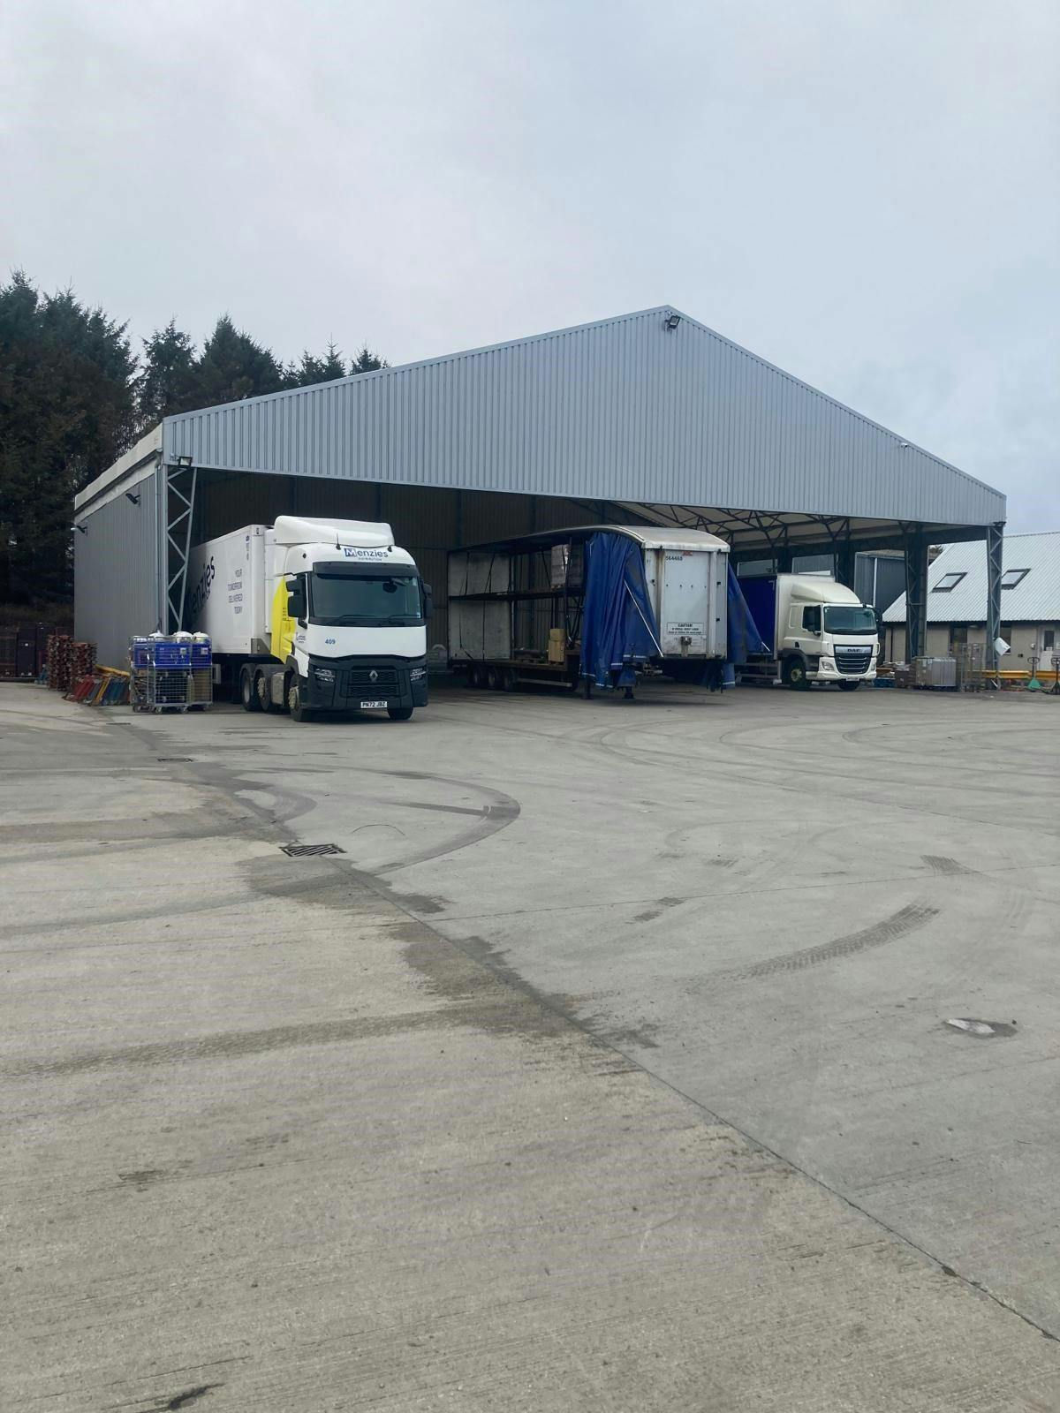
The facility consists of two industrial units, large canopy and secure concrete yard. There is also office and welfare accommodation contained within a shared building. The industrial units are of steel portal frame construction and feature three roller shutter doors for vehicle access, LED lights and an eaves height of 5.5m. The canopy is of steel portal frame construction and benefits from LED lighting. The canopy is open at the front to allow easy access for vehicles. There is a large concrete yard to the front of the canopy which can also be used for parking, storage and circulation. The office accommodation features painted plasterboard walls, fluorescent strip lighting throughout, perimeter trunking and electric panel heating. There is a mix of vinyl flooring and carpet tiles. The facility also features 6 designated car parking spaces. Please note that the canopy on the facility can be removed to provide more yard area.
- Classe d’utilisation : Class 5
- Entreposage sécurisé
- Cote de rendement énergétique - A
- Prominent position within Altens Lorry Park
- Comprend 1 112 pi² d’espace de bureau dédié
- Stores automatiques
- Excellent access to A90/AWPR
- Concrete Yard
| Espace | Taille | Terme | Taux de location | Utilisation de l’espace | Aménagement | Disponible |
| RDC | 4 389 pi² | Négociable | Sur demande Sur demande Sur demande Sur demande | Industriel | espace cloisonné | Maintenant |
RDC
| Taille |
| 4 389 pi² |
| Terme |
| Négociable |
| Taux de location |
| Sur demande Sur demande Sur demande Sur demande |
| Utilisation de l’espace |
| Industriel |
| Aménagement |
| espace cloisonné |
| Disponible |
| Maintenant |
RDC
| Taille | 4 389 pi² |
| Terme | Négociable |
| Taux de location | Sur demande |
| Utilisation de l’espace | Industriel |
| Aménagement | espace cloisonné |
| Disponible | Maintenant |
The facility consists of two industrial units, large canopy and secure concrete yard. There is also office and welfare accommodation contained within a shared building. The industrial units are of steel portal frame construction and feature three roller shutter doors for vehicle access, LED lights and an eaves height of 5.5m. The canopy is of steel portal frame construction and benefits from LED lighting. The canopy is open at the front to allow easy access for vehicles. There is a large concrete yard to the front of the canopy which can also be used for parking, storage and circulation. The office accommodation features painted plasterboard walls, fluorescent strip lighting throughout, perimeter trunking and electric panel heating. There is a mix of vinyl flooring and carpet tiles. The facility also features 6 designated car parking spaces. Please note that the canopy on the facility can be removed to provide more yard area.
- Classe d’utilisation : Class 5
- Comprend 1 112 pi² d’espace de bureau dédié
- Entreposage sécurisé
- Stores automatiques
- Cote de rendement énergétique - A
- Excellent access to A90/AWPR
- Prominent position within Altens Lorry Park
- Concrete Yard
Aperçu de la propriété
The facility consists of two industrial units, large open canopy and secure concrete yard. There is also office and welfare accommodation contained within a shared building.
Faits sur l’installation entrepôt



Présenté par
Units 1 & 2 | Hareness Rd
Hmm, il semble y avoir eu une erreur lors de l’envoi de votre message. Veuillez réessayer.
Merci! Votre message a été envoyé.