Votre courriel a été envoyé.

Gemini House Hargreaves Rd 192–5 077 pi² d'espace disponible • Bureau • Swindon SN25 5AJ
Certaines informations ont été traduites automatiquement.
Faits saillants
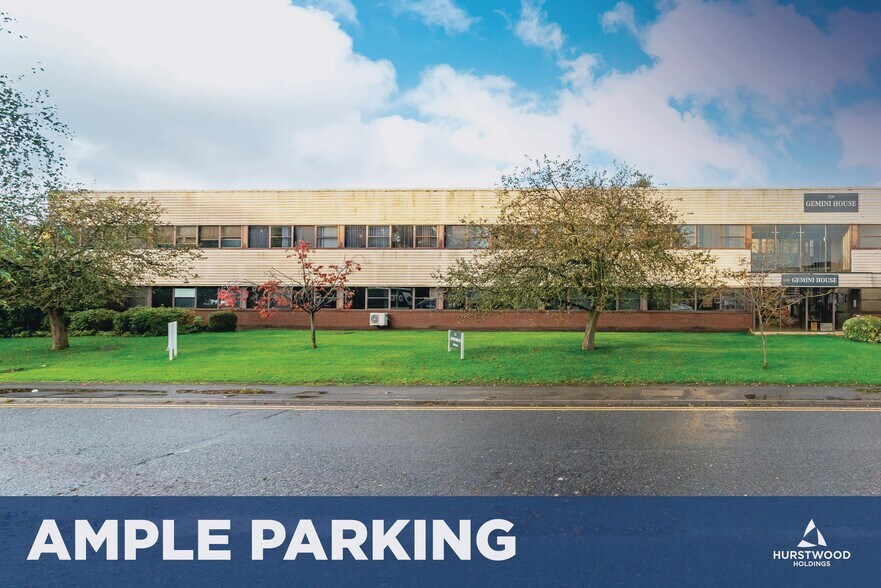
- Plentiful onsite parking.
- Suite sizes to suit all.
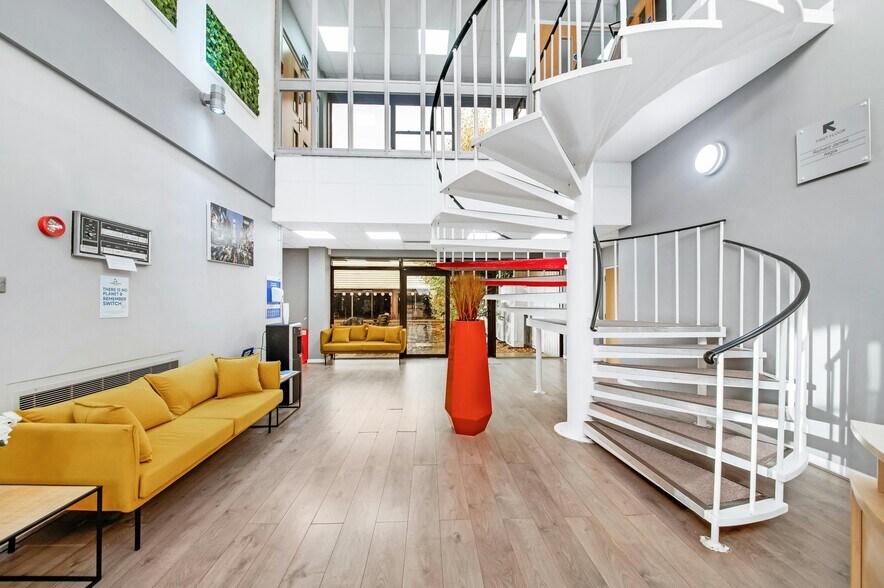
- Design led breakout areas.
- On site building manager.
- Large car park.
- Meeting room amenity.
Caractéristiques
Tous les espaces disponibles(8)
Afficher les taux de location en
- Espace
- Taille
- Terme
- Taux de location
- Utilisation de l’espace
- Aménagement
- Disponible
The available office suites comprise a range of flexible, open-plan accommodations within a multi-let building, suitable for a variety of occupiers. The spaces benefit from good natural light, suspended ceilings with integrated LED lighting, perimeter trunking, central heating and comfort cooling. Suites are offered in varying sizes, allowing for adaptable occupation, and occupiers have access to shared kitchen facilities, breakout areas and meeting room amenities.
- Classe d’utilisation : E
- Disposition du plan d’étage ouverte
- Aire de réception
- Plafond suspendu
- Cote de rendement énergétique - D
- Installations WC abandonnées
- Flexible suite configurations
- Shared breakout and meeting space
- Partiellement construit comme Bureau standard
- Peut être associé à un ou plusieurs espaces supplémentaires pour obtenir jusqu’à 5 077 pi² d’espace adjacent.
- Complètement tapissé
- Lumière naturelle
- Toilettes communes
- Plan ouvert
- LED lighting and comfort cooling
- On site building manager
The available office suites comprise a range of flexible, open-plan accommodations within a multi-let building, suitable for a variety of occupiers. The spaces benefit from good natural light, suspended ceilings with integrated LED lighting, perimeter trunking, central heating and comfort cooling. Suites are offered in varying sizes, allowing for adaptable occupation, and occupiers have access to shared kitchen facilities, breakout areas and meeting room amenities.
- Classe d’utilisation : E
- Disposition du plan d’étage ouverte
- Peut être associé à un ou plusieurs espaces supplémentaires pour obtenir jusqu’à 5 077 pi² d’espace adjacent.
- Plafond suspendu
- Cote de rendement énergétique - D
- Installations WC abandonnées
- Plan ouvert
- Gestionnaire de bâtiments sur place
- Partiellement construit comme Bureau standard
- Espace en excellent état
- Complètement tapissé
- Lumière naturelle
- Toilettes communes
- Plan ouvert
- Beaucoup de lumière naturelle
- On site building manager
The available office suites comprise a range of flexible, open-plan accommodations within a multi-let building, suitable for a variety of occupiers. The spaces benefit from good natural light, suspended ceilings with integrated LED lighting, perimeter trunking, central heating and comfort cooling. Suites are offered in varying sizes, allowing for adaptable occupation, and occupiers have access to shared kitchen facilities, breakout areas and meeting room amenities.
- Classe d’utilisation : E
- Disposition du plan d’étage ouverte
- Aire de réception
- Plafond suspendu
- Cote de rendement énergétique - D
- Installations WC abandonnées
- Plan ouvert
- Gestionnaire de bâtiments sur place
- Partiellement construit comme Bureau standard
- Peut être associé à un ou plusieurs espaces supplémentaires pour obtenir jusqu’à 5 077 pi² d’espace adjacent.
- Complètement tapissé
- Lumière naturelle
- Toilettes communes
- Plan ouvert
- Beaucoup de lumière naturelle
- On site building manager
The available office suites comprise a range of flexible, open-plan accommodations within a multi-let building, suitable for a variety of occupiers. The spaces benefit from good natural light, suspended ceilings with integrated LED lighting, perimeter trunking, central heating and comfort cooling. Suites are offered in varying sizes, allowing for adaptable occupation, and occupiers have access to shared kitchen facilities, breakout areas and meeting room amenities.
- Classe d’utilisation : E
- Disposition du plan d’étage ouverte
- Aire de réception
- Plafond suspendu
- Cote de rendement énergétique - D
- Installations WC abandonnées
- Flexible suite configurations
- Shared breakout and meeting space
- Partiellement construit comme Bureau standard
- Peut être associé à un ou plusieurs espaces supplémentaires pour obtenir jusqu’à 5 077 pi² d’espace adjacent.
- Complètement tapissé
- Lumière naturelle
- Toilettes communes
- Plan ouvert
- LED lighting and comfort cooling
- On site building manager
The available office suites comprise a range of flexible, open-plan accommodations within a multi-let building, suitable for a variety of occupiers. The spaces benefit from good natural light, suspended ceilings with integrated LED lighting, perimeter trunking, central heating and comfort cooling. Suites are offered in varying sizes, allowing for adaptable occupation, and occupiers have access to shared kitchen facilities, breakout areas and meeting room amenities.
- Classe d’utilisation : E
- Disposition du plan d’étage ouverte
- Aire de réception
- Plafond suspendu
- Cote de rendement énergétique - D
- Installations WC abandonnées
- Flexible suite configurations
- Shared breakout and meeting space
- Partiellement construit comme Bureau standard
- Peut être associé à un ou plusieurs espaces supplémentaires pour obtenir jusqu’à 5 077 pi² d’espace adjacent.
- Complètement tapissé
- Lumière naturelle
- Toilettes communes
- Plan ouvert
- LED lighting and comfort cooling
- On site building manager
The available office suites comprise a range of flexible, open-plan accommodations within a multi-let building, suitable for a variety of occupiers. The spaces benefit from good natural light, suspended ceilings with integrated LED lighting, perimeter trunking, central heating and comfort cooling. Suites are offered in varying sizes, allowing for adaptable occupation, and occupiers have access to shared kitchen facilities, breakout areas and meeting room amenities.
- Classe d’utilisation : E
- Disposition du plan d’étage ouverte
- Aire de réception
- Plafond suspendu
- Cote de rendement énergétique - D
- Installations WC abandonnées
- Flexible suite configurations
- Shared breakout and meeting space
- Partiellement construit comme Bureau standard
- Peut être associé à un ou plusieurs espaces supplémentaires pour obtenir jusqu’à 5 077 pi² d’espace adjacent.
- Complètement tapissé
- Lumière naturelle
- Toilettes communes
- Plan ouvert
- LED lighting and comfort cooling
- On site building manager
The available office suites comprise a range of flexible, open-plan accommodations within a multi-let building, suitable for a variety of occupiers. The spaces benefit from good natural light, suspended ceilings with integrated LED lighting, perimeter trunking, central heating and comfort cooling. Suites are offered in varying sizes, allowing for adaptable occupation, and occupiers have access to shared kitchen facilities, breakout areas and meeting room amenities.
- Classe d’utilisation : E
- Disposition du plan d’étage ouverte
- Aire de réception
- Plafond suspendu
- Cote de rendement énergétique - D
- Installations WC abandonnées
- Flexible suite configurations
- Shared breakout and meeting space
- Partiellement construit comme Bureau standard
- Peut être associé à un ou plusieurs espaces supplémentaires pour obtenir jusqu’à 5 077 pi² d’espace adjacent.
- Complètement tapissé
- Lumière naturelle
- Toilettes communes
- Plan ouvert
- LED lighting and comfort cooling
- On site building manager
The available office suites comprise a range of flexible, open-plan accommodations within a multi-let building, suitable for a variety of occupiers. The spaces benefit from good natural light, suspended ceilings with integrated LED lighting, perimeter trunking, central heating and comfort cooling. Suites are offered in varying sizes, allowing for adaptable occupation, and occupiers have access to shared kitchen facilities, breakout areas and meeting room amenities.
- Classe d’utilisation : E
- Disposition du plan d’étage ouverte
- Aire de réception
- Plafond suspendu
- Cote de rendement énergétique - D
- Installations WC abandonnées
- Flexible suite configurations
- Shared breakout and meeting space
- Partiellement construit comme Bureau standard
- Peut être associé à un ou plusieurs espaces supplémentaires pour obtenir jusqu’à 5 077 pi² d’espace adjacent.
- Complètement tapissé
- Lumière naturelle
- Toilettes communes
- Plan ouvert
- LED lighting and comfort cooling
- On site building manager
| Espace | Taille | Terme | Taux de location | Utilisation de l’espace | Aménagement | Disponible |
| RDC, ste 2 | 1 689 pi² | 1-10 ans | 30,21 $ CAD/pi²/an 2,52 $ CAD/pi²/mois 51 024 $ CAD/an 4 252 $ CAD/mois | Bureau | construction partielle | Maintenant |
| RDC, ste A5 | 951 pi² | 1-10 ans | 30,21 $ CAD/pi²/an 2,52 $ CAD/pi²/mois 28 729 $ CAD/an 2 394 $ CAD/mois | Bureau | construction partielle | Maintenant |
| RDC, ste A7 | 673 pi² | 1-10 ans | 30,21 $ CAD/pi²/an 2,52 $ CAD/pi²/mois 20 331 $ CAD/an 1 694 $ CAD/mois | Bureau | construction partielle | Maintenant |
| RDC, ste D2A | 210 pi² | 1-10 ans | 30,21 $ CAD/pi²/an 2,52 $ CAD/pi²/mois 6 344 $ CAD/an 528,67 $ CAD/mois | Bureau | construction partielle | Maintenant |
| RDC, ste D2B | 510 pi² | 1-10 ans | 30,21 $ CAD/pi²/an 2,52 $ CAD/pi²/mois 15 407 $ CAD/an 1 284 $ CAD/mois | Bureau | construction partielle | Maintenant |
| RDC, ste E1/E2 | 660 pi² | 1-10 ans | 30,21 $ CAD/pi²/an 2,52 $ CAD/pi²/mois 19 938 $ CAD/an 1 662 $ CAD/mois | Bureau | construction partielle | Maintenant |
| RDC, ste H | 192 pi² | 1-10 ans | 30,21 $ CAD/pi²/an 2,52 $ CAD/pi²/mois 5 800 $ CAD/an 483,35 $ CAD/mois | Bureau | construction partielle | Maintenant |
| RDC, ste K | 192 pi² | 1-10 ans | 30,21 $ CAD/pi²/an 2,52 $ CAD/pi²/mois 5 800 $ CAD/an 483,35 $ CAD/mois | Bureau | construction partielle | Maintenant |
RDC, ste 2
| Taille |
| 1 689 pi² |
| Terme |
| 1-10 ans |
| Taux de location |
| 30,21 $ CAD/pi²/an 2,52 $ CAD/pi²/mois 51 024 $ CAD/an 4 252 $ CAD/mois |
| Utilisation de l’espace |
| Bureau |
| Aménagement |
| construction partielle |
| Disponible |
| Maintenant |
RDC, ste A5
| Taille |
| 951 pi² |
| Terme |
| 1-10 ans |
| Taux de location |
| 30,21 $ CAD/pi²/an 2,52 $ CAD/pi²/mois 28 729 $ CAD/an 2 394 $ CAD/mois |
| Utilisation de l’espace |
| Bureau |
| Aménagement |
| construction partielle |
| Disponible |
| Maintenant |
RDC, ste A7
| Taille |
| 673 pi² |
| Terme |
| 1-10 ans |
| Taux de location |
| 30,21 $ CAD/pi²/an 2,52 $ CAD/pi²/mois 20 331 $ CAD/an 1 694 $ CAD/mois |
| Utilisation de l’espace |
| Bureau |
| Aménagement |
| construction partielle |
| Disponible |
| Maintenant |
RDC, ste D2A
| Taille |
| 210 pi² |
| Terme |
| 1-10 ans |
| Taux de location |
| 30,21 $ CAD/pi²/an 2,52 $ CAD/pi²/mois 6 344 $ CAD/an 528,67 $ CAD/mois |
| Utilisation de l’espace |
| Bureau |
| Aménagement |
| construction partielle |
| Disponible |
| Maintenant |
RDC, ste D2B
| Taille |
| 510 pi² |
| Terme |
| 1-10 ans |
| Taux de location |
| 30,21 $ CAD/pi²/an 2,52 $ CAD/pi²/mois 15 407 $ CAD/an 1 284 $ CAD/mois |
| Utilisation de l’espace |
| Bureau |
| Aménagement |
| construction partielle |
| Disponible |
| Maintenant |
RDC, ste E1/E2
| Taille |
| 660 pi² |
| Terme |
| 1-10 ans |
| Taux de location |
| 30,21 $ CAD/pi²/an 2,52 $ CAD/pi²/mois 19 938 $ CAD/an 1 662 $ CAD/mois |
| Utilisation de l’espace |
| Bureau |
| Aménagement |
| construction partielle |
| Disponible |
| Maintenant |
RDC, ste H
| Taille |
| 192 pi² |
| Terme |
| 1-10 ans |
| Taux de location |
| 30,21 $ CAD/pi²/an 2,52 $ CAD/pi²/mois 5 800 $ CAD/an 483,35 $ CAD/mois |
| Utilisation de l’espace |
| Bureau |
| Aménagement |
| construction partielle |
| Disponible |
| Maintenant |
RDC, ste K
| Taille |
| 192 pi² |
| Terme |
| 1-10 ans |
| Taux de location |
| 30,21 $ CAD/pi²/an 2,52 $ CAD/pi²/mois 5 800 $ CAD/an 483,35 $ CAD/mois |
| Utilisation de l’espace |
| Bureau |
| Aménagement |
| construction partielle |
| Disponible |
| Maintenant |
RDC, ste 2
| Taille | 1 689 pi² |
| Terme | 1-10 ans |
| Taux de location | 30,21 $ CAD/pi²/an |
| Utilisation de l’espace | Bureau |
| Aménagement | construction partielle |
| Disponible | Maintenant |
The available office suites comprise a range of flexible, open-plan accommodations within a multi-let building, suitable for a variety of occupiers. The spaces benefit from good natural light, suspended ceilings with integrated LED lighting, perimeter trunking, central heating and comfort cooling. Suites are offered in varying sizes, allowing for adaptable occupation, and occupiers have access to shared kitchen facilities, breakout areas and meeting room amenities.
- Classe d’utilisation : E
- Partiellement construit comme Bureau standard
- Disposition du plan d’étage ouverte
- Peut être associé à un ou plusieurs espaces supplémentaires pour obtenir jusqu’à 5 077 pi² d’espace adjacent.
- Aire de réception
- Complètement tapissé
- Plafond suspendu
- Lumière naturelle
- Cote de rendement énergétique - D
- Toilettes communes
- Installations WC abandonnées
- Plan ouvert
- Flexible suite configurations
- LED lighting and comfort cooling
- Shared breakout and meeting space
- On site building manager
RDC, ste A5
| Taille | 951 pi² |
| Terme | 1-10 ans |
| Taux de location | 30,21 $ CAD/pi²/an |
| Utilisation de l’espace | Bureau |
| Aménagement | construction partielle |
| Disponible | Maintenant |
The available office suites comprise a range of flexible, open-plan accommodations within a multi-let building, suitable for a variety of occupiers. The spaces benefit from good natural light, suspended ceilings with integrated LED lighting, perimeter trunking, central heating and comfort cooling. Suites are offered in varying sizes, allowing for adaptable occupation, and occupiers have access to shared kitchen facilities, breakout areas and meeting room amenities.
- Classe d’utilisation : E
- Partiellement construit comme Bureau standard
- Disposition du plan d’étage ouverte
- Espace en excellent état
- Peut être associé à un ou plusieurs espaces supplémentaires pour obtenir jusqu’à 5 077 pi² d’espace adjacent.
- Complètement tapissé
- Plafond suspendu
- Lumière naturelle
- Cote de rendement énergétique - D
- Toilettes communes
- Installations WC abandonnées
- Plan ouvert
- Plan ouvert
- Beaucoup de lumière naturelle
- Gestionnaire de bâtiments sur place
- On site building manager
RDC, ste A7
| Taille | 673 pi² |
| Terme | 1-10 ans |
| Taux de location | 30,21 $ CAD/pi²/an |
| Utilisation de l’espace | Bureau |
| Aménagement | construction partielle |
| Disponible | Maintenant |
The available office suites comprise a range of flexible, open-plan accommodations within a multi-let building, suitable for a variety of occupiers. The spaces benefit from good natural light, suspended ceilings with integrated LED lighting, perimeter trunking, central heating and comfort cooling. Suites are offered in varying sizes, allowing for adaptable occupation, and occupiers have access to shared kitchen facilities, breakout areas and meeting room amenities.
- Classe d’utilisation : E
- Partiellement construit comme Bureau standard
- Disposition du plan d’étage ouverte
- Peut être associé à un ou plusieurs espaces supplémentaires pour obtenir jusqu’à 5 077 pi² d’espace adjacent.
- Aire de réception
- Complètement tapissé
- Plafond suspendu
- Lumière naturelle
- Cote de rendement énergétique - D
- Toilettes communes
- Installations WC abandonnées
- Plan ouvert
- Plan ouvert
- Beaucoup de lumière naturelle
- Gestionnaire de bâtiments sur place
- On site building manager
RDC, ste D2A
| Taille | 210 pi² |
| Terme | 1-10 ans |
| Taux de location | 30,21 $ CAD/pi²/an |
| Utilisation de l’espace | Bureau |
| Aménagement | construction partielle |
| Disponible | Maintenant |
The available office suites comprise a range of flexible, open-plan accommodations within a multi-let building, suitable for a variety of occupiers. The spaces benefit from good natural light, suspended ceilings with integrated LED lighting, perimeter trunking, central heating and comfort cooling. Suites are offered in varying sizes, allowing for adaptable occupation, and occupiers have access to shared kitchen facilities, breakout areas and meeting room amenities.
- Classe d’utilisation : E
- Partiellement construit comme Bureau standard
- Disposition du plan d’étage ouverte
- Peut être associé à un ou plusieurs espaces supplémentaires pour obtenir jusqu’à 5 077 pi² d’espace adjacent.
- Aire de réception
- Complètement tapissé
- Plafond suspendu
- Lumière naturelle
- Cote de rendement énergétique - D
- Toilettes communes
- Installations WC abandonnées
- Plan ouvert
- Flexible suite configurations
- LED lighting and comfort cooling
- Shared breakout and meeting space
- On site building manager
RDC, ste D2B
| Taille | 510 pi² |
| Terme | 1-10 ans |
| Taux de location | 30,21 $ CAD/pi²/an |
| Utilisation de l’espace | Bureau |
| Aménagement | construction partielle |
| Disponible | Maintenant |
The available office suites comprise a range of flexible, open-plan accommodations within a multi-let building, suitable for a variety of occupiers. The spaces benefit from good natural light, suspended ceilings with integrated LED lighting, perimeter trunking, central heating and comfort cooling. Suites are offered in varying sizes, allowing for adaptable occupation, and occupiers have access to shared kitchen facilities, breakout areas and meeting room amenities.
- Classe d’utilisation : E
- Partiellement construit comme Bureau standard
- Disposition du plan d’étage ouverte
- Peut être associé à un ou plusieurs espaces supplémentaires pour obtenir jusqu’à 5 077 pi² d’espace adjacent.
- Aire de réception
- Complètement tapissé
- Plafond suspendu
- Lumière naturelle
- Cote de rendement énergétique - D
- Toilettes communes
- Installations WC abandonnées
- Plan ouvert
- Flexible suite configurations
- LED lighting and comfort cooling
- Shared breakout and meeting space
- On site building manager
RDC, ste E1/E2
| Taille | 660 pi² |
| Terme | 1-10 ans |
| Taux de location | 30,21 $ CAD/pi²/an |
| Utilisation de l’espace | Bureau |
| Aménagement | construction partielle |
| Disponible | Maintenant |
The available office suites comprise a range of flexible, open-plan accommodations within a multi-let building, suitable for a variety of occupiers. The spaces benefit from good natural light, suspended ceilings with integrated LED lighting, perimeter trunking, central heating and comfort cooling. Suites are offered in varying sizes, allowing for adaptable occupation, and occupiers have access to shared kitchen facilities, breakout areas and meeting room amenities.
- Classe d’utilisation : E
- Partiellement construit comme Bureau standard
- Disposition du plan d’étage ouverte
- Peut être associé à un ou plusieurs espaces supplémentaires pour obtenir jusqu’à 5 077 pi² d’espace adjacent.
- Aire de réception
- Complètement tapissé
- Plafond suspendu
- Lumière naturelle
- Cote de rendement énergétique - D
- Toilettes communes
- Installations WC abandonnées
- Plan ouvert
- Flexible suite configurations
- LED lighting and comfort cooling
- Shared breakout and meeting space
- On site building manager
RDC, ste H
| Taille | 192 pi² |
| Terme | 1-10 ans |
| Taux de location | 30,21 $ CAD/pi²/an |
| Utilisation de l’espace | Bureau |
| Aménagement | construction partielle |
| Disponible | Maintenant |
The available office suites comprise a range of flexible, open-plan accommodations within a multi-let building, suitable for a variety of occupiers. The spaces benefit from good natural light, suspended ceilings with integrated LED lighting, perimeter trunking, central heating and comfort cooling. Suites are offered in varying sizes, allowing for adaptable occupation, and occupiers have access to shared kitchen facilities, breakout areas and meeting room amenities.
- Classe d’utilisation : E
- Partiellement construit comme Bureau standard
- Disposition du plan d’étage ouverte
- Peut être associé à un ou plusieurs espaces supplémentaires pour obtenir jusqu’à 5 077 pi² d’espace adjacent.
- Aire de réception
- Complètement tapissé
- Plafond suspendu
- Lumière naturelle
- Cote de rendement énergétique - D
- Toilettes communes
- Installations WC abandonnées
- Plan ouvert
- Flexible suite configurations
- LED lighting and comfort cooling
- Shared breakout and meeting space
- On site building manager
RDC, ste K
| Taille | 192 pi² |
| Terme | 1-10 ans |
| Taux de location | 30,21 $ CAD/pi²/an |
| Utilisation de l’espace | Bureau |
| Aménagement | construction partielle |
| Disponible | Maintenant |
The available office suites comprise a range of flexible, open-plan accommodations within a multi-let building, suitable for a variety of occupiers. The spaces benefit from good natural light, suspended ceilings with integrated LED lighting, perimeter trunking, central heating and comfort cooling. Suites are offered in varying sizes, allowing for adaptable occupation, and occupiers have access to shared kitchen facilities, breakout areas and meeting room amenities.
- Classe d’utilisation : E
- Partiellement construit comme Bureau standard
- Disposition du plan d’étage ouverte
- Peut être associé à un ou plusieurs espaces supplémentaires pour obtenir jusqu’à 5 077 pi² d’espace adjacent.
- Aire de réception
- Complètement tapissé
- Plafond suspendu
- Lumière naturelle
- Cote de rendement énergétique - D
- Toilettes communes
- Installations WC abandonnées
- Plan ouvert
- Flexible suite configurations
- LED lighting and comfort cooling
- Shared breakout and meeting space
- On site building manager
Aperçu de la propriété
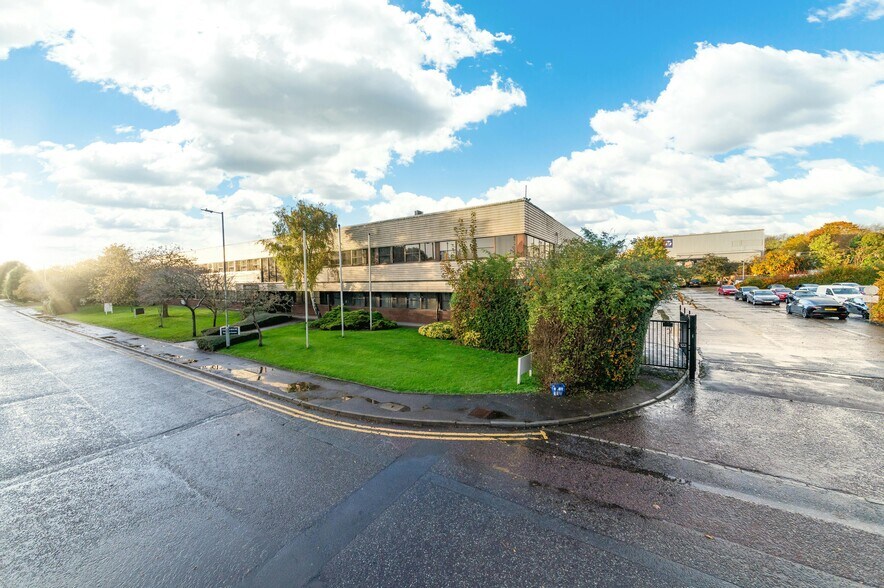
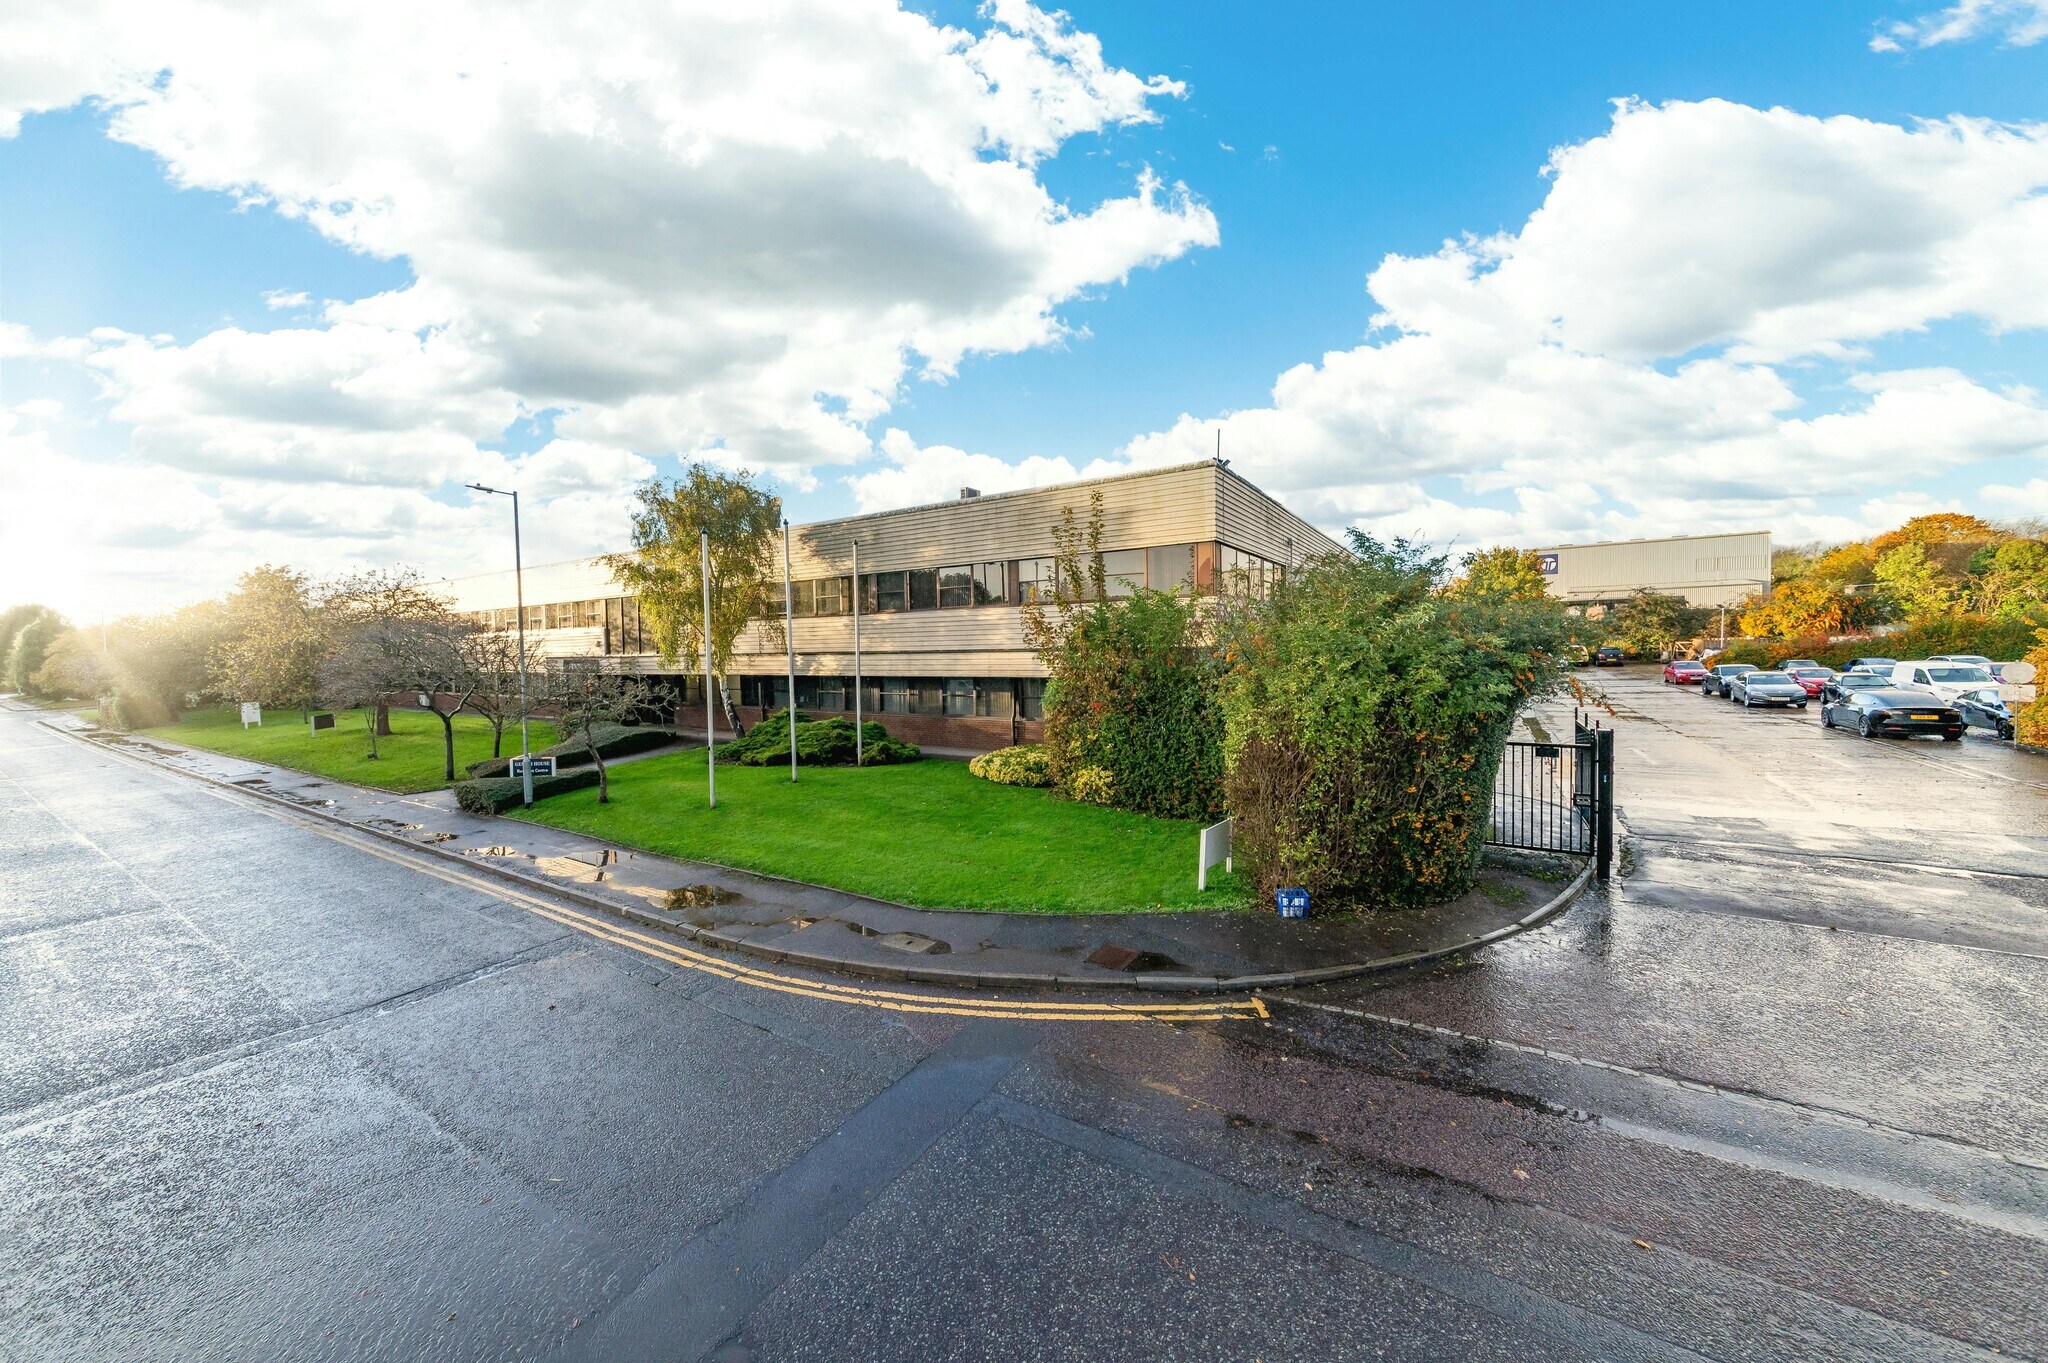
La propriété comprend un immeuble de bureaux à ossature d'acier aménagé sur deux étages avec des élévations en partie en briques et un toit plat, vers 1960. Hargreaves Road est situé à Swindon, qui est stratégiquement situé entre London et Bristol, près de la M4, et la voie à deux voies A419 donne accès à la M4, Cirencester, Gloucester et M5. Les aéroports de London Heathrow et de Bristol sont également accessibles par la M4. La propriété est située sur la zone industrielle Groundwell, une zone d'emploi établie située à côté de la jonction A419 et Blunsdon, qui a récemment bénéficié d'une amélioration importante de la circulation, ce qui a permis d'accéder plus facilement et plus rapidement à la M4.
Faits sur la propriété



Présenté par
Gemini House | Hargreaves Rd
Hmm, il semble y avoir eu une erreur lors de l’envoi de votre message. Veuillez réessayer.
Merci! Votre message a été envoyé.