Votre courriel a été envoyé.
Building 4 Harmby Rd 2 221 pi² d'espace disponible • Industriel • Leyburn DL8 5QA
Certaines informations ont été traduites automatiquement.
Faits saillants
- Established business park location
- Good regional road connections
- Dedicated on-site parking
Caractéristiques
Tous les espaces disponibles(1)
Afficher les taux de location en
- Espace
- Taille
- Terme
- Taux de location
- Utilisation de l’espace
- Aménagement
- Disponible
Les 2 espaces de cet immeuble doivent être loués ensemble, pour une superficie totale de 2 221 pi² (Zone contiguë):
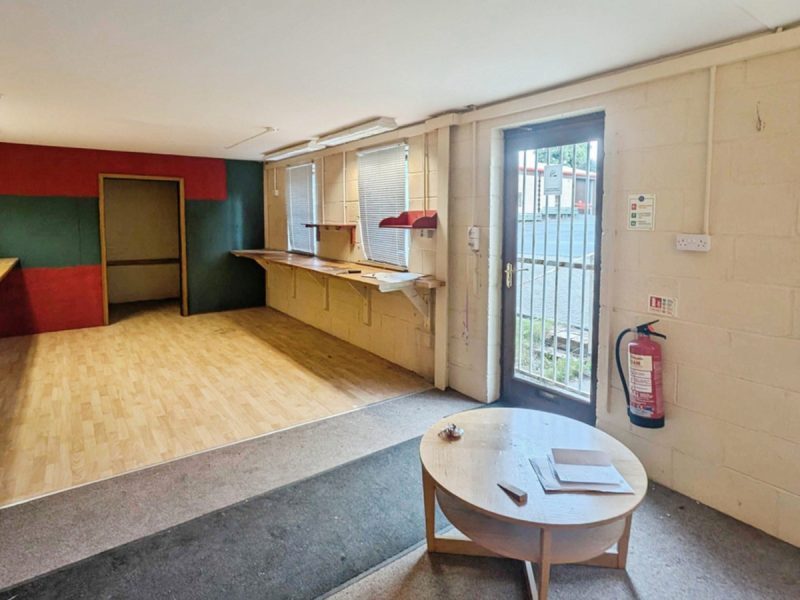


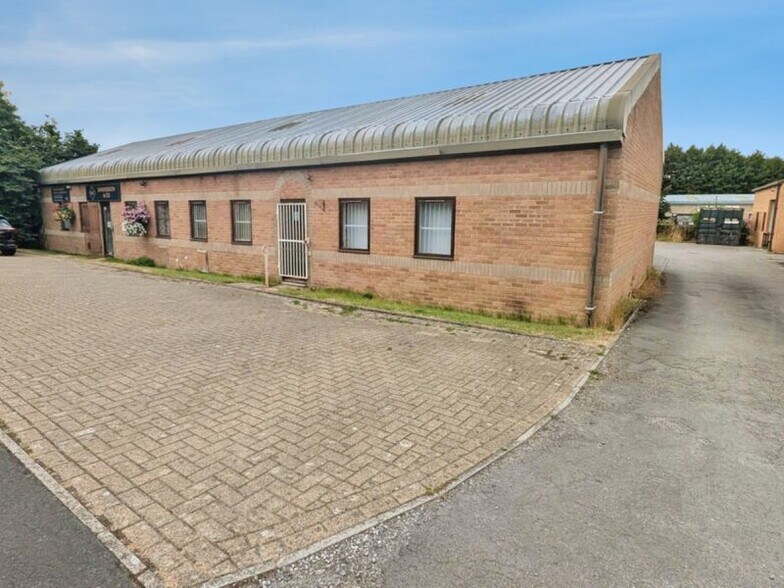
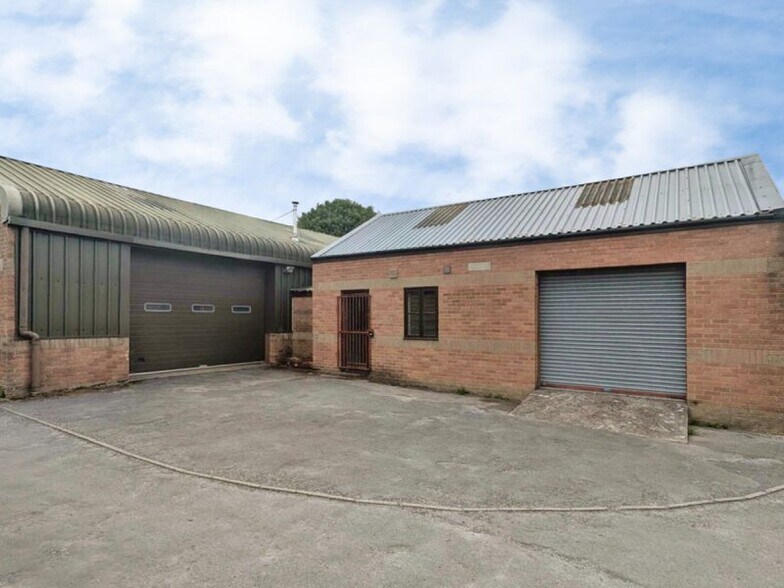
The available accommodation comprises a self-contained commercial unit arranged over ground floor and mezzanine levels. The ground floor provides a principal workshop, secondary workshop, front room, office, kitchen and WC facilities, together with an additional office area within the rear workshop. The mezzanine level is partitioned to create three separate rooms and a further kitchen. The unit benefits from oil-fired blow air heating, 3-phase electricity, two roller shutter loading doors and dedicated parking, making it suitable for a range of industrial, trade, workshop, storage and business uses.
- Classe d’utilisation : B2
- Lumière naturelle
- Installations WC abandonnées
- Workshop, office and storage space
- 3-phase power and loading access
- Système de chauffage central
- Stores automatiques
- Détecteur de fumée
- Mezzanine accommodation included
| Espace | Taille | Terme | Taux de location | Utilisation de l’espace | Aménagement | Disponible |
| RDC - 4B, Mezzanine - 4B | 2 221 pi² | Négociable | 12,34 $ CAD/pi²/an 1,03 $ CAD/pi²/mois 27 404 $ CAD/an 2 284 $ CAD/mois | Industriel | construction complète | Maintenant |
RDC - 4B, Mezzanine - 4B
Les 2 espaces de cet immeuble doivent être loués ensemble, pour une superficie totale de 2 221 pi² (Zone contiguë):
| Taille |
|
RDC - 4B - 1 591 pi²
Mezzanine - 4B - 630 pi²
|
| Terme |
| Négociable |
| Taux de location |
| 12,34 $ CAD/pi²/an 1,03 $ CAD/pi²/mois 27 404 $ CAD/an 2 284 $ CAD/mois |
| Utilisation de l’espace |
| Industriel |
| Aménagement |
| construction complète |
| Disponible |
| Maintenant |
RDC - 4B, Mezzanine - 4B
| Taille |
RDC - 4B - 1 591 pi²
Mezzanine - 4B - 630 pi²
|
| Terme | Négociable |
| Taux de location | 12,34 $ CAD/pi²/an |
| Utilisation de l’espace | Industriel |
| Aménagement | construction complète |
| Disponible | Maintenant |
The available accommodation comprises a self-contained commercial unit arranged over ground floor and mezzanine levels. The ground floor provides a principal workshop, secondary workshop, front room, office, kitchen and WC facilities, together with an additional office area within the rear workshop. The mezzanine level is partitioned to create three separate rooms and a further kitchen. The unit benefits from oil-fired blow air heating, 3-phase electricity, two roller shutter loading doors and dedicated parking, making it suitable for a range of industrial, trade, workshop, storage and business uses.
- Classe d’utilisation : B2
- Système de chauffage central
- Lumière naturelle
- Stores automatiques
- Installations WC abandonnées
- Détecteur de fumée
- Workshop, office and storage space
- Mezzanine accommodation included
- 3-phase power and loading access
Aperçu de la propriété
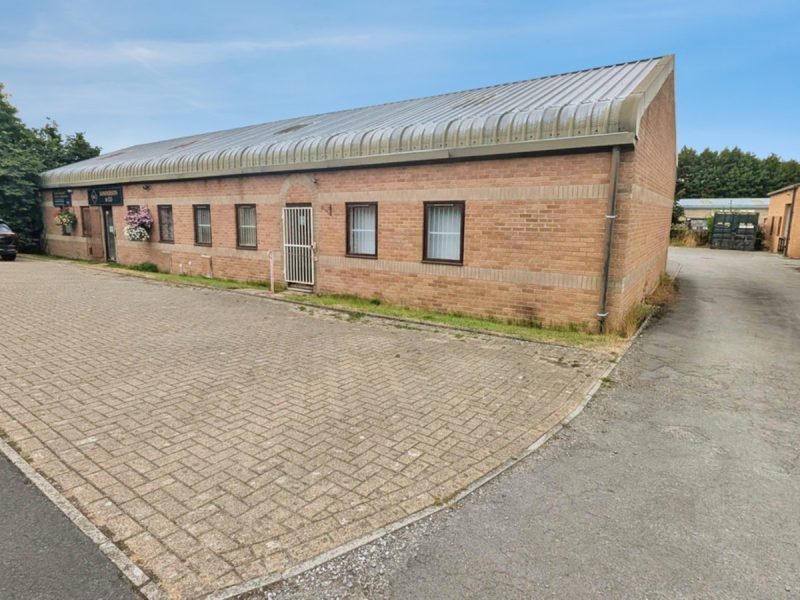
Unit 4B forms part of Leyburn Business Park, an established commercial development located on the eastern edge of Leyburn, North Yorkshire. The property comprises a detached leasehold business unit with workshop, office and mezzanine accommodation, together with dedicated parking and rear service access. The business park accommodates a range of commercial occupiers and benefits from convenient access to the A684 and wider North Yorkshire road network, including connections to the A1(M).
Faits sur l’installation entrepôt


Présenté par

Building 4 | Harmby Rd
Hmm, il semble y avoir eu une erreur lors de l’envoi de votre message. Veuillez réessayer.
Merci! Votre message a été envoyé.