Votre courriel a été envoyé.


Rye Logistics Park - Ancells Business Park Harvest Crescent 1 920–63 846 pi² d'espace disponible • Industriel • 4 étoiles • Fleet GU51 2UY
Certaines informations ont été traduites automatiquement.
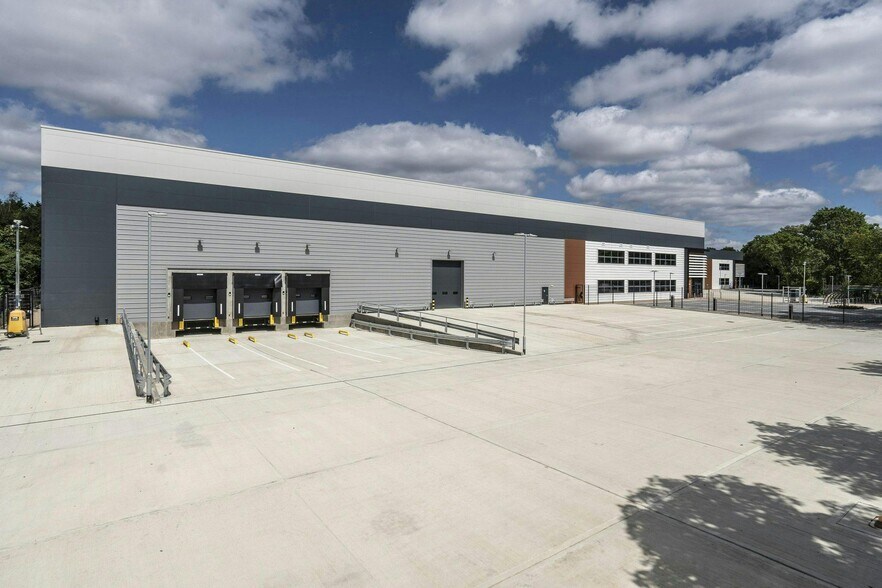
Faits saillants
- New Unit.
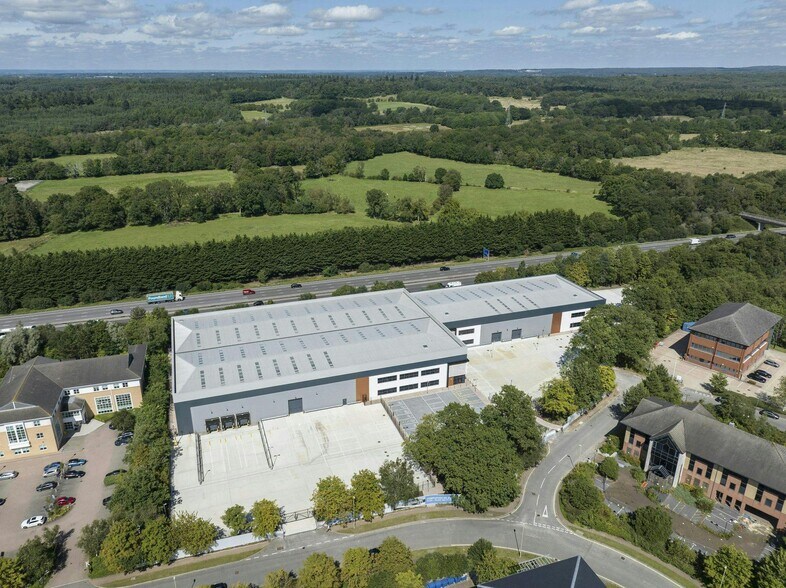
- Adjacent to M3 Motorway.
- BREEAM Very Good.
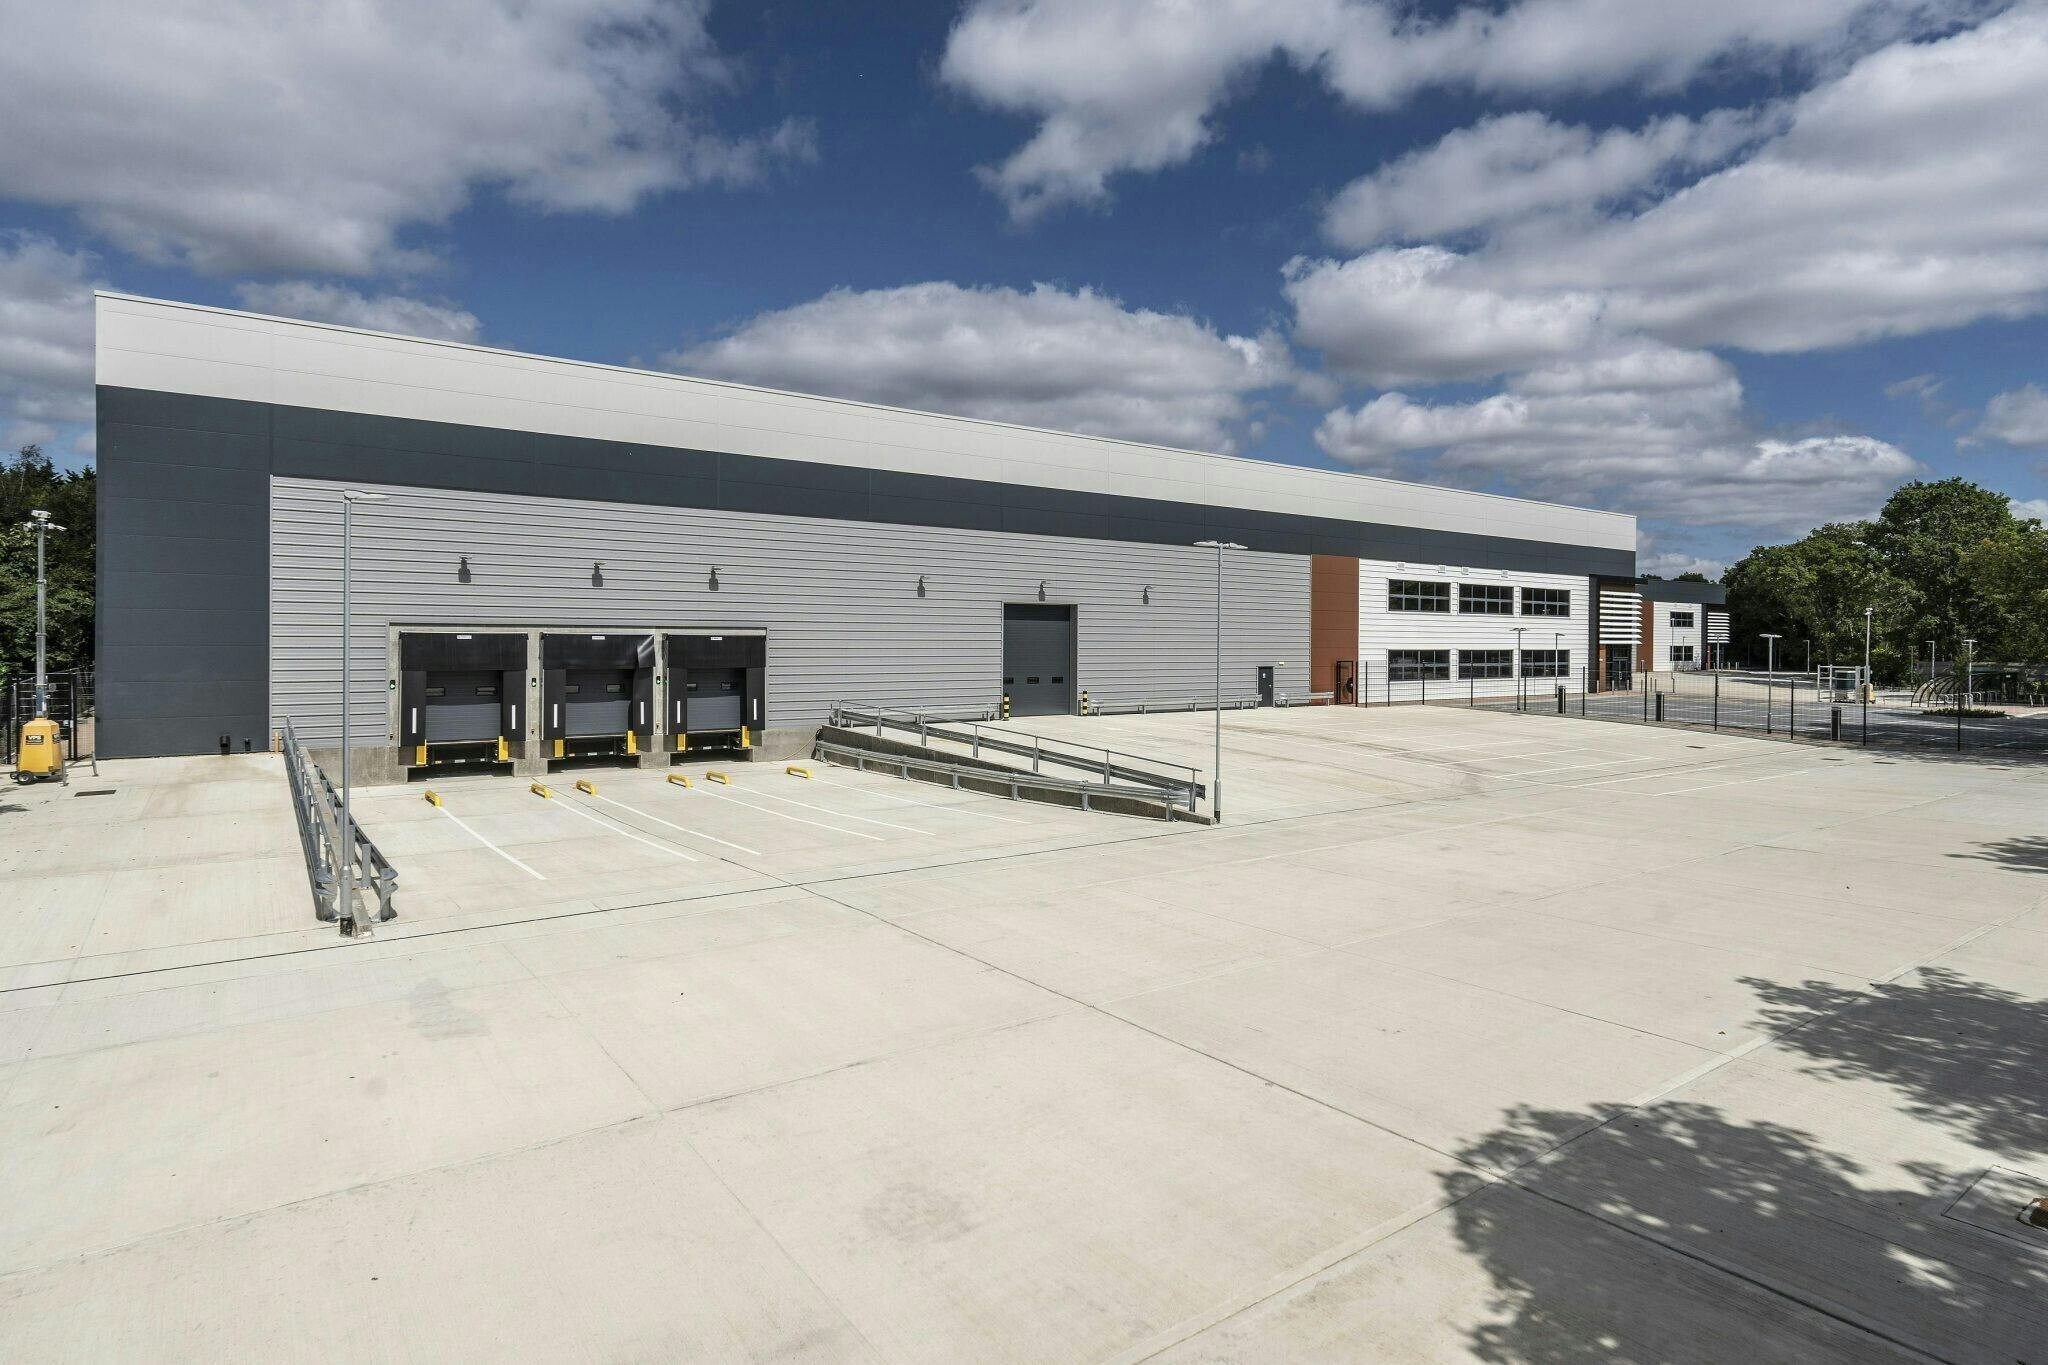
- 1 x Level Access Loading Door.
- 10m Eaves.
- 50kn/m2 Floor Loading.
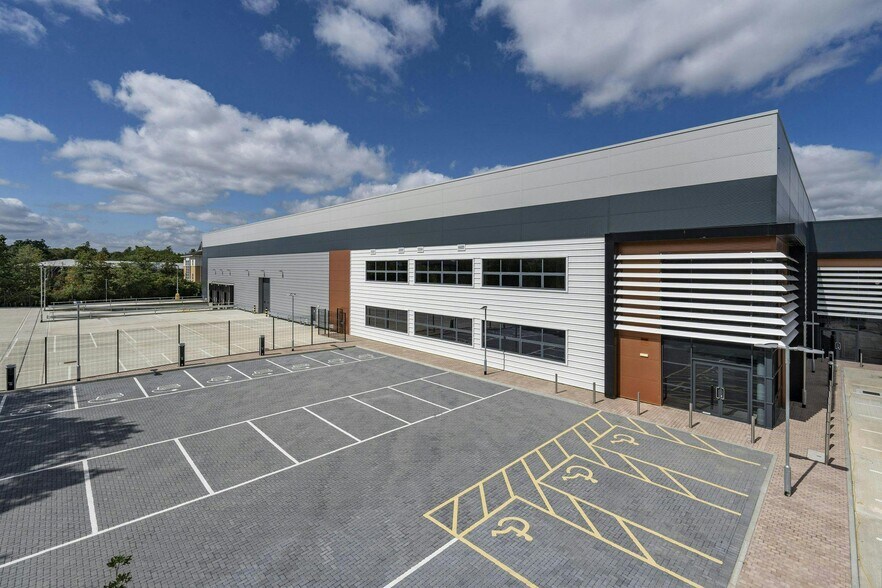
- 8 x Electric car charging points.
- 61 Car parking spaces.
- 24/7 Operation.
- EPC 'A'.
- EV Charging Points.
- 3 x Dock Level Loading Doors.
- 61 Car Parking Spaces.
- 40m yard depth.
- Secure yard.
Caractéristiques
Tous les espaces disponibles(4)
Afficher les taux de location en
- Espace
- Taille
- Terme
- Taux de location
- Utilisation de l’espace
- Aménagement
- Disponible
Rye Logistics Park will provide a terrace of three new warehouse/production units. Unit 1 is the largest unit, being 54,807 sq ft and is designed as a single HQ building. The unit will have its own secure yard/loading area with a separate office/visitors parking zone. Units 2 (13,124 sq ft) and 3 (13,291 sq ft) can be combined to provide a single building of 26,415 sq ft also having its own secure site and loading areas. Ancillary offices are provided on the first floor for each building. The scheme is expected to be ready for occupation in Q3 2022.
- Classe d’utilisation : B8
- Espace en excellent état
- Stores automatiques
- Level Access Loading Doors
- WC and staff facilities
- Comprend 783 pi² d’espace de bureau dédié
- Peut être associé à un ou plusieurs espaces supplémentaires pour obtenir jusqu’à 63 846 pi² d’espace adjacent.
- Cote de rendement énergétique - A
- 10m Eaves (Unit 1)
Rye Logistics Park will provide a terrace of three new warehouse/production units. Unit 1 is the largest unit, being 54,807 sq ft and is designed as a single HQ building. The unit will have its own secure yard/loading area with a separate office/visitors parking zone. Units 2 (13,124 sq ft) and 3 (13,291 sq ft) can be combined to provide a single building of 26,415 sq ft also having its own secure site and loading areas. Ancillary offices are provided on the first floor for each building. The scheme is expected to be ready for occupation in Q3 2022.
- Classe d’utilisation : B8
- Espace en excellent état
- Stores automatiques
- Level Access Loading Doors
- Open plan
- Comprend 761 pi² d’espace de bureau dédié
- Peut être associé à un ou plusieurs espaces supplémentaires pour obtenir jusqu’à 63 846 pi² d’espace adjacent.
- Cote de rendement énergétique - A
- WC and staff facilities
Rye Logistics Park will provide a terrace of three new warehouse/production units. Unit 1 is the largest unit, being 54,807 sq ft and is designed as a single HQ building. The unit will have its own secure yard/loading area with a separate office/visitors parking zone. Units 2 (13,124 sq ft) and 3 (13,291 sq ft) can be combined to provide a single building of 26,415 sq ft also having its own secure site and loading areas. Ancillary offices are provided on the first floor for each building. The scheme is expected to be ready for occupation in Q3 2022.
- Classe d’utilisation : B8
- Espace en excellent état
- Stores automatiques
- Level Access Loading Doors
- WC and staff facilities.
- Comprend 3 461 pi² d’espace de bureau dédié
- Peut être associé à un ou plusieurs espaces supplémentaires pour obtenir jusqu’à 63 846 pi² d’espace adjacent.
- Cote de rendement énergétique - A
- 10m Eaves (Unit 1)
Rye Logistics Park will provide a terrace of three new warehouse/production units. Unit 1 is the largest unit, being 54,807 sq ft and is designed as a single HQ building. The unit will have its own secure yard/loading area with a separate office/visitors parking zone. Units 2 (13,124 sq ft) and 3 (13,291 sq ft) can be combined to provide a single building of 26,415 sq ft also having its own secure site and loading areas. Ancillary offices are provided on the first floor for each building. The scheme is expected to be ready for occupation in Q3 2022.
- Classe d’utilisation : B8
- Espace en excellent état
- Stores automatiques
- Level Access Loading Doors
- Open plan
- Comprend 1 894 pi² d’espace de bureau dédié
- Peut être associé à un ou plusieurs espaces supplémentaires pour obtenir jusqu’à 63 846 pi² d’espace adjacent.
- Cote de rendement énergétique - A
- WC and staff facilities
| Espace | Taille | Terme | Taux de location | Utilisation de l’espace | Aménagement | Disponible |
| RDC - 1 | 47 255 pi² | 10-30 ans | 26,28 $ CAD/pi²/an 2,19 $ CAD/pi²/mois 1 241 807 $ CAD/an 103 484 $ CAD/mois | Industriel | espace cloisonné | 120 jours |
| RDC - 2 | 11 206 pi² | 10-30 ans | 27,24 $ CAD/pi²/an 2,27 $ CAD/pi²/mois 305 216 $ CAD/an 25 435 $ CAD/mois | Industriel | espace cloisonné | Bail en cours |
| 1er étage - 1 | 3 465 pi² | 10-30 ans | 26,28 $ CAD/pi²/an 2,19 $ CAD/pi²/mois 91 056 $ CAD/an 7 588 $ CAD/mois | Industriel | espace cloisonné | 120 jours |
| 1er étage - 2 | 1 920 pi² | 10-30 ans | 27,24 $ CAD/pi²/an 2,27 $ CAD/pi²/mois 52 295 $ CAD/an 4 358 $ CAD/mois | Industriel | espace cloisonné | Bail en cours |
RDC - 1
| Taille |
| 47 255 pi² |
| Terme |
| 10-30 ans |
| Taux de location |
| 26,28 $ CAD/pi²/an 2,19 $ CAD/pi²/mois 1 241 807 $ CAD/an 103 484 $ CAD/mois |
| Utilisation de l’espace |
| Industriel |
| Aménagement |
| espace cloisonné |
| Disponible |
| 120 jours |
RDC - 2
| Taille |
| 11 206 pi² |
| Terme |
| 10-30 ans |
| Taux de location |
| 27,24 $ CAD/pi²/an 2,27 $ CAD/pi²/mois 305 216 $ CAD/an 25 435 $ CAD/mois |
| Utilisation de l’espace |
| Industriel |
| Aménagement |
| espace cloisonné |
| Disponible |
| Bail en cours |
1er étage - 1
| Taille |
| 3 465 pi² |
| Terme |
| 10-30 ans |
| Taux de location |
| 26,28 $ CAD/pi²/an 2,19 $ CAD/pi²/mois 91 056 $ CAD/an 7 588 $ CAD/mois |
| Utilisation de l’espace |
| Industriel |
| Aménagement |
| espace cloisonné |
| Disponible |
| 120 jours |
1er étage - 2
| Taille |
| 1 920 pi² |
| Terme |
| 10-30 ans |
| Taux de location |
| 27,24 $ CAD/pi²/an 2,27 $ CAD/pi²/mois 52 295 $ CAD/an 4 358 $ CAD/mois |
| Utilisation de l’espace |
| Industriel |
| Aménagement |
| espace cloisonné |
| Disponible |
| Bail en cours |
RDC - 1
| Taille | 47 255 pi² |
| Terme | 10-30 ans |
| Taux de location | 26,28 $ CAD/pi²/an |
| Utilisation de l’espace | Industriel |
| Aménagement | espace cloisonné |
| Disponible | 120 jours |
Rye Logistics Park will provide a terrace of three new warehouse/production units. Unit 1 is the largest unit, being 54,807 sq ft and is designed as a single HQ building. The unit will have its own secure yard/loading area with a separate office/visitors parking zone. Units 2 (13,124 sq ft) and 3 (13,291 sq ft) can be combined to provide a single building of 26,415 sq ft also having its own secure site and loading areas. Ancillary offices are provided on the first floor for each building. The scheme is expected to be ready for occupation in Q3 2022.
- Classe d’utilisation : B8
- Comprend 783 pi² d’espace de bureau dédié
- Espace en excellent état
- Peut être associé à un ou plusieurs espaces supplémentaires pour obtenir jusqu’à 63 846 pi² d’espace adjacent.
- Stores automatiques
- Cote de rendement énergétique - A
- Level Access Loading Doors
- 10m Eaves (Unit 1)
- WC and staff facilities
RDC - 2
| Taille | 11 206 pi² |
| Terme | 10-30 ans |
| Taux de location | 27,24 $ CAD/pi²/an |
| Utilisation de l’espace | Industriel |
| Aménagement | espace cloisonné |
| Disponible | Bail en cours |
Rye Logistics Park will provide a terrace of three new warehouse/production units. Unit 1 is the largest unit, being 54,807 sq ft and is designed as a single HQ building. The unit will have its own secure yard/loading area with a separate office/visitors parking zone. Units 2 (13,124 sq ft) and 3 (13,291 sq ft) can be combined to provide a single building of 26,415 sq ft also having its own secure site and loading areas. Ancillary offices are provided on the first floor for each building. The scheme is expected to be ready for occupation in Q3 2022.
- Classe d’utilisation : B8
- Comprend 761 pi² d’espace de bureau dédié
- Espace en excellent état
- Peut être associé à un ou plusieurs espaces supplémentaires pour obtenir jusqu’à 63 846 pi² d’espace adjacent.
- Stores automatiques
- Cote de rendement énergétique - A
- Level Access Loading Doors
- WC and staff facilities
- Open plan
1er étage - 1
| Taille | 3 465 pi² |
| Terme | 10-30 ans |
| Taux de location | 26,28 $ CAD/pi²/an |
| Utilisation de l’espace | Industriel |
| Aménagement | espace cloisonné |
| Disponible | 120 jours |
Rye Logistics Park will provide a terrace of three new warehouse/production units. Unit 1 is the largest unit, being 54,807 sq ft and is designed as a single HQ building. The unit will have its own secure yard/loading area with a separate office/visitors parking zone. Units 2 (13,124 sq ft) and 3 (13,291 sq ft) can be combined to provide a single building of 26,415 sq ft also having its own secure site and loading areas. Ancillary offices are provided on the first floor for each building. The scheme is expected to be ready for occupation in Q3 2022.
- Classe d’utilisation : B8
- Comprend 3 461 pi² d’espace de bureau dédié
- Espace en excellent état
- Peut être associé à un ou plusieurs espaces supplémentaires pour obtenir jusqu’à 63 846 pi² d’espace adjacent.
- Stores automatiques
- Cote de rendement énergétique - A
- Level Access Loading Doors
- 10m Eaves (Unit 1)
- WC and staff facilities.
1er étage - 2
| Taille | 1 920 pi² |
| Terme | 10-30 ans |
| Taux de location | 27,24 $ CAD/pi²/an |
| Utilisation de l’espace | Industriel |
| Aménagement | espace cloisonné |
| Disponible | Bail en cours |
Rye Logistics Park will provide a terrace of three new warehouse/production units. Unit 1 is the largest unit, being 54,807 sq ft and is designed as a single HQ building. The unit will have its own secure yard/loading area with a separate office/visitors parking zone. Units 2 (13,124 sq ft) and 3 (13,291 sq ft) can be combined to provide a single building of 26,415 sq ft also having its own secure site and loading areas. Ancillary offices are provided on the first floor for each building. The scheme is expected to be ready for occupation in Q3 2022.
- Classe d’utilisation : B8
- Comprend 1 894 pi² d’espace de bureau dédié
- Espace en excellent état
- Peut être associé à un ou plusieurs espaces supplémentaires pour obtenir jusqu’à 63 846 pi² d’espace adjacent.
- Stores automatiques
- Cote de rendement énergétique - A
- Level Access Loading Doors
- WC and staff facilities
- Open plan
Aperçu de la propriété
Situé à côté et visible de l'autoroute M3, le parc logistique Rye est un tout nouveau développement de trois bâtiments de grande qualité dont la superficie varie de 13 124 à 81 222 pieds carrés. Le développement se trouve dans le populaire parc d'affaires Ancells qui se trouve à seulement quelques minutes en voiture de l'autoroute M3 et du centre-ville Fleet.
Faits sur l’installation entrepôt




Présenté par
Entreprise non fournie
Rye Logistics Park - Ancells Business Park | Harvest Crescent
Hmm, il semble y avoir eu une erreur lors de l’envoi de votre message. Veuillez réessayer.
Merci! Votre message a été envoyé.