Votre courriel a été envoyé.
Harvey Ct 5 008–10 016 pi² d'espace disponible • Industriel • Uttoxeter ST14 8HU
Certaines informations ont été traduites automatiquement.
Faits saillants
- Parking on site
- Approx 0.5 miles from A50 (M6 link road)
- Good transport links
Caractéristiques
Tous les espaces disponibles(2)
Afficher les taux de location en
- Espace
- Taille
- Terme
- Taux de location
- Utilisation de l’espace
- Aménagement
- Disponible
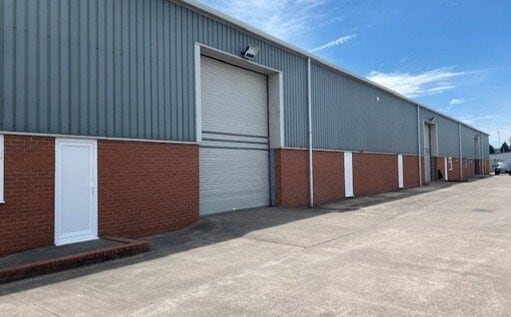


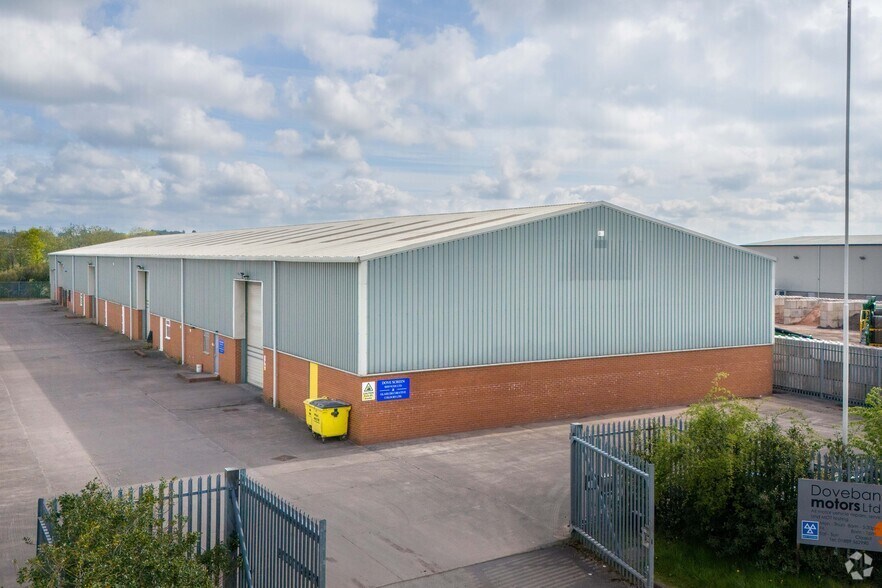
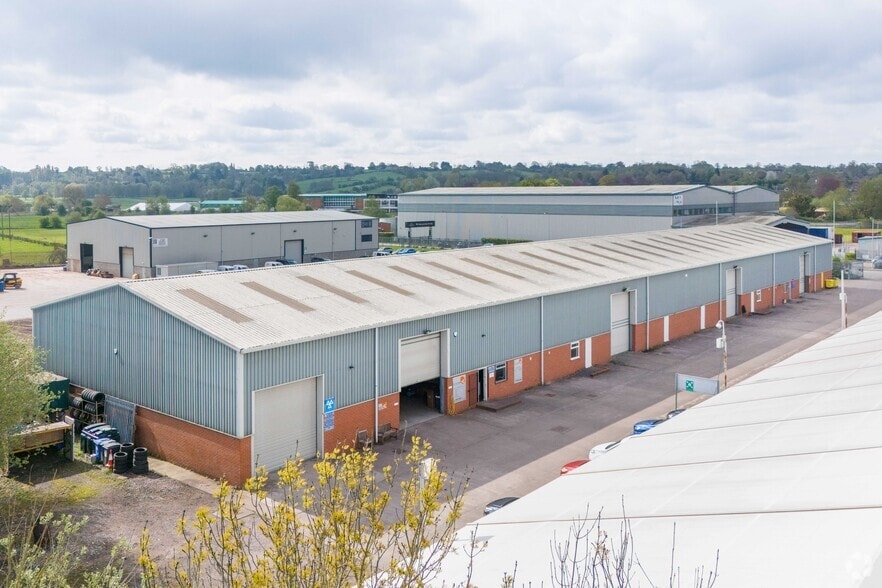
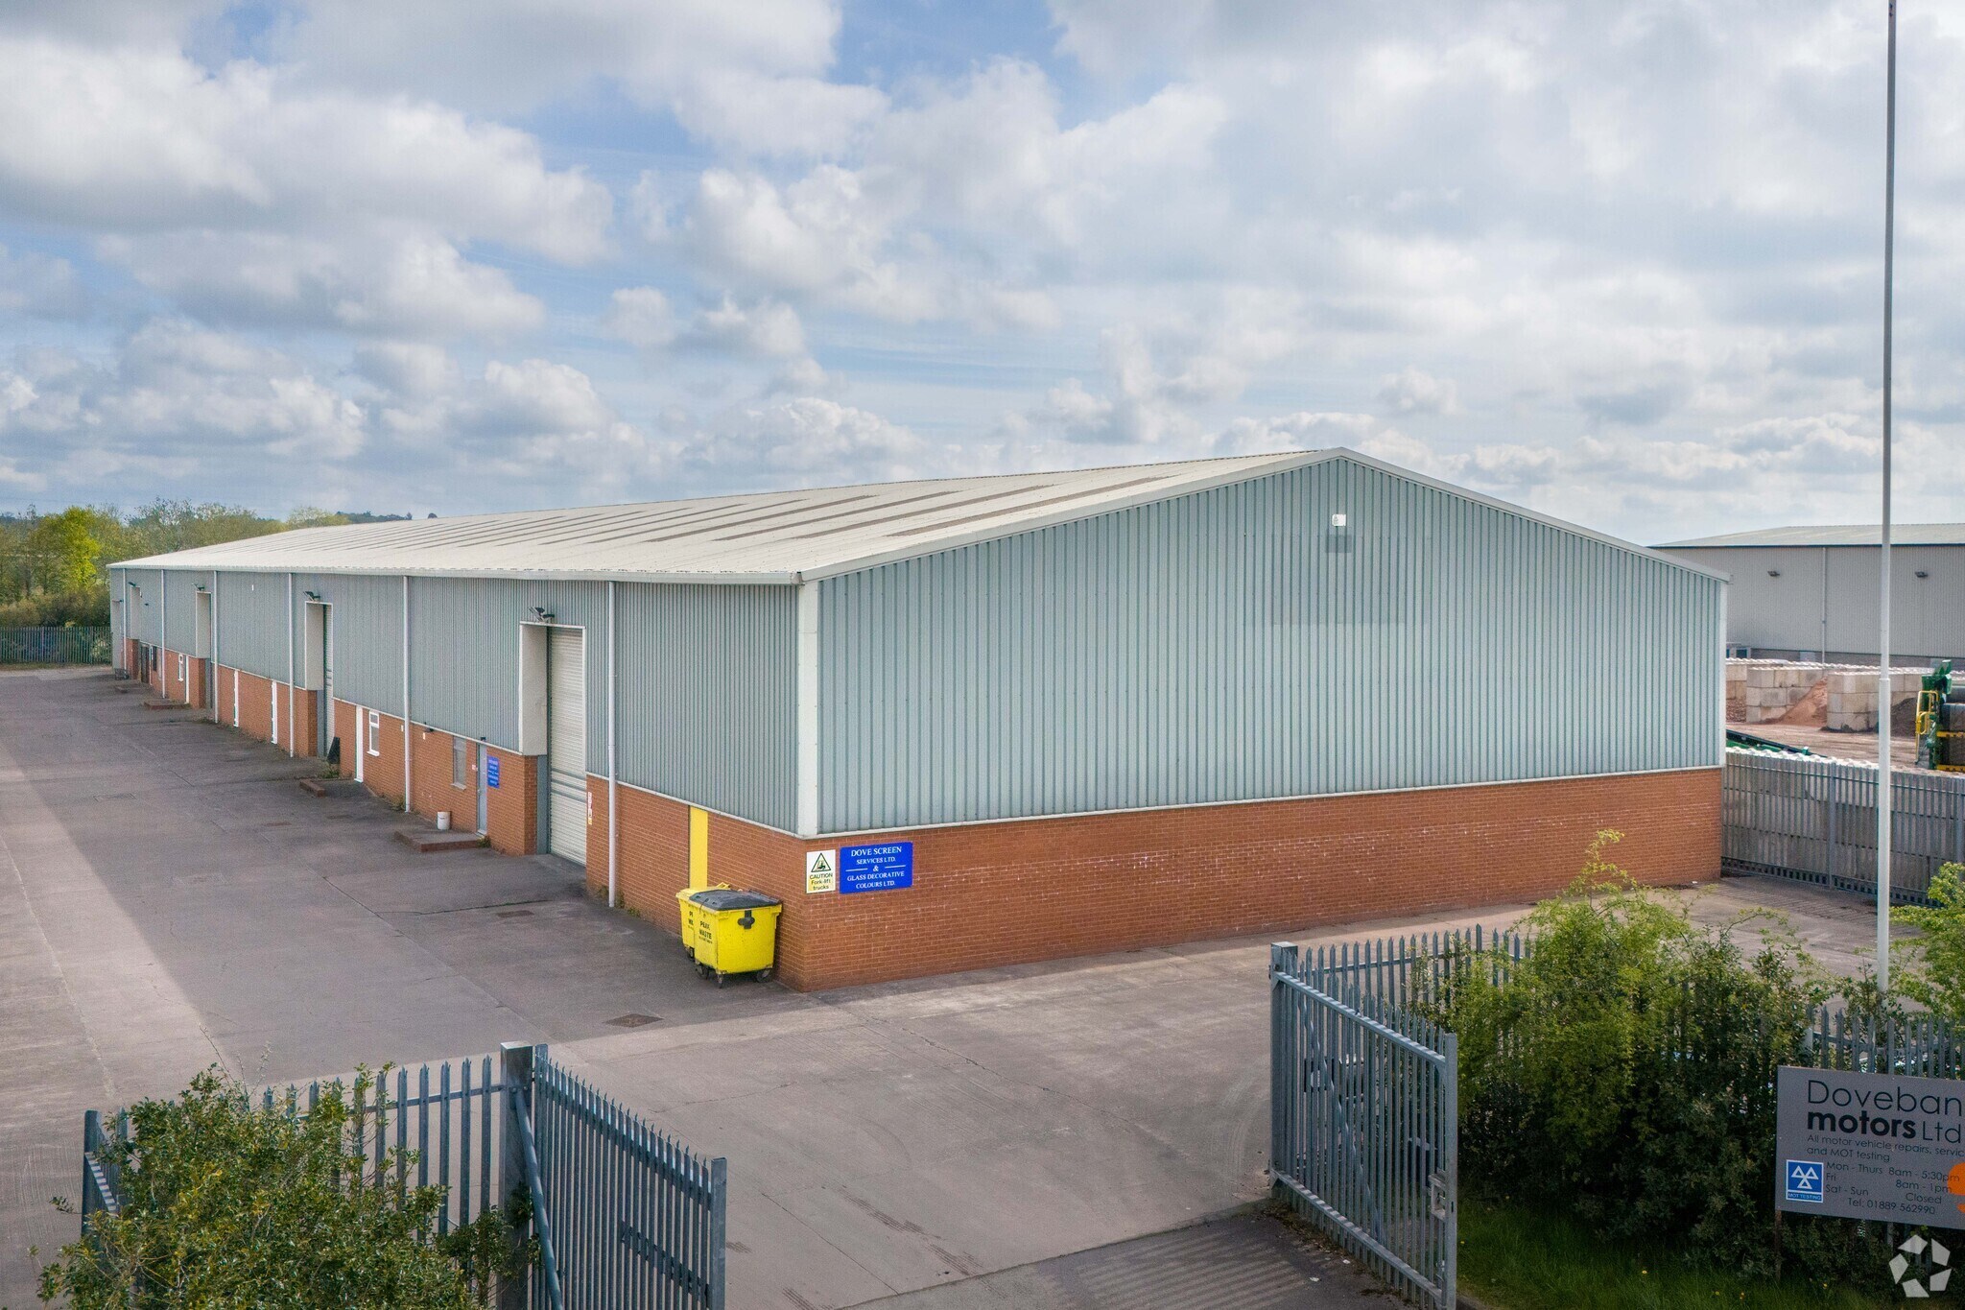
Harvey Court is a terrace of modern steel portal framed clear span warehouse/industrial units. Each unit provides a minimum internal eaves height of 5.2m. The internal specification includes concrete floors, three phase electric installation, sodium lighting and electrically operated roller shutter door measuring 4.1m (height) x 5m (width). Each unit provides a reception office serviced by a separate personnel door to the exterior and incorporating disabled toilet and utility room.
- Classe d’utilisation : B8
- Stores automatiques
- 5.2m eaves
- Roller shutter door
- Peut être associé à un ou plusieurs espaces supplémentaires pour obtenir jusqu’à 10 016 pi² d’espace adjacent.
- Cote de rendement énergétique - D
- Open plan space
Harvey Court is a terrace of modern steel portal framed clear span warehouse/industrial units. Each unit provides a minimum internal eaves height of 5.2m. The internal specification includes concrete floors, three phase electric installation, sodium lighting and electrically operated roller shutter door measuring 4.1m (height) x 5m (width). Each unit provides a reception office serviced by a separate personnel door to the exterior and incorporating disabled toilet and utility room.
- Classe d’utilisation : B8
- Stores automatiques
- 5.2m eaves
- Roller shutter door
- Peut être associé à un ou plusieurs espaces supplémentaires pour obtenir jusqu’à 10 016 pi² d’espace adjacent.
- Cote de rendement énergétique - D
- Open plan space
| Espace | Taille | Terme | Taux de location | Utilisation de l’espace | Aménagement | Disponible |
| RDC - B | 5 008 pi² | 3-15 ans | 12,28 $ CAD/pi²/an 1,02 $ CAD/pi²/mois 61 503 $ CAD/an 5 125 $ CAD/mois | Industriel | espace cloisonné | Maintenant |
| RDC - C | 5 008 pi² | 3-15 ans | 12,28 $ CAD/pi²/an 1,02 $ CAD/pi²/mois 61 503 $ CAD/an 5 125 $ CAD/mois | Industriel | espace cloisonné | Maintenant |
RDC - B
| Taille |
| 5 008 pi² |
| Terme |
| 3-15 ans |
| Taux de location |
| 12,28 $ CAD/pi²/an 1,02 $ CAD/pi²/mois 61 503 $ CAD/an 5 125 $ CAD/mois |
| Utilisation de l’espace |
| Industriel |
| Aménagement |
| espace cloisonné |
| Disponible |
| Maintenant |
RDC - C
| Taille |
| 5 008 pi² |
| Terme |
| 3-15 ans |
| Taux de location |
| 12,28 $ CAD/pi²/an 1,02 $ CAD/pi²/mois 61 503 $ CAD/an 5 125 $ CAD/mois |
| Utilisation de l’espace |
| Industriel |
| Aménagement |
| espace cloisonné |
| Disponible |
| Maintenant |
RDC - B
| Taille | 5 008 pi² |
| Terme | 3-15 ans |
| Taux de location | 12,28 $ CAD/pi²/an |
| Utilisation de l’espace | Industriel |
| Aménagement | espace cloisonné |
| Disponible | Maintenant |
Harvey Court is a terrace of modern steel portal framed clear span warehouse/industrial units. Each unit provides a minimum internal eaves height of 5.2m. The internal specification includes concrete floors, three phase electric installation, sodium lighting and electrically operated roller shutter door measuring 4.1m (height) x 5m (width). Each unit provides a reception office serviced by a separate personnel door to the exterior and incorporating disabled toilet and utility room.
- Classe d’utilisation : B8
- Peut être associé à un ou plusieurs espaces supplémentaires pour obtenir jusqu’à 10 016 pi² d’espace adjacent.
- Stores automatiques
- Cote de rendement énergétique - D
- 5.2m eaves
- Open plan space
- Roller shutter door
RDC - C
| Taille | 5 008 pi² |
| Terme | 3-15 ans |
| Taux de location | 12,28 $ CAD/pi²/an |
| Utilisation de l’espace | Industriel |
| Aménagement | espace cloisonné |
| Disponible | Maintenant |
Harvey Court is a terrace of modern steel portal framed clear span warehouse/industrial units. Each unit provides a minimum internal eaves height of 5.2m. The internal specification includes concrete floors, three phase electric installation, sodium lighting and electrically operated roller shutter door measuring 4.1m (height) x 5m (width). Each unit provides a reception office serviced by a separate personnel door to the exterior and incorporating disabled toilet and utility room.
- Classe d’utilisation : B8
- Peut être associé à un ou plusieurs espaces supplémentaires pour obtenir jusqu’à 10 016 pi² d’espace adjacent.
- Stores automatiques
- Cote de rendement énergétique - D
- 5.2m eaves
- Open plan space
- Roller shutter door
Aperçu de la propriété
Harvey Court is located on the eastern side of the town of Uttoxeter within the Dovefields Industrial Estate. Dovefields Industrial Estate has direct access to the A518 which in turn links within 0.5 miles to the A50 (M1-M6 Link Road). The location therefore provides excellent access to the national road network.
Faits sur l’installation entrepôt
Sélectionner des locataires
- Étage
- Nom du locataire
- Secteur
- REZ-DE-CHAUSSÉE
- Dove Screen Services Ltd
- Services
- REZ-DE-CHAUSSÉE
- Dovebank Motors Ltd
- -
- REZ-DE-CHAUSSÉE
- Floor 2 Wall Ltd
- -


Présenté par

Harvey Ct
Hmm, il semble y avoir eu une erreur lors de l’envoi de votre message. Veuillez réessayer.
Merci! Votre message a été envoyé.