Votre courriel a été envoyé.
Harvington Manor, Worcester Rd 9 774 pi² d'espace disponible • Industriel • Kidderminster DY10 4LX
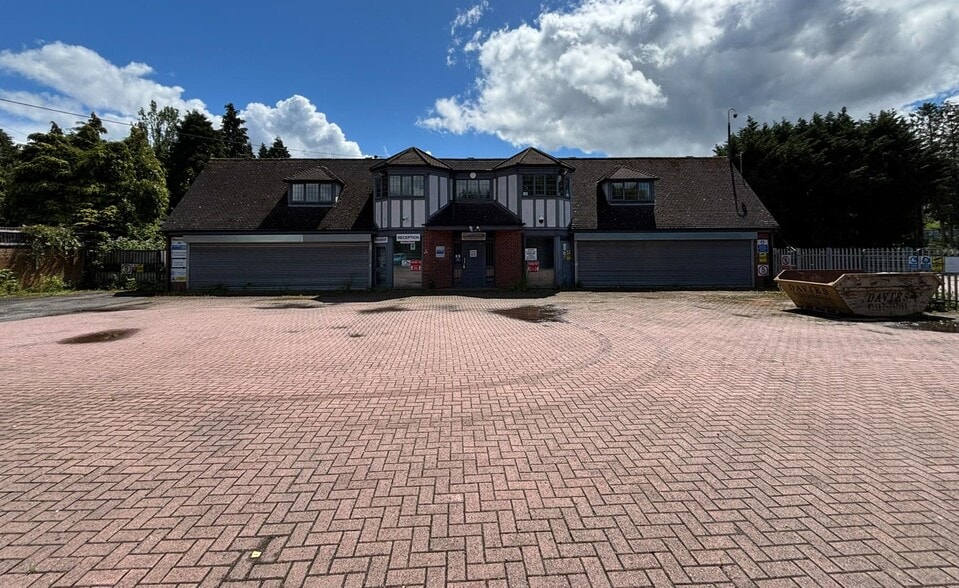
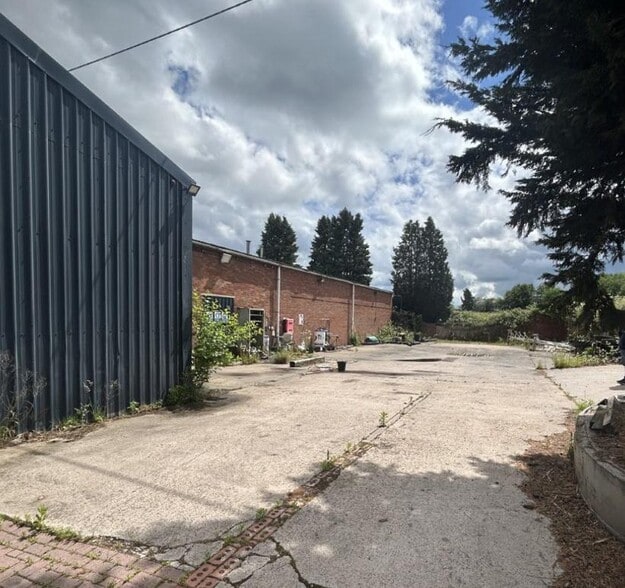
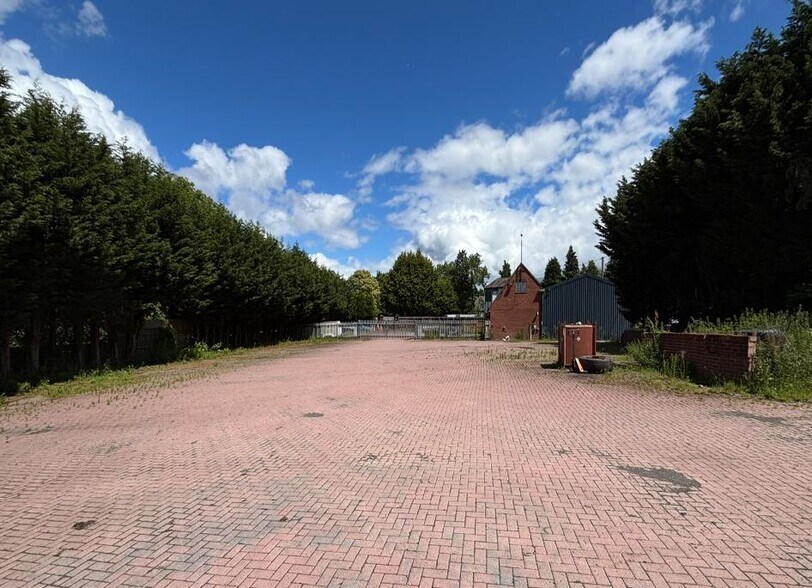
Certaines informations ont été traduites automatiquement.
Faits saillants
- Prominent A450 roadside position
- Good motorway network connectivity
- Warehouse and office configuration
Caractéristiques
Tous les espaces disponibles(1)
Afficher les taux de location en
- Espace
- Taille
- Terme
- Taux de location
- Utilisation de l’espace
- Aménagement
- Disponible
Les 2 espaces de cet immeuble doivent être loués ensemble, pour une superficie totale de 9 774 pi² (Zone contiguë):
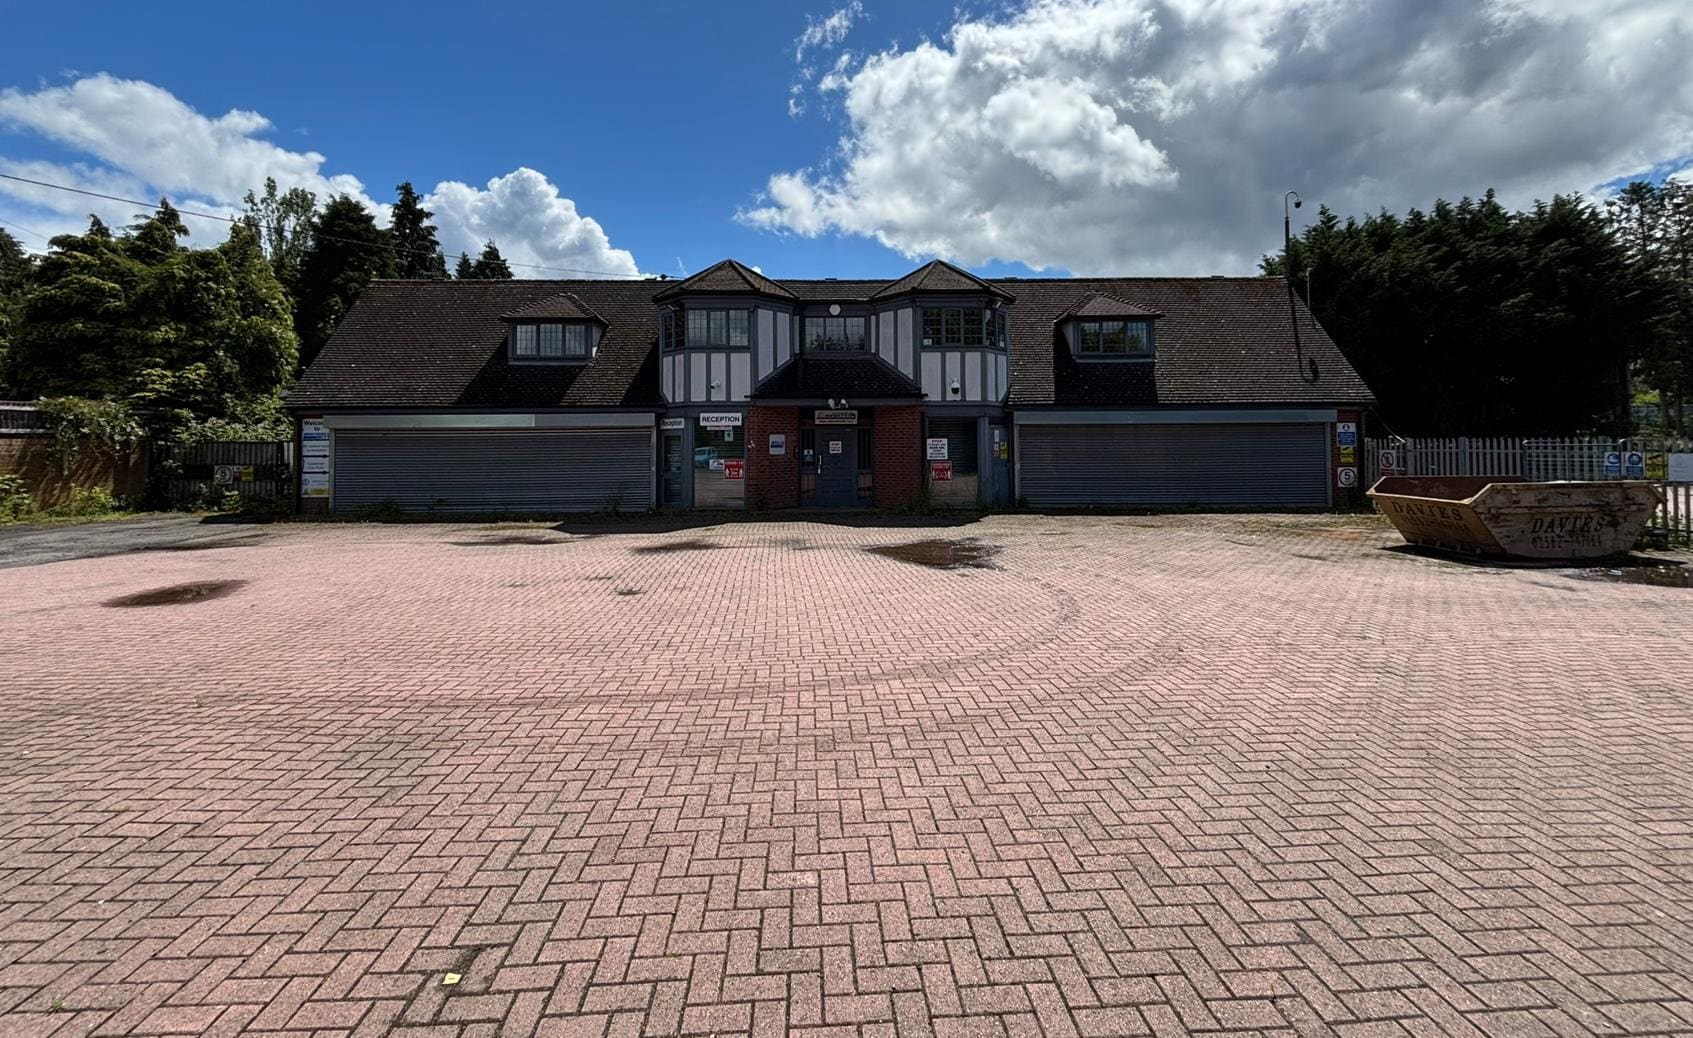


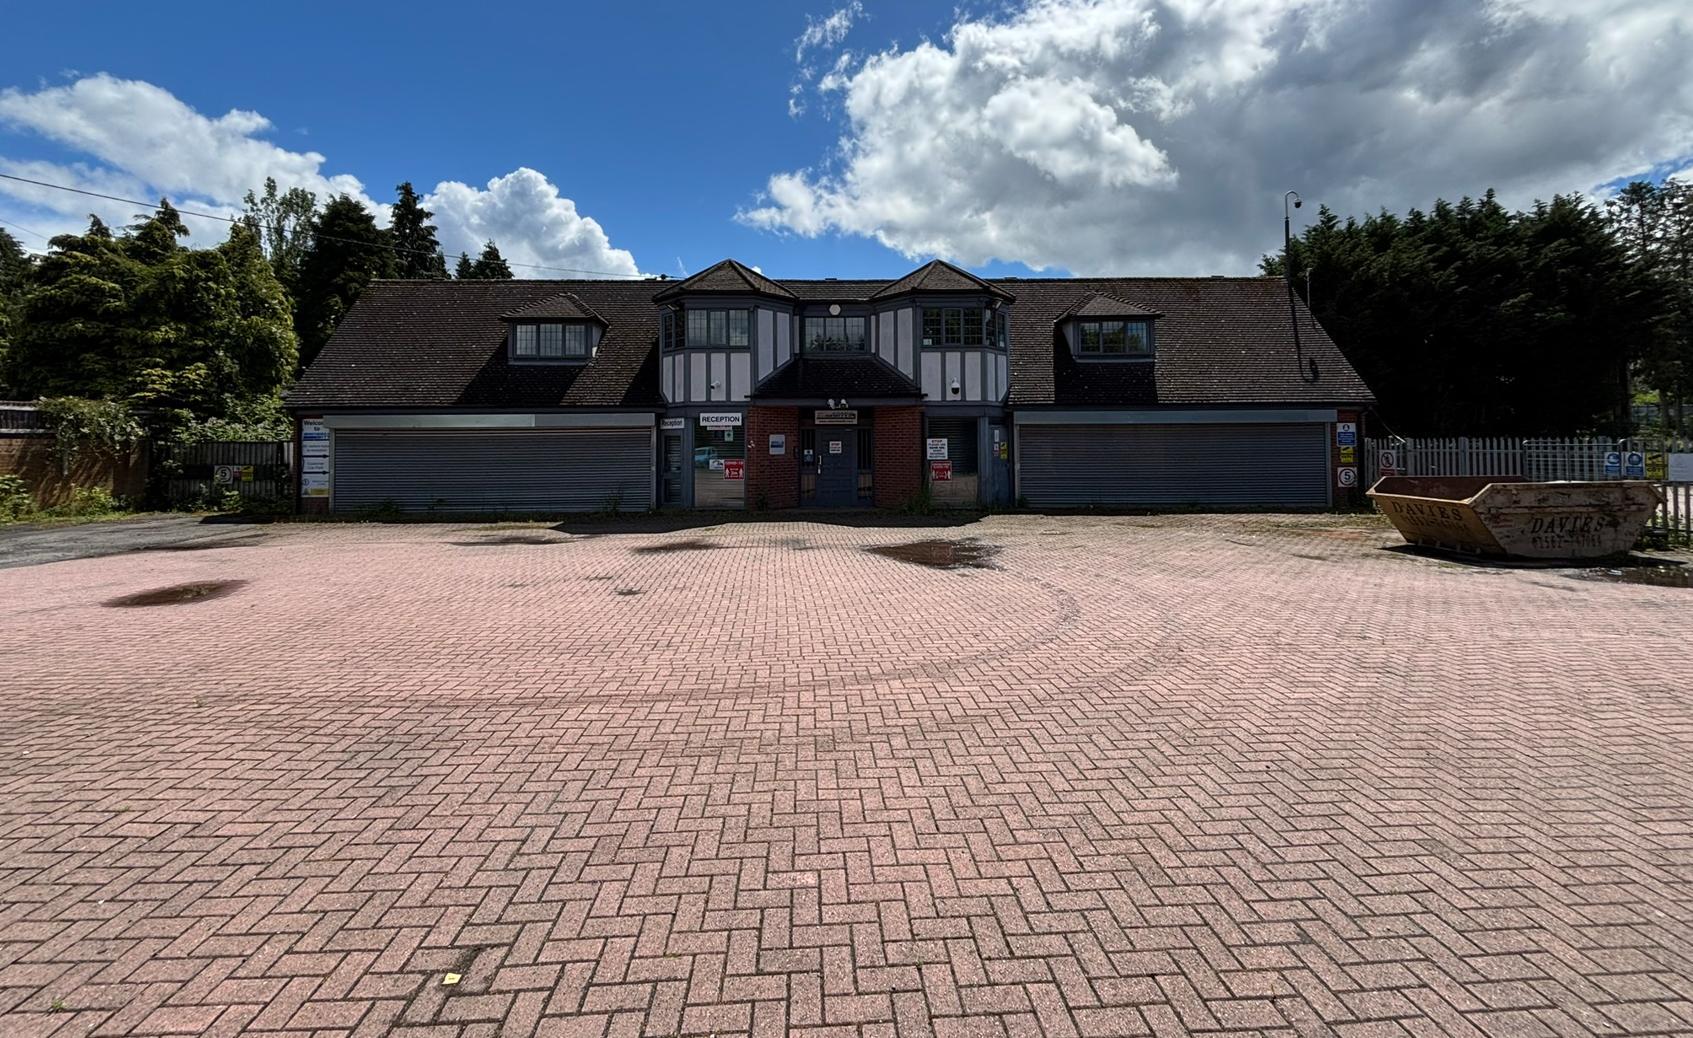
The available accommodation comprises a storage and distribution unit extending to approximately 9,773 sq ft arranged across warehouse, office and ancillary areas. The ground floor includes a reception area, yard-facing office, warehouse accommodation, parts store, staff kitchen and WC facilities, while the first floor provides three offices together with additional welfare facilities. The unit benefits from three-phase power and direct access to a substantial secure yard suitable for storage, parking or operational use.
- Classe d’utilisation : B8
- Bureaux partitionnés
- Lumière naturelle
- Installations WC abandonnées
- Détecteur de fumée
- Secure 0.70-acre enclosed yard
- 2 accès plain-pied
- Entreposage sécurisé
- Stores automatiques
- Cour
- 9,773 sq ft industrial accommodation
- Offices over ground and first floor
| Espace | Taille | Terme | Taux de location | Utilisation de l’espace | Aménagement | Disponible |
| RDC, 1er étage | 9 774 pi² | 3-15 ans | 16,33 $ CAD/pi²/an 1,36 $ CAD/pi²/mois 159 585 $ CAD/an 13 299 $ CAD/mois | Industriel | espace cloisonné | Maintenant |
RDC, 1er étage
Les 2 espaces de cet immeuble doivent être loués ensemble, pour une superficie totale de 9 774 pi² (Zone contiguë):
| Taille |
|
RDC - 4 887 pi²
1er étage - 4 887 pi²
|
| Terme |
| 3-15 ans |
| Taux de location |
| 16,33 $ CAD/pi²/an 1,36 $ CAD/pi²/mois 159 585 $ CAD/an 13 299 $ CAD/mois |
| Utilisation de l’espace |
| Industriel |
| Aménagement |
| espace cloisonné |
| Disponible |
| Maintenant |
RDC, 1er étage
| Taille |
RDC - 4 887 pi²
1er étage - 4 887 pi²
|
| Terme | 3-15 ans |
| Taux de location | 16,33 $ CAD/pi²/an |
| Utilisation de l’espace | Industriel |
| Aménagement | espace cloisonné |
| Disponible | Maintenant |
The available accommodation comprises a storage and distribution unit extending to approximately 9,773 sq ft arranged across warehouse, office and ancillary areas. The ground floor includes a reception area, yard-facing office, warehouse accommodation, parts store, staff kitchen and WC facilities, while the first floor provides three offices together with additional welfare facilities. The unit benefits from three-phase power and direct access to a substantial secure yard suitable for storage, parking or operational use.
- Classe d’utilisation : B8
- 2 accès plain-pied
- Bureaux partitionnés
- Entreposage sécurisé
- Lumière naturelle
- Stores automatiques
- Installations WC abandonnées
- Cour
- Détecteur de fumée
- 9,773 sq ft industrial accommodation
- Secure 0.70-acre enclosed yard
- Offices over ground and first floor
Aperçu de la propriété
The property comprises a former commercial nursery facility providing a mix of industrial, warehouse and office accommodation arranged over ground and first floor levels. Externally, the site benefits from an enclosed private compound extending to approximately 0.70 acres with extensive hardstanding areas. The property occupies a prominent position on Worcester Road (A450) within Harvington, offering convenient access to Kidderminster, Worcester and the regional motorway network via the M5 and M42.
Faits sur l’installation distribution


Présenté par

Harvington Manor, Worcester Rd
Hmm, il semble y avoir eu une erreur lors de l’envoi de votre message. Veuillez réessayer.
Merci! Votre message a été envoyé.