Votre courriel a été envoyé.

The Axis Hawkfield Way 4 480 pi² d'espace disponible • Industriel • Bristol BS14 0BY
Certaines informations ont été traduites automatiquement.
Faits saillants
- Strategic location
- Excellent connectivity
- Close proximity to local amenities
Caractéristiques
Tous les espaces disponibles(1)
Afficher les taux de location en
- Espace
- Taille
- Terme
- Taux de location
- Utilisation de l’espace
- Aménagement
- Disponible
Les 2 espaces de cet immeuble doivent être loués ensemble, pour une superficie totale de 4 480 pi² (Zone contiguë):
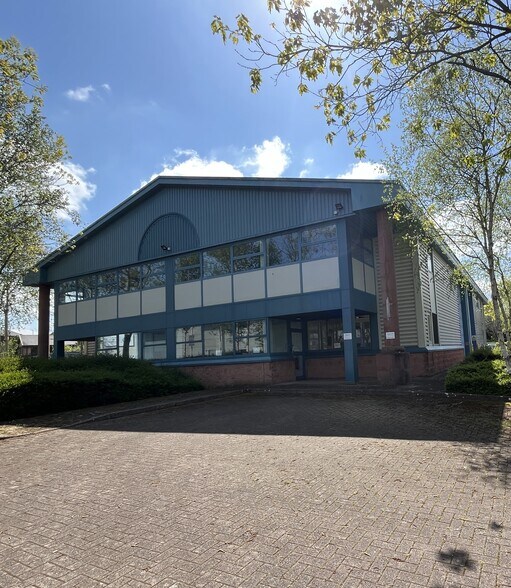
This unit is available by way of a new Full Repairing and Insuring lease direct with the Landlord for a term of years to be agreed subject to status. Rent and terms are available upon application. The warehouse benefits from high level LED lighting, 10% translucent roof panels within an insulated profile metal sheet roof. The premises comprises modern warehouse accommodation with ancillary offices over two storeys, staff WC’s and kitchenette. The premises benefits from an electrically operated up and over sectional roller shutter loading door to the warehouse, a dedicated forecourt yard / loading area and a generous car parking provision directly to the front of the office accommodation, providing 8 car parking spaces.
- Classe d’utilisation : B2
- Système de sécurité
- Stores automatiques
- Détecteur de fumée
- 10% translucent roof panels
- Comprend 1 860 pi² d’espace de bureau dédié
- Entreposage sécurisé
- Cote de rendement énergétique - E
- LED lighting
- Kitchenette
| Espace | Taille | Terme | Taux de location | Utilisation de l’espace | Aménagement | Disponible |
| RDC - 6, 1er étage - 6 | 4 480 pi² | Négociable | Sur demande Sur demande Sur demande Sur demande | Industriel | espace cloisonné | Maintenant |
RDC - 6, 1er étage - 6
Les 2 espaces de cet immeuble doivent être loués ensemble, pour une superficie totale de 4 480 pi² (Zone contiguë):
| Taille |
|
RDC - 6 - 3 449 pi²
1er étage - 6 - 1 031 pi²
|
| Terme |
| Négociable |
| Taux de location |
| Sur demande Sur demande Sur demande Sur demande |
| Utilisation de l’espace |
| Industriel |
| Aménagement |
| espace cloisonné |
| Disponible |
| Maintenant |
RDC - 6, 1er étage - 6
| Taille |
RDC - 6 - 3 449 pi²
1er étage - 6 - 1 031 pi²
|
| Terme | Négociable |
| Taux de location | Sur demande |
| Utilisation de l’espace | Industriel |
| Aménagement | espace cloisonné |
| Disponible | Maintenant |
This unit is available by way of a new Full Repairing and Insuring lease direct with the Landlord for a term of years to be agreed subject to status. Rent and terms are available upon application. The warehouse benefits from high level LED lighting, 10% translucent roof panels within an insulated profile metal sheet roof. The premises comprises modern warehouse accommodation with ancillary offices over two storeys, staff WC’s and kitchenette. The premises benefits from an electrically operated up and over sectional roller shutter loading door to the warehouse, a dedicated forecourt yard / loading area and a generous car parking provision directly to the front of the office accommodation, providing 8 car parking spaces.
- Classe d’utilisation : B2
- Comprend 1 860 pi² d’espace de bureau dédié
- Système de sécurité
- Entreposage sécurisé
- Stores automatiques
- Cote de rendement énergétique - E
- Détecteur de fumée
- LED lighting
- 10% translucent roof panels
- Kitchenette
Aperçu de la propriété
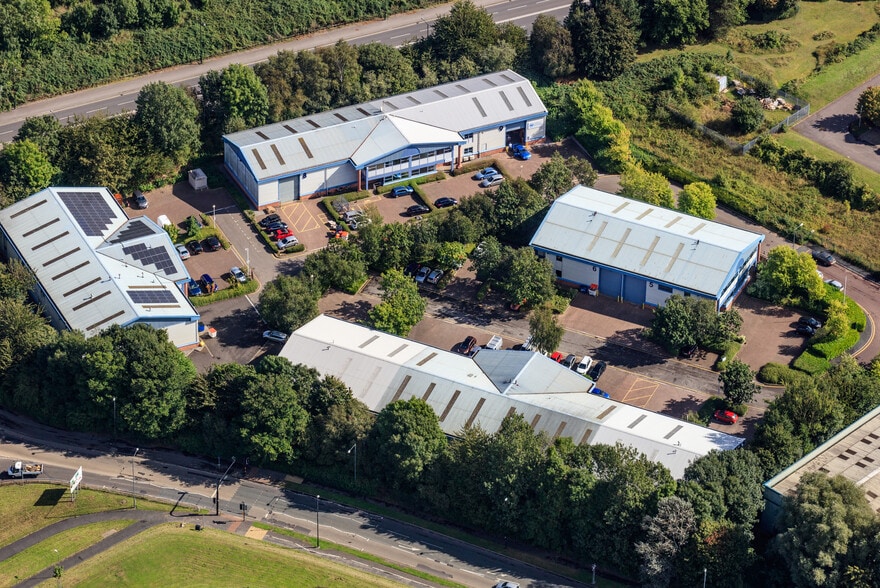
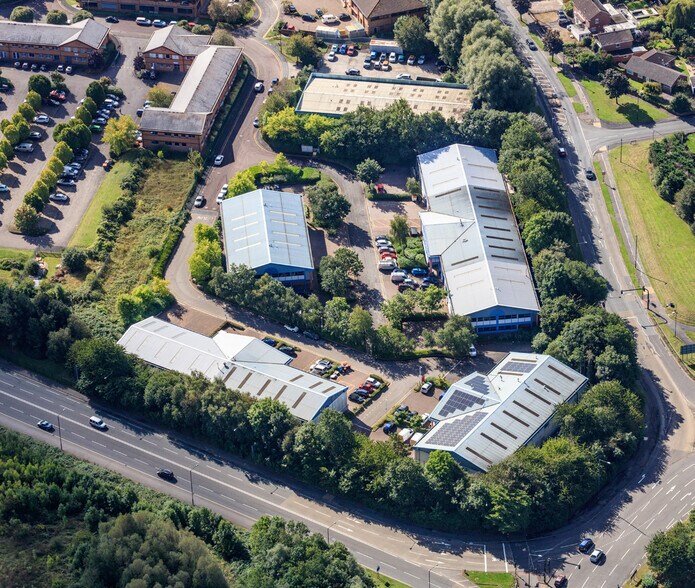
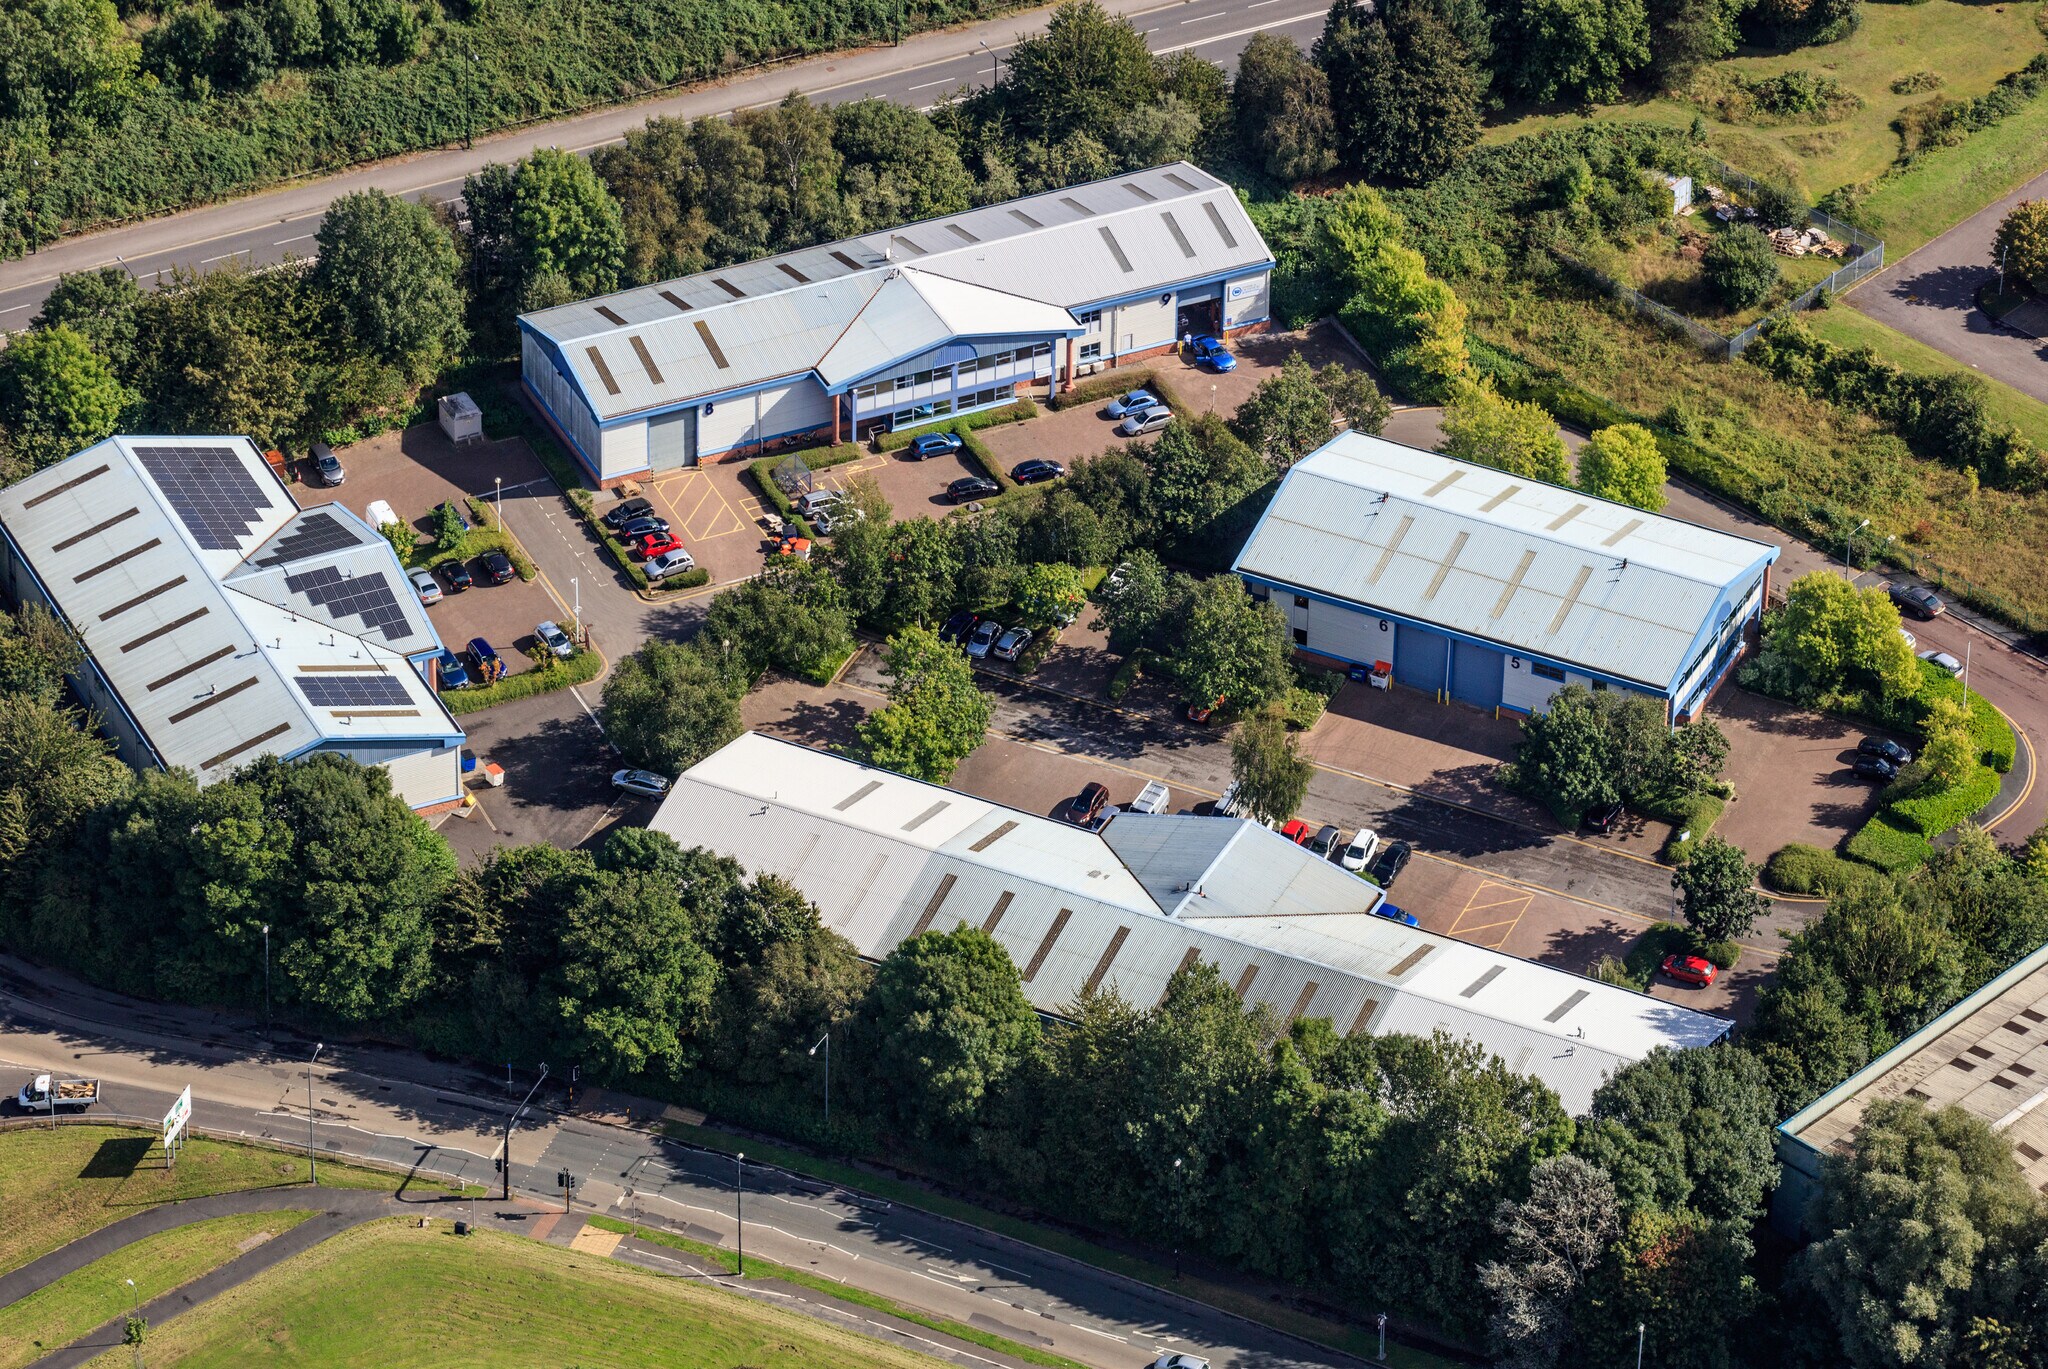
Axis is located to the South of Bristol, within the established Hawkfield Business Park. Hawkfield Business Park is positioned adjacent to a major roundabout, at the point where the A4174 Hengrove Way, South Bristol Link Road, A4174 Hartcliffe Way, Whitchurch Lane and Hawkfield Road all meet.
Faits sur l’installation entrepôt



Présenté par
The Axis | Hawkfield Way
Hmm, il semble y avoir eu une erreur lors de l’envoi de votre message. Veuillez réessayer.
Merci! Votre message a été envoyé.