Votre courriel a été envoyé.

Hawkins Ln 2 286 pi² d'espace disponible • Industriel • Burton On Trent DE14 1DB
Certaines informations ont été traduites automatiquement.
Faits saillants
- GROSS INTERNAL AREA - 2,286 SQ. FT (212.37 SQ. M).
- MODERN UNIT ON POPULAR BUSINESS PARK.
- The subject property is listed on the Valuation Office website as having a rateable value of £9,300. This is not the figure that would be payable and interested parties should contact the Local Authority in relation to the amount payable and if discounts
- OPEN PLAN WORKSHOP WITH GROUND FLOOR OFFICE, PLUS ADDITIONAL MEZZANINE ANCILLARY ACCOMMODATION.
- RENTAL - £11,500 PLUS VAT PER ANNUM, EXCLUSIVE OF RATES.
Tous les espaces disponibles(1)
Afficher les taux de location en
- Espace
- Taille
- Terme
- Taux de location
- Utilisation de l’espace
- Aménagement
- Disponible
Les 2 espaces de cet immeuble doivent être loués ensemble, pour une superficie totale de 2 286 pi² (Zone contiguë):
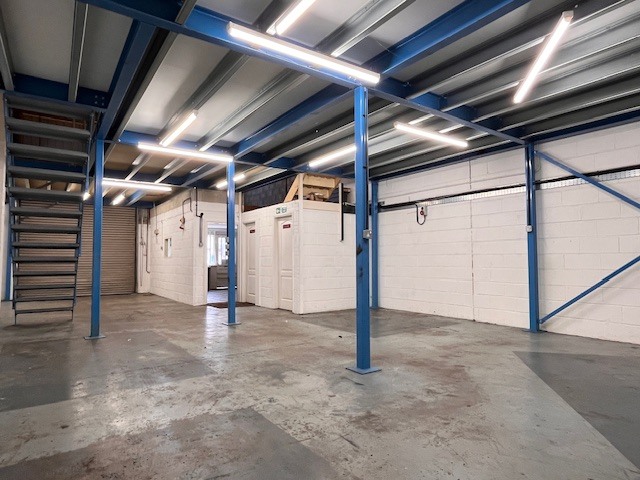


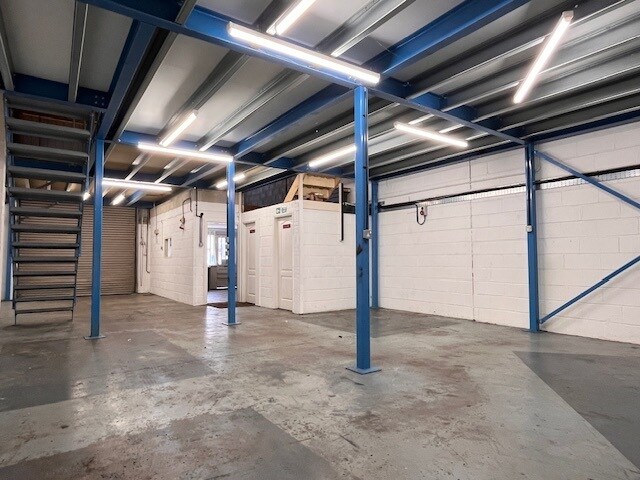
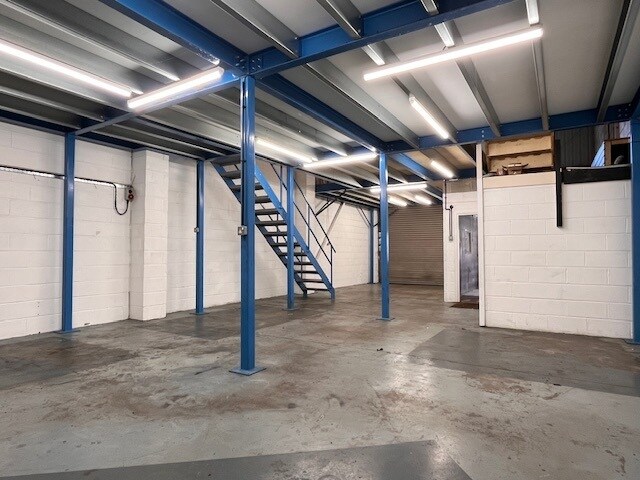
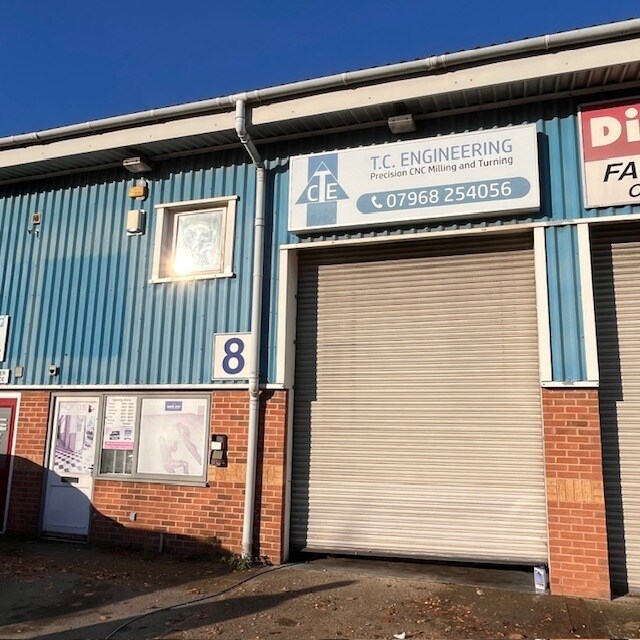
Internally, the premises feature an open plan workshop with a ground floor office, kitchen and WC. There is also a first floor freestanding mezzanine providing additional storage. The unit is equipped with 3-phase electricity, along with a roller shutter loading door measuring 3m wide by 4m high. The property is available to rent at a figure of £11,500 plus VAT per annum exclusive.
- Classe d’utilisation : B2
- Stores automatiques
- Office, kitchen and WC facilities
- Roller shutter loading door
- Entreposage sécurisé
- Toilettes communes
- Freestanding mezzanine providing storage
| Espace | Taille | Terme | Taux de location | Utilisation de l’espace | Aménagement | Disponible |
| RDC - Unit 8, Mezzanine - Unit 8 | 2 286 pi² | Négociable | 9,47 $ CAD/pi²/an 0,79 $ CAD/pi²/mois 21 648 $ CAD/an 1 804 $ CAD/mois | Industriel | espace cloisonné | Maintenant |
RDC - Unit 8, Mezzanine - Unit 8
Les 2 espaces de cet immeuble doivent être loués ensemble, pour une superficie totale de 2 286 pi² (Zone contiguë):
| Taille |
|
RDC - Unit 8 - 1 143 pi²
Mezzanine - Unit 8 - 1 143 pi²
|
| Terme |
| Négociable |
| Taux de location |
| 9,47 $ CAD/pi²/an 0,79 $ CAD/pi²/mois 21 648 $ CAD/an 1 804 $ CAD/mois |
| Utilisation de l’espace |
| Industriel |
| Aménagement |
| espace cloisonné |
| Disponible |
| Maintenant |
RDC - Unit 8, Mezzanine - Unit 8
| Taille |
RDC - Unit 8 - 1 143 pi²
Mezzanine - Unit 8 - 1 143 pi²
|
| Terme | Négociable |
| Taux de location | 9,47 $ CAD/pi²/an |
| Utilisation de l’espace | Industriel |
| Aménagement | espace cloisonné |
| Disponible | Maintenant |
Internally, the premises feature an open plan workshop with a ground floor office, kitchen and WC. There is also a first floor freestanding mezzanine providing additional storage. The unit is equipped with 3-phase electricity, along with a roller shutter loading door measuring 3m wide by 4m high. The property is available to rent at a figure of £11,500 plus VAT per annum exclusive.
- Classe d’utilisation : B2
- Entreposage sécurisé
- Stores automatiques
- Toilettes communes
- Office, kitchen and WC facilities
- Freestanding mezzanine providing storage
- Roller shutter loading door
Aperçu de la propriété
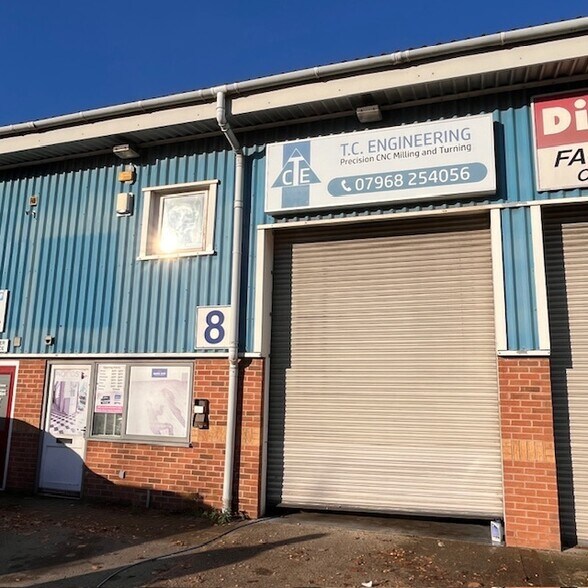
The property comprises a modern, terraced industrial units incorporating ancillary mezzanine accommodation. The units area situated on the established and prominent Northside Business Park on Hawkins Lane, which forms one of the most popular industrial locations within Burton upon Trent. Northside Business Park is a modern development situated only 2 miles from Burton upon Trent town centre and the A38 trunk road.
Faits sur l’installation service
Sélectionner des locataires
- Étage
- Nom du locataire
- Secteur
- REZ-DE-CHAUSSÉE
- CGB Chemicals
- -
- REZ-DE-CHAUSSÉE
- Creative Embroidery Ltd
- -
- REZ-DE-CHAUSSÉE
- Direct Specs
- -
- REZ-DE-CHAUSSÉE
- Ventechnik
- -
- Multiple
- Xpress Print Solutions Limited
- Services


Présenté par
Hawkins Ln
Hmm, il semble y avoir eu une erreur lors de l’envoi de votre message. Veuillez réessayer.
Merci! Votre message a été envoyé.