Votre courriel a été envoyé.
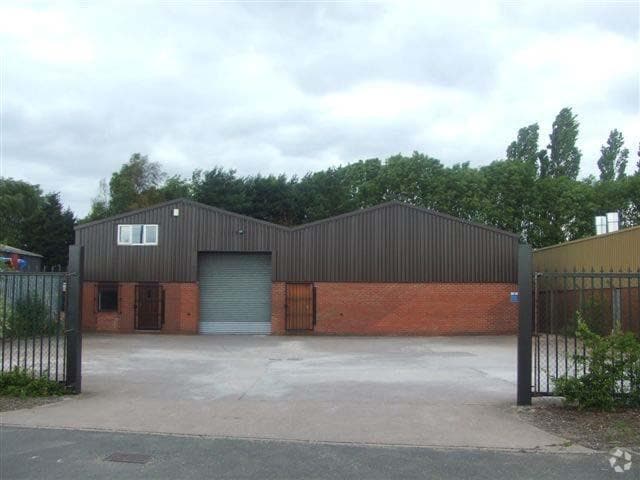
39 Hawks Green 525–5 320 pi² d'espace disponible • Industriel • Cannock WS11 7XN
Certaines informations ont été traduites automatiquement.
Faits saillants
- Detached industrial building
- Secure, fenced site
- Established commercial location
Caractéristiques
Tous les espaces disponibles(2)
Afficher les taux de location en
- Espace
- Taille
- Terme
- Taux de location
- Utilisation de l’espace
- Aménagement
- Disponible
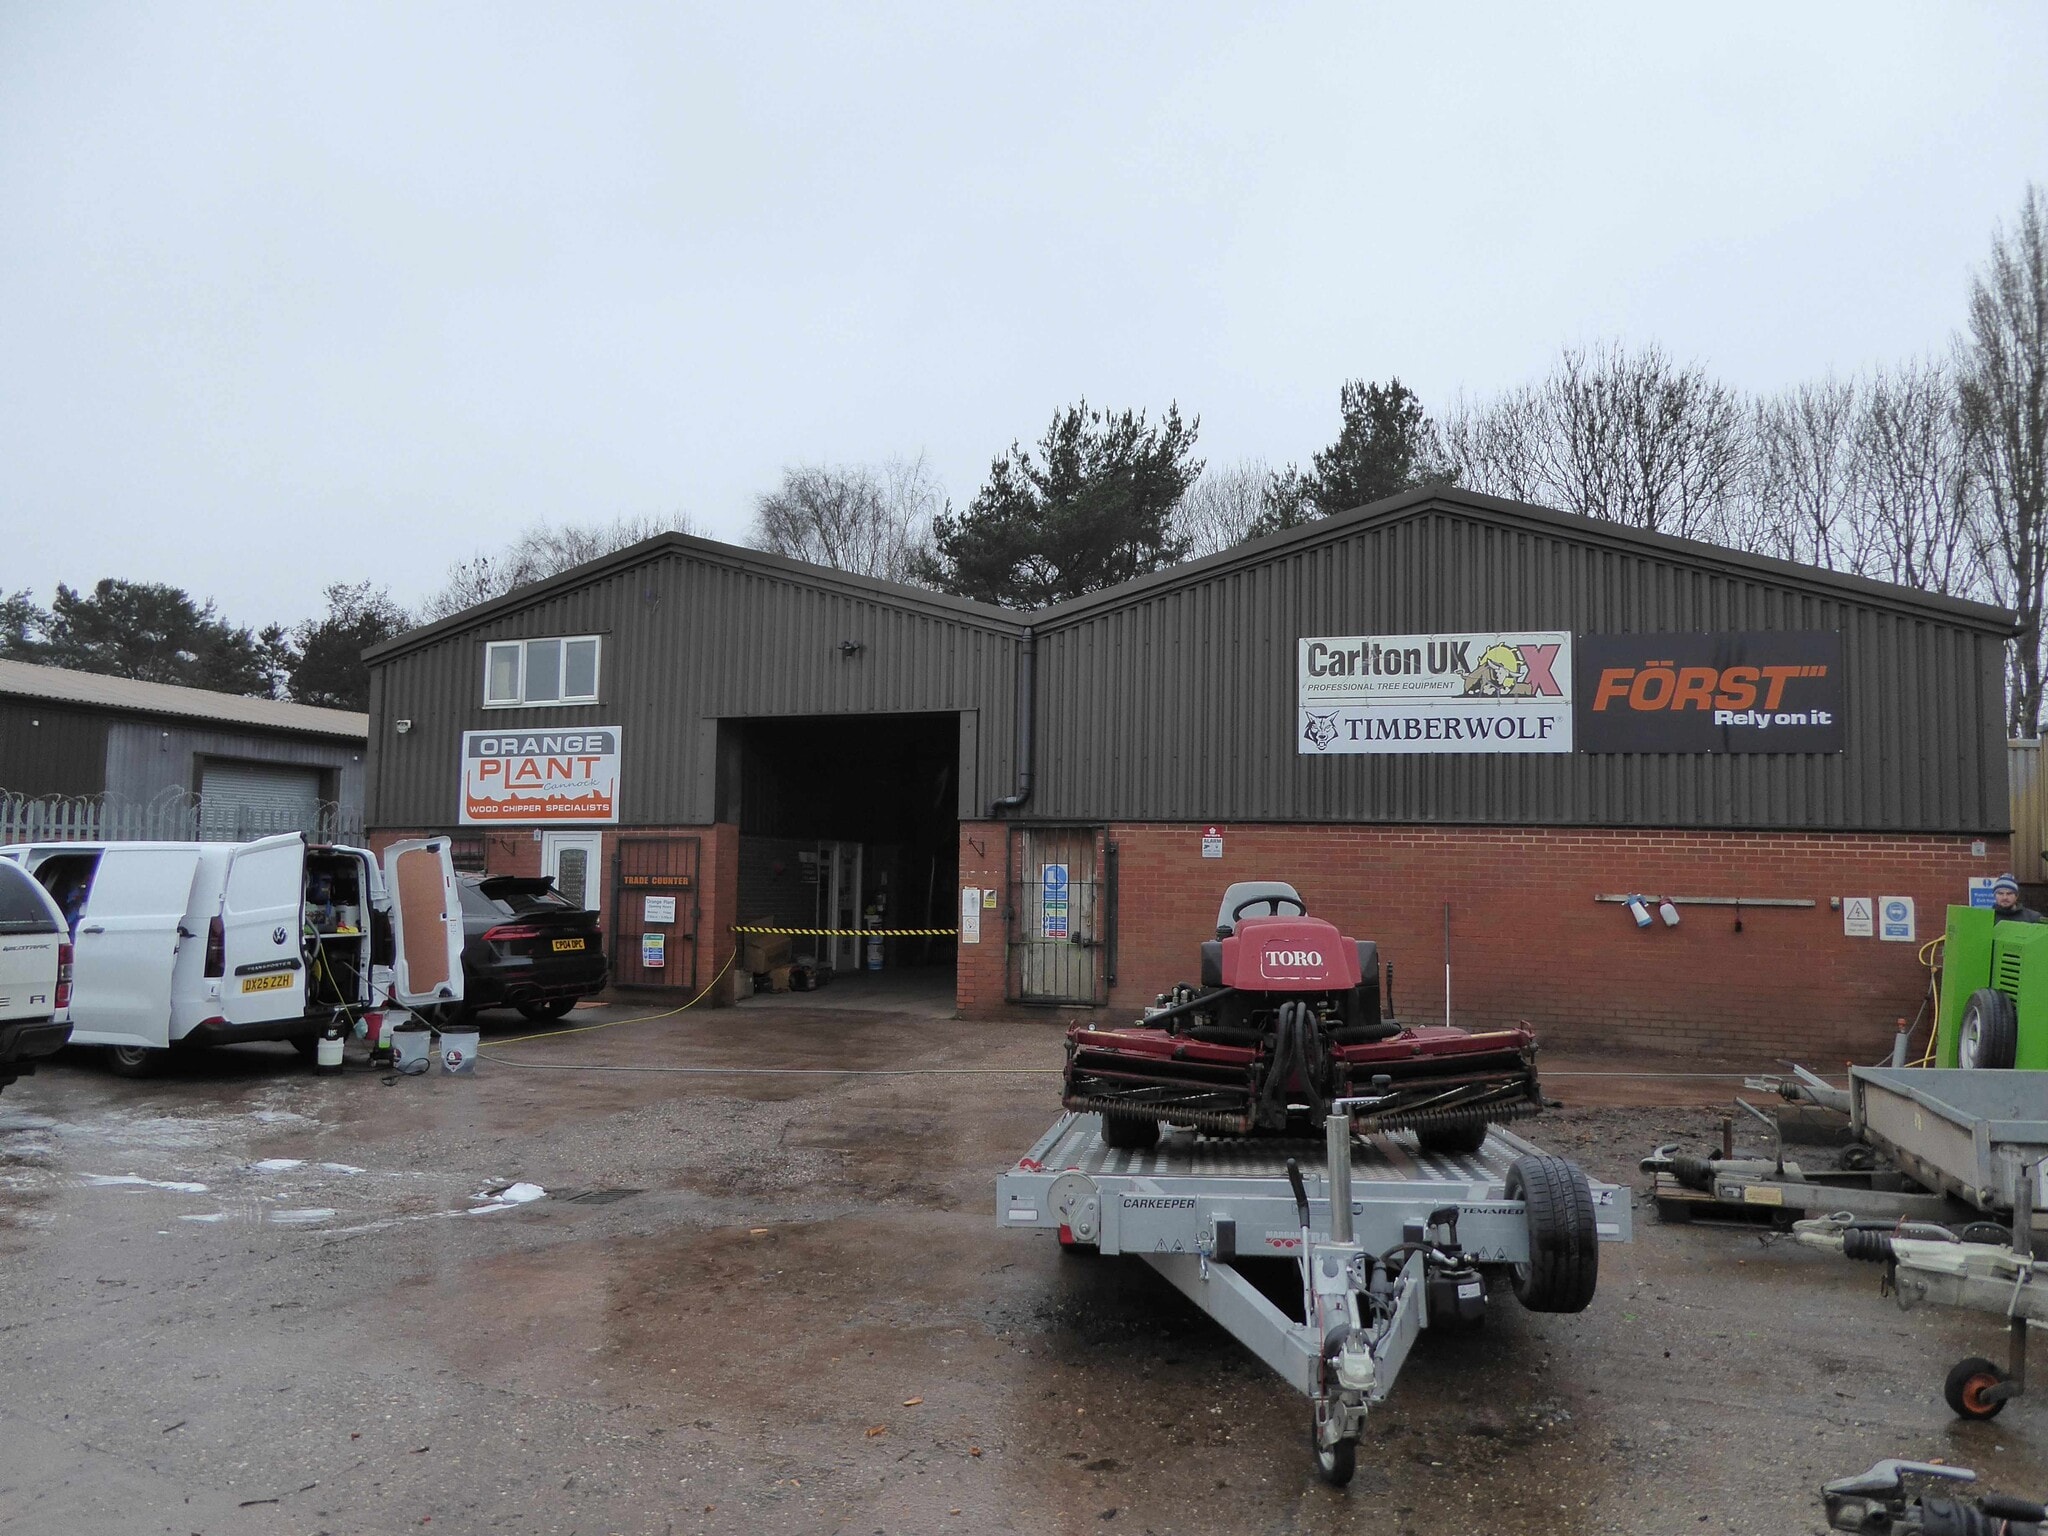


The accommodation comprises a detached industrial unit arranged to provide two warehouse bays with a roller shutter loading door, together with built-in office accommodation over ground and first floor levels. The ground floor includes reception, offices, kitchen and WC facilities, with additional office and boardroom space at first floor. The layout is suitable for a range of industrial, trade or storage occupiers requiring integrated office space.
- Classe d’utilisation : B8
- Stores automatiques
- Two warehouse bays
- Roller shutter loading door
- Peut être associé à un ou plusieurs espaces supplémentaires pour obtenir jusqu’à 5 320 pi² d’espace adjacent.
- Cote de rendement énergétique - C
- Built-in offices over two floors
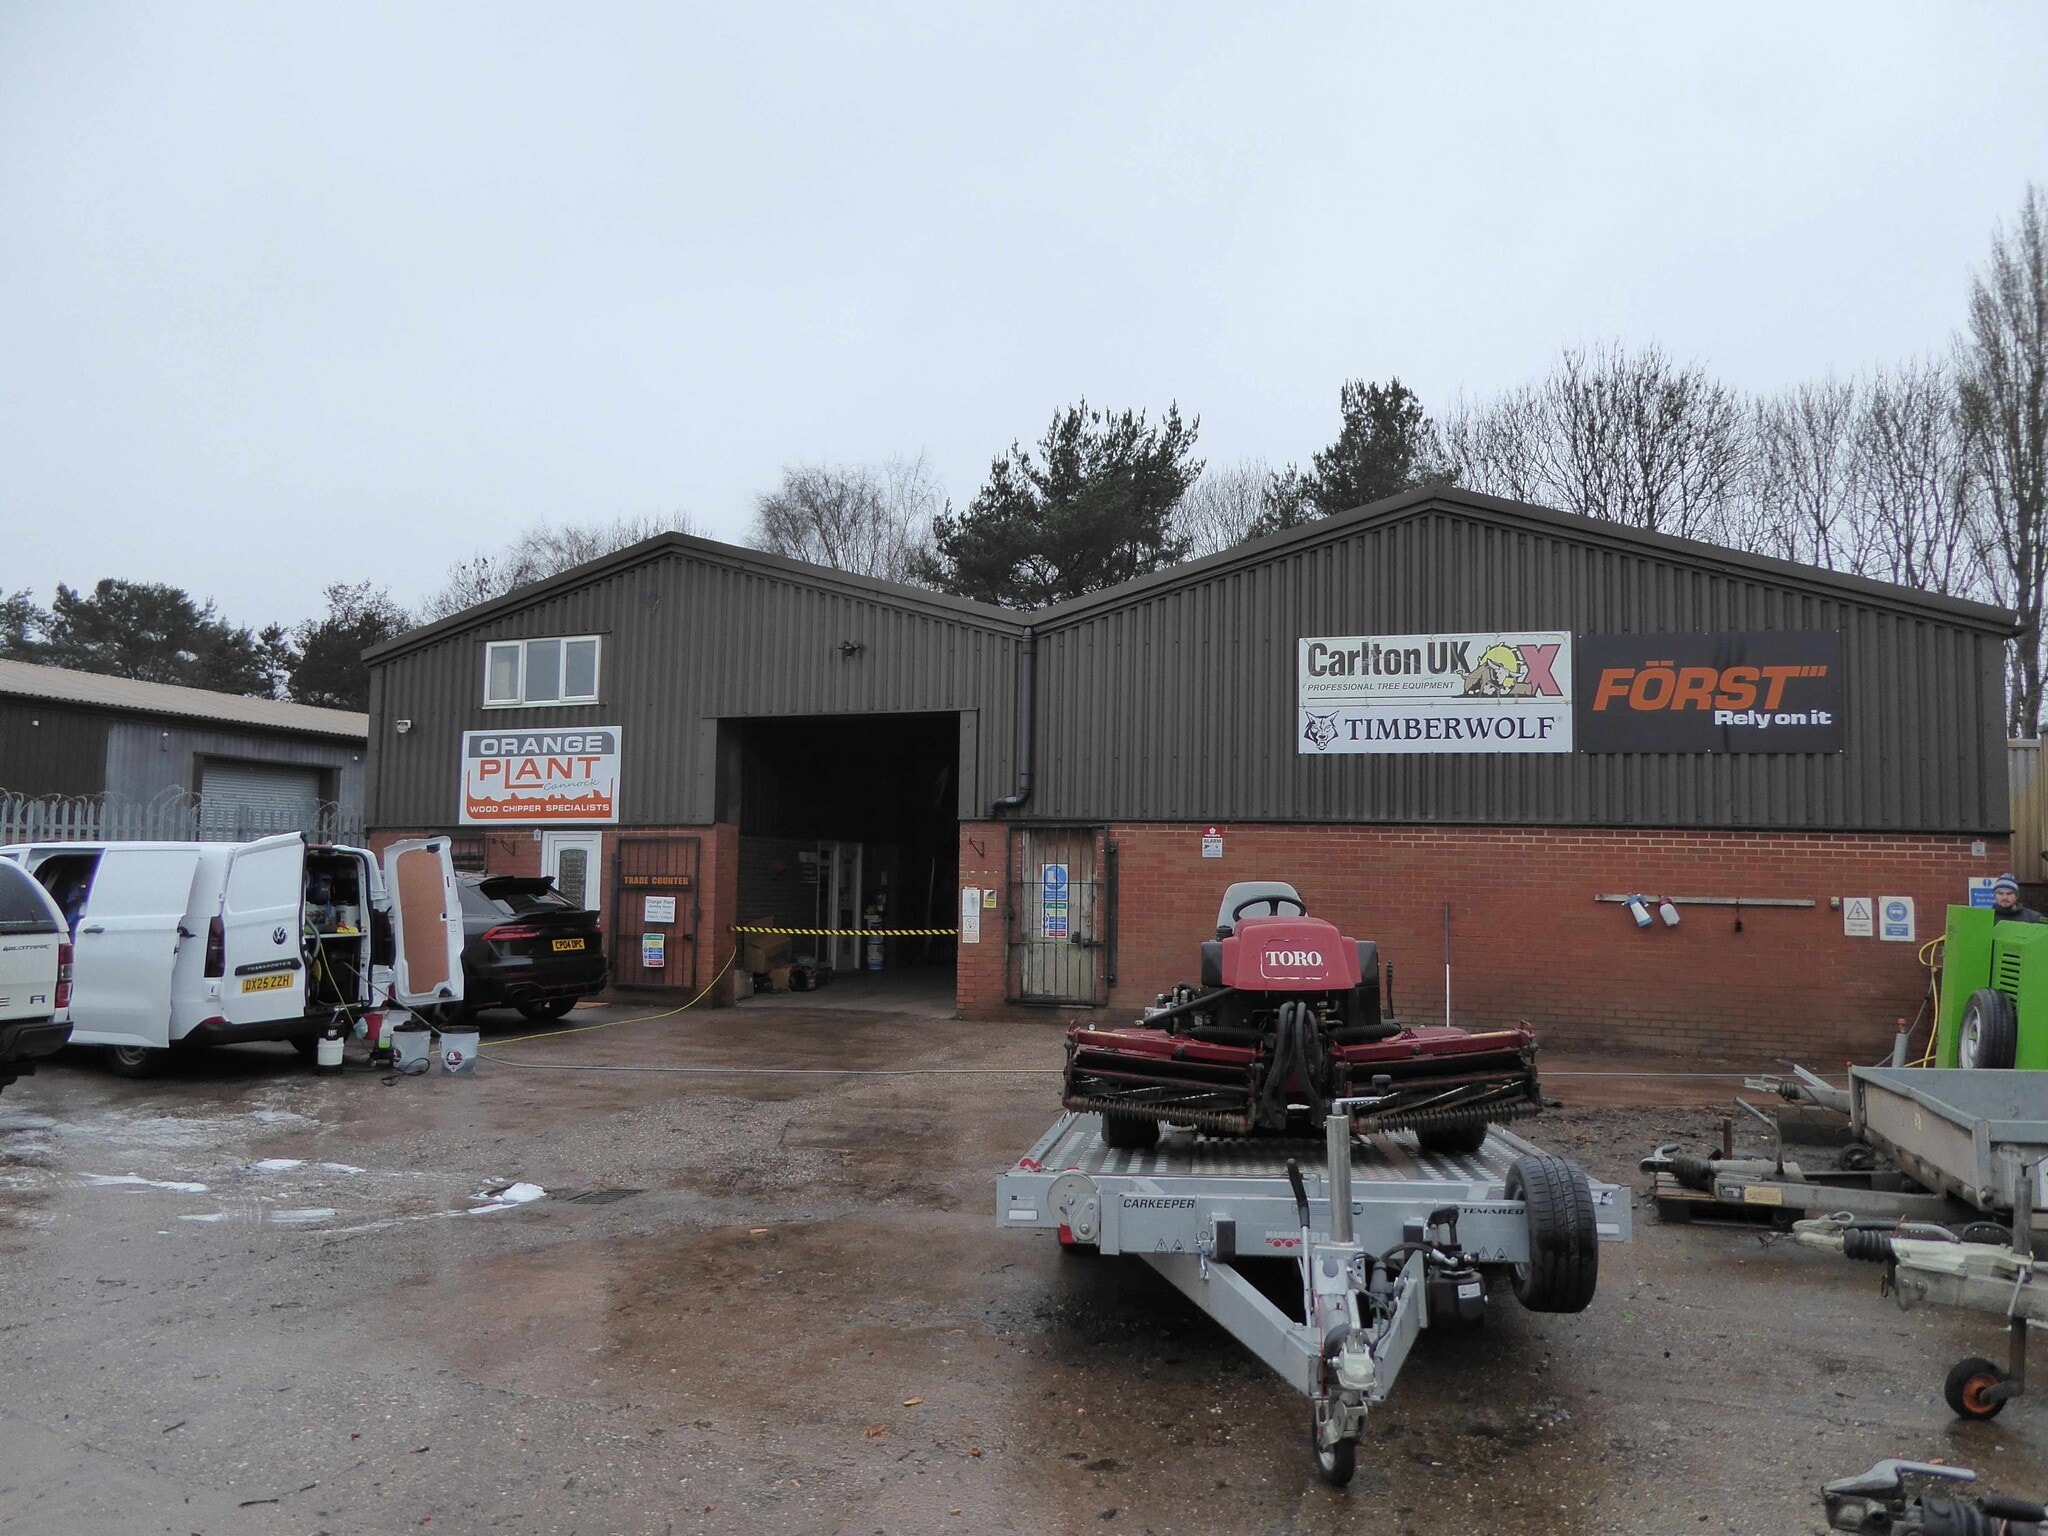


The accommodation comprises a detached industrial unit arranged to provide two warehouse bays with a roller shutter loading door, together with built-in office accommodation over ground and first floor levels. The ground floor includes reception, offices, kitchen and WC facilities, with additional office and boardroom space at first floor. The layout is suitable for a range of industrial, trade or storage occupiers requiring integrated office space.
- Classe d’utilisation : B8
- Stores automatiques
- Two warehouse bays
- Roller shutter loading door
- Peut être associé à un ou plusieurs espaces supplémentaires pour obtenir jusqu’à 5 320 pi² d’espace adjacent.
- Cote de rendement énergétique - C
- Built-in offices over two floors
| Espace | Taille | Terme | Taux de location | Utilisation de l’espace | Aménagement | Disponible |
| RDC | 4 795 pi² | Négociable | 14,04 $ CAD/pi²/an 1,17 $ CAD/pi²/mois 67 309 $ CAD/an 5 609 $ CAD/mois | Industriel | - | Maintenant |
| 1er étage | 525 pi² | Négociable | 14,04 $ CAD/pi²/an 1,17 $ CAD/pi²/mois 7 370 $ CAD/an 614,13 $ CAD/mois | Industriel | - | Maintenant |
RDC
| Taille |
| 4 795 pi² |
| Terme |
| Négociable |
| Taux de location |
| 14,04 $ CAD/pi²/an 1,17 $ CAD/pi²/mois 67 309 $ CAD/an 5 609 $ CAD/mois |
| Utilisation de l’espace |
| Industriel |
| Aménagement |
| - |
| Disponible |
| Maintenant |
1er étage
| Taille |
| 525 pi² |
| Terme |
| Négociable |
| Taux de location |
| 14,04 $ CAD/pi²/an 1,17 $ CAD/pi²/mois 7 370 $ CAD/an 614,13 $ CAD/mois |
| Utilisation de l’espace |
| Industriel |
| Aménagement |
| - |
| Disponible |
| Maintenant |
RDC
| Taille | 4 795 pi² |
| Terme | Négociable |
| Taux de location | 14,04 $ CAD/pi²/an |
| Utilisation de l’espace | Industriel |
| Aménagement | - |
| Disponible | Maintenant |
The accommodation comprises a detached industrial unit arranged to provide two warehouse bays with a roller shutter loading door, together with built-in office accommodation over ground and first floor levels. The ground floor includes reception, offices, kitchen and WC facilities, with additional office and boardroom space at first floor. The layout is suitable for a range of industrial, trade or storage occupiers requiring integrated office space.
- Classe d’utilisation : B8
- Peut être associé à un ou plusieurs espaces supplémentaires pour obtenir jusqu’à 5 320 pi² d’espace adjacent.
- Stores automatiques
- Cote de rendement énergétique - C
- Two warehouse bays
- Built-in offices over two floors
- Roller shutter loading door
1er étage
| Taille | 525 pi² |
| Terme | Négociable |
| Taux de location | 14,04 $ CAD/pi²/an |
| Utilisation de l’espace | Industriel |
| Aménagement | - |
| Disponible | Maintenant |
The accommodation comprises a detached industrial unit arranged to provide two warehouse bays with a roller shutter loading door, together with built-in office accommodation over ground and first floor levels. The ground floor includes reception, offices, kitchen and WC facilities, with additional office and boardroom space at first floor. The layout is suitable for a range of industrial, trade or storage occupiers requiring integrated office space.
- Classe d’utilisation : B8
- Peut être associé à un ou plusieurs espaces supplémentaires pour obtenir jusqu’à 5 320 pi² d’espace adjacent.
- Stores automatiques
- Cote de rendement énergétique - C
- Two warehouse bays
- Built-in offices over two floors
- Roller shutter loading door
Aperçu de la propriété
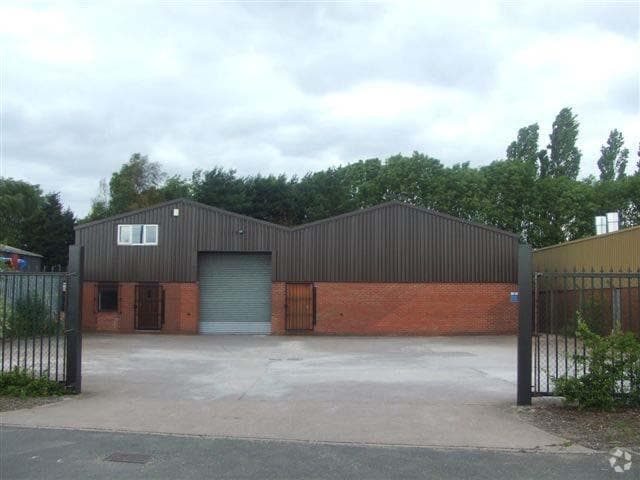
Unit 39 Martindale is a detached industrial building constructed circa 1990, set behind a deep forecourt providing secure yard and parking areas. The property is of steel portal frame construction with brick and profile metal elevations and is fully fenced. The unit is located within an established industrial estate at Hawks Green, Cannock, benefiting from convenient access to the A5, Eastern Way bypass, M6 and M6 Toll road network.
Faits sur l’installation entrepôt
Sélectionner des locataires
- Étage
- Nom du locataire
- Secteur
- REZ-DE-CHAUSSÉE
- Flooring Liquidation Company
- Détaillant
- REZ-DE-CHAUSSÉE
- Stikit Label Company Ltd
- Fabrication


Présenté par

39 | Hawks Green
Hmm, il semble y avoir eu une erreur lors de l’envoi de votre message. Veuillez réessayer.
Merci! Votre message a été envoyé.