Votre courriel a été envoyé.
Hayhill Transfert de propriété disponible de 4 372 pi² • Barrow Upon Soar LE12 8LD
Certaines informations ont été traduites automatiquement.
Faits saillants de la mission
- Established industrial estate location
- Allocated parking and forecourt
- Excellent road connectivity via A6
Tous les espaces disponibles(1)
Afficher les taux de location en
- Espace
- Taille
- Terme
- Taux de location
- Utilisation de l’espace
- Aménagement
- Disponible
Les 2 espaces de cet immeuble doivent être loués ensemble, pour une superficie totale de 4 372 pi² (Zone contiguë):
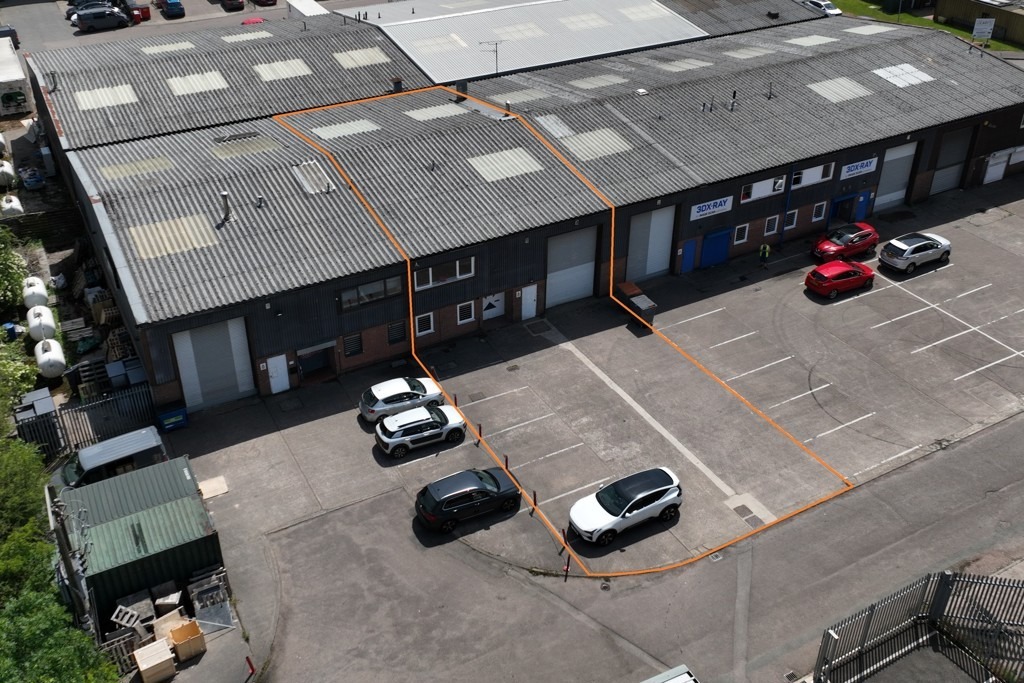


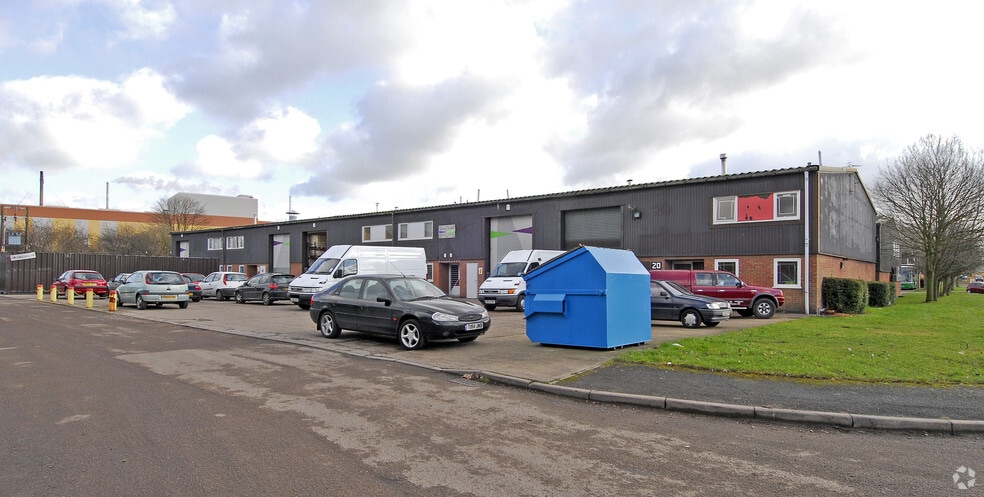
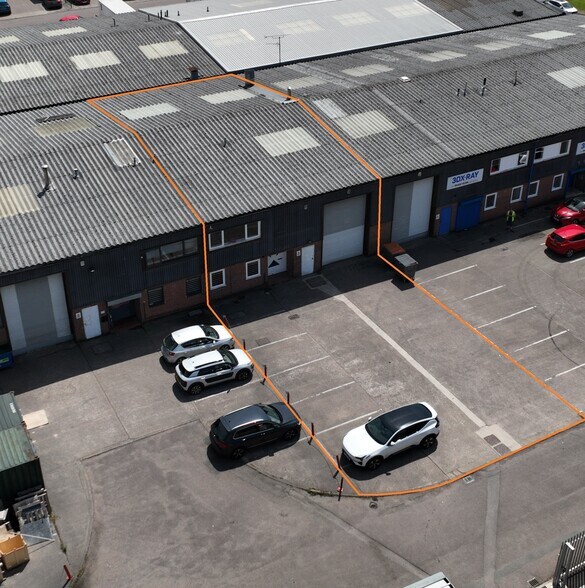
The subject property comprises a mid terrace industrial unit of steel portal frame construction surmounted by a pitched roof. Externally, there is a concrete surfaced loading forecourt and six car parking spaces for the use of the property. To the ground floor there is an industrial area with solid concrete floor, 5.6m internal eaves height and roller shutter access door to the front (4.76m height x 3.39m width). The office accommodation is arranged over two storeys with a ground floor reception office and WC. To the first floor, there are further offices and a storage mezzanine. The property is available by way of an assignment of an existing full repairing and insuring lease for a period of years expiring 23 March 2030 at a passing rent of £25,500 per annum. Upward only RPI linked rent review 29 September 2027. Alternatively, a sublease outside of the security of tenure provisions of the Landlord and Tenant Act 1954 may be available or a lease of longer duration directly from the Landlord.
- Classe d’utilisation : B2
- Comprend 620 pi² d’espace de bureau dédié
- Stores automatiques
- Cour
- Reception
- Storage
- Espace d'affectation disponible du locataire actuel
- Entreposage sécurisé
- Installations WC abandonnées
- Roller shutter door access
- WC facilities
| Espace | Taille | Terme | Taux de location | Utilisation de l’espace | Aménagement | Disponible |
| RDC - Unit 14, 1er étage - Unit 14 | 4 372 pi² | Mars 2030 | 10,70 $ CAD/pi²/an 0,89 $ CAD/pi²/mois 46 794 $ CAD/an 3 899 $ CAD/mois | Flex | espace cloisonné | Maintenant |
RDC - Unit 14, 1er étage - Unit 14
Les 2 espaces de cet immeuble doivent être loués ensemble, pour une superficie totale de 4 372 pi² (Zone contiguë):
| Taille |
|
RDC - Unit 14 - 2 593 pi²
1er étage - Unit 14 - 1 779 pi²
|
| Terme |
| Mars 2030 |
| Taux de location |
| 10,70 $ CAD/pi²/an 0,89 $ CAD/pi²/mois 46 794 $ CAD/an 3 899 $ CAD/mois |
| Utilisation de l’espace |
| Flex |
| Aménagement |
| espace cloisonné |
| Disponible |
| Maintenant |
RDC - Unit 14, 1er étage - Unit 14
| Taille |
RDC - Unit 14 - 2 593 pi²
1er étage - Unit 14 - 1 779 pi²
|
| Terme | Mars 2030 |
| Taux de location | 10,70 $ CAD/pi²/an |
| Utilisation de l’espace | Flex |
| Aménagement | espace cloisonné |
| Disponible | Maintenant |
The subject property comprises a mid terrace industrial unit of steel portal frame construction surmounted by a pitched roof. Externally, there is a concrete surfaced loading forecourt and six car parking spaces for the use of the property. To the ground floor there is an industrial area with solid concrete floor, 5.6m internal eaves height and roller shutter access door to the front (4.76m height x 3.39m width). The office accommodation is arranged over two storeys with a ground floor reception office and WC. To the first floor, there are further offices and a storage mezzanine. The property is available by way of an assignment of an existing full repairing and insuring lease for a period of years expiring 23 March 2030 at a passing rent of £25,500 per annum. Upward only RPI linked rent review 29 September 2027. Alternatively, a sublease outside of the security of tenure provisions of the Landlord and Tenant Act 1954 may be available or a lease of longer duration directly from the Landlord.
- Classe d’utilisation : B2
- Espace d'affectation disponible du locataire actuel
- Comprend 620 pi² d’espace de bureau dédié
- Entreposage sécurisé
- Stores automatiques
- Installations WC abandonnées
- Cour
- Roller shutter door access
- Reception
- WC facilities
- Storage
Aperçu de la propriété
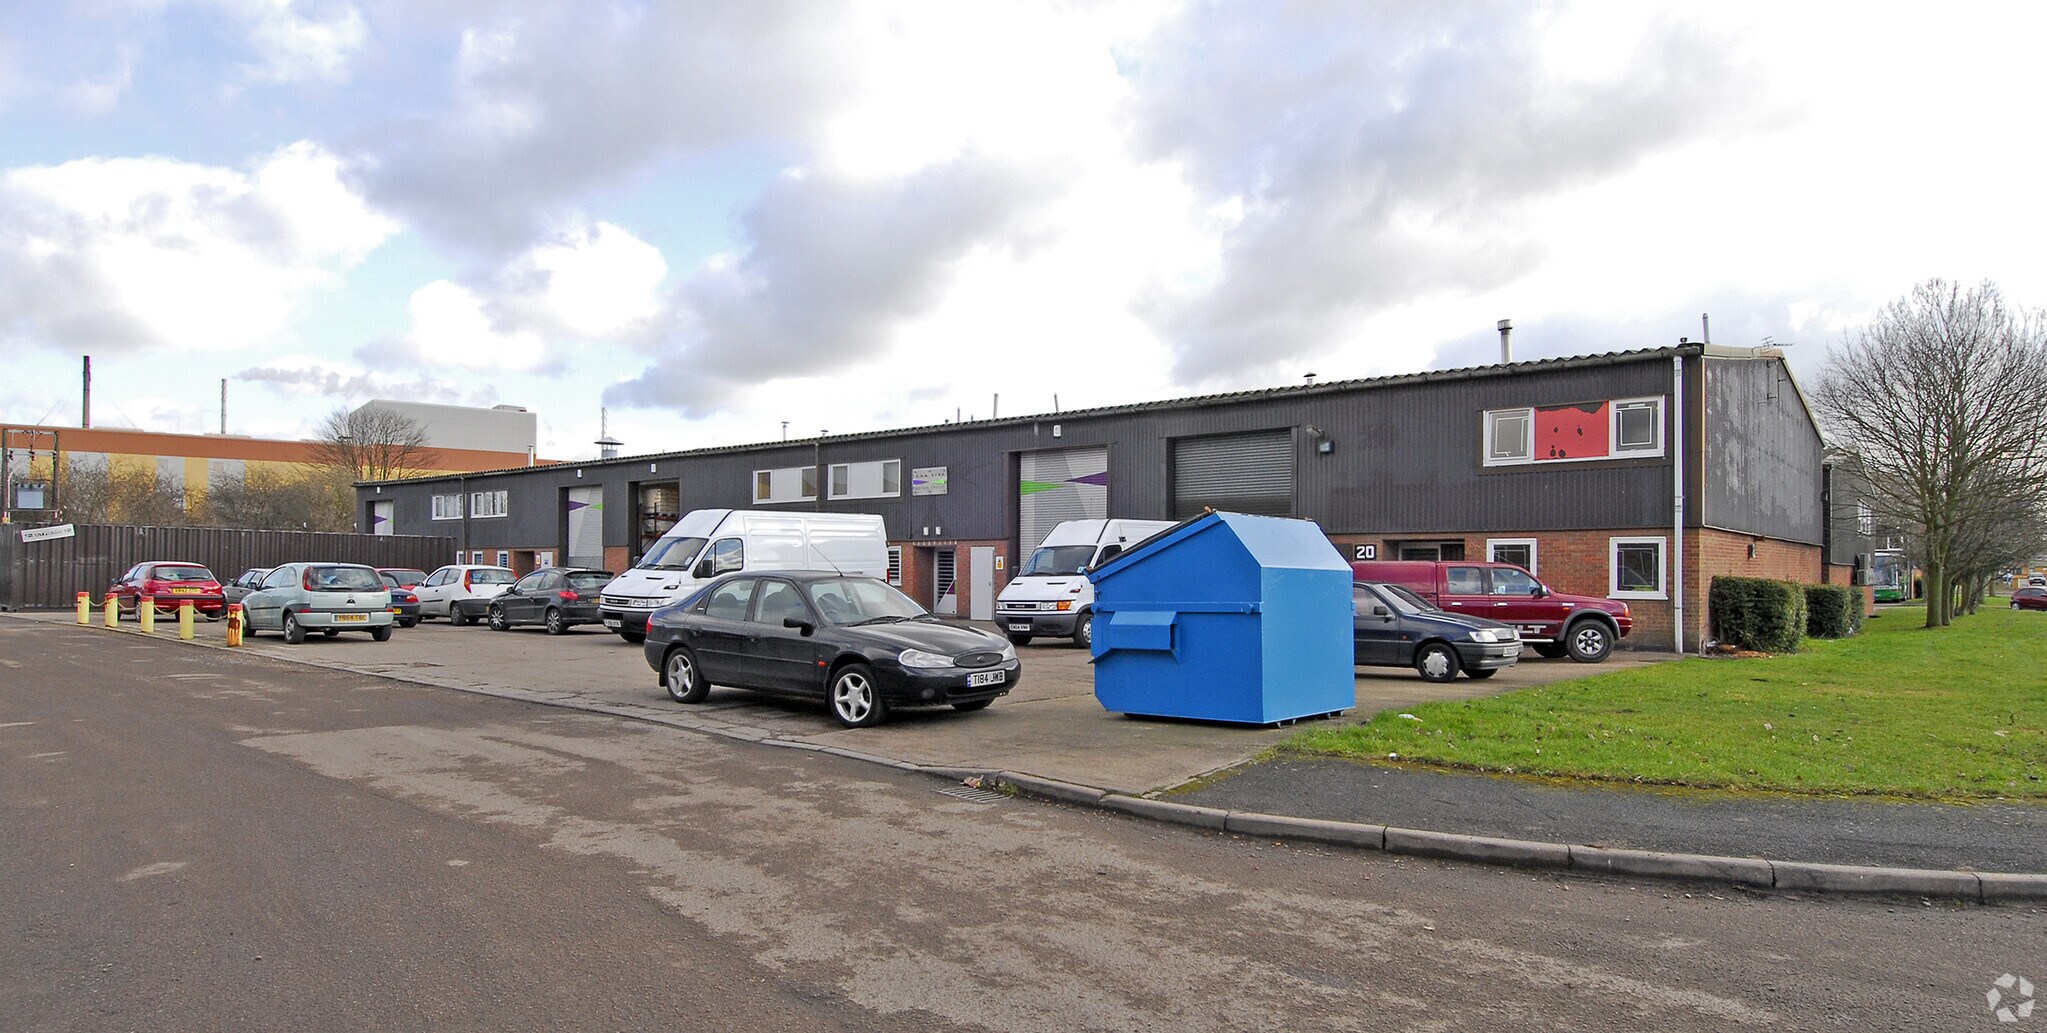
The property forms part of a terrace of industrial units constructed with a steel portal frame beneath a pitched roof. Externally, the unit benefits from a concrete loading forecourt and designated car parking. The estate is industrial in character and positioned between Barrow upon Soar and Sileby, with direct access to regional road networks and nearby rail infrastructure.
Faits sur l’installation Industriel
Sélectionner des locataires
- Étage
- Nom du locataire
- REZ-DE-CHAUSSÉE
- Office Printing Solutions
- REZ-DE-CHAUSSÉE
- Playmobil (UK)



Présenté par

Hayhill
Hmm, il semble y avoir eu une erreur lors de l’envoi de votre message. Veuillez réessayer.
Merci! Votre message a été envoyé.