Votre courriel a été envoyé.
Hazel Rd 2 328–10 016 pi² d'espace disponible • Industriel • Southampton SO19 7HS
Certaines informations ont été traduites automatiquement.
Faits saillants
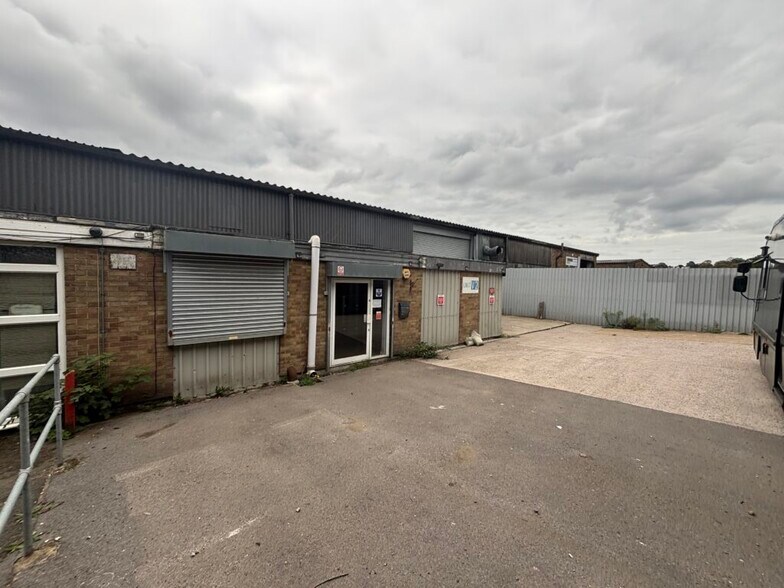
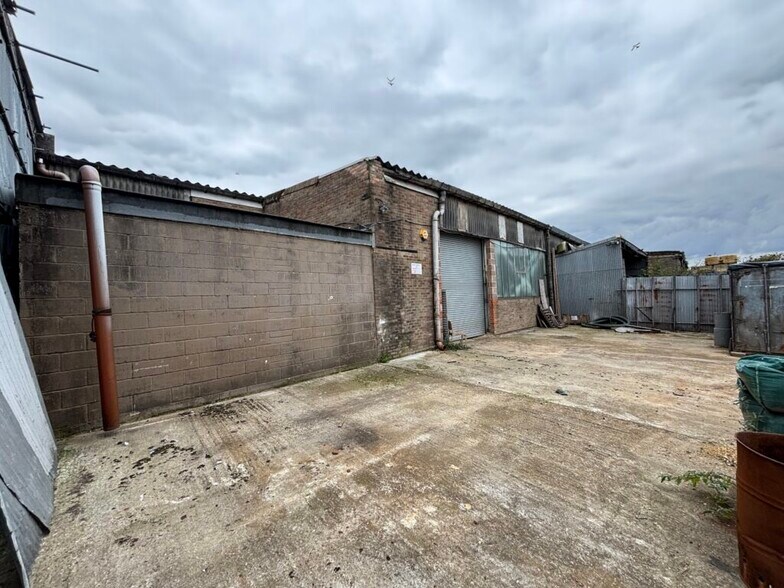
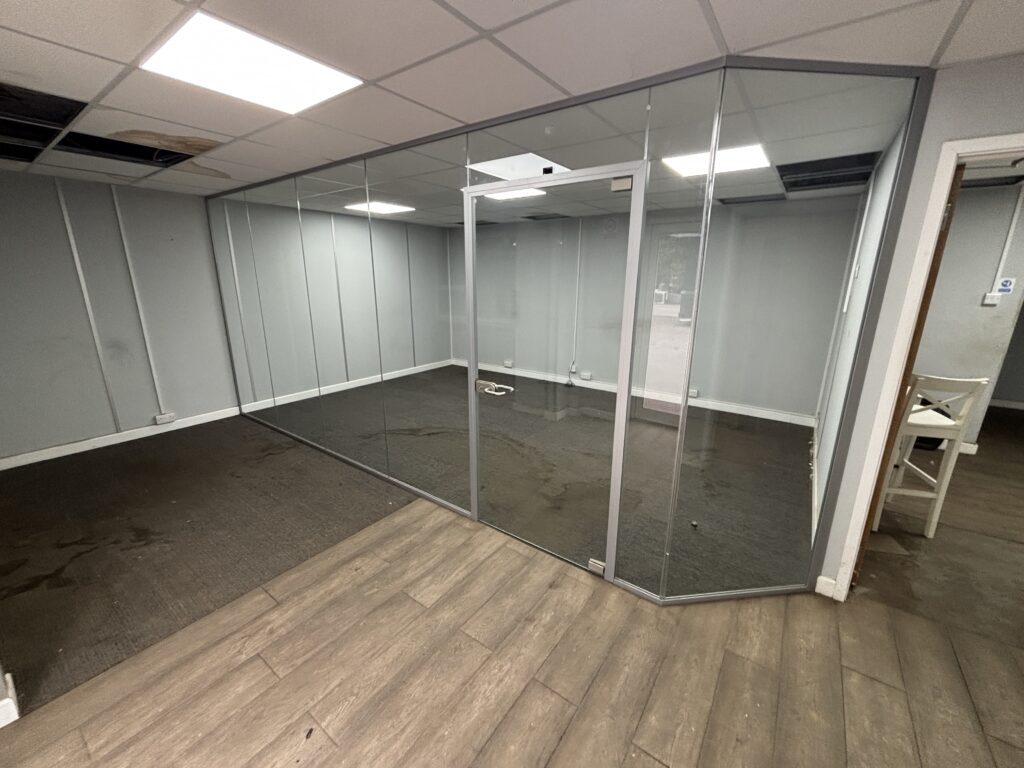
- Open plan workshop / industrial space
- Easy Access to M27
- Forecourt and Estate Road Parking
Caractéristiques
Tous les espaces disponibles(2)
Afficher les taux de location en
- Espace
- Taille
- Terme
- Taux de location
- Utilisation de l’espace
- Aménagement
- Disponible
Les 2 espaces de cet immeuble doivent être loués ensemble, pour une superficie totale de 7 688 pi² (Zone contiguë):


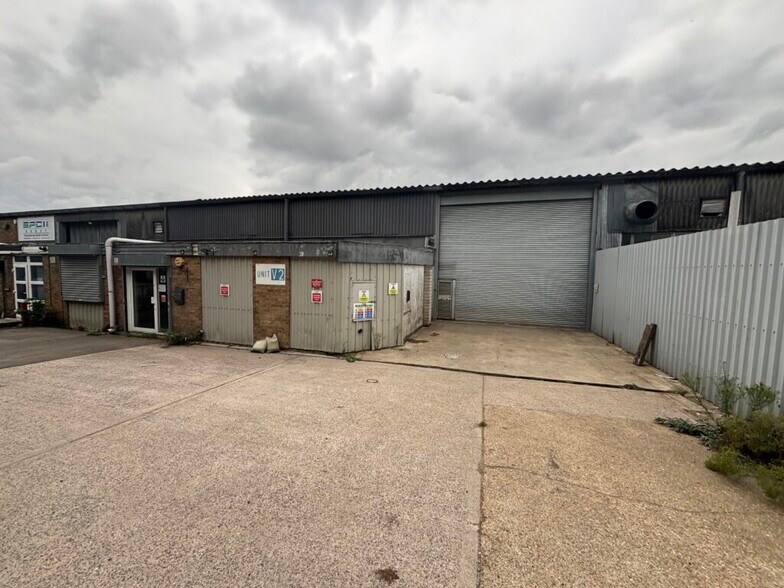
The property comprises a mid-terrace clear span warehouse with front elevation full height loading door plus forecourt parking and loading area. Available by way of a new full repairing and insuring lease for a term to be agreed at £61,504 per annum exclusive of rates VAT (if applicable) and all other outgoings.
- Classe d’utilisation : B2
- Stores automatiques
- New Lease
- Gross Internal Area 7,688 Sq Ft (714 Sq M)
- Entreposage sécurisé
- Cote de rendement énergétique - D
- Asking Rent £61,504 per annum
- Large Roller Shutter Door
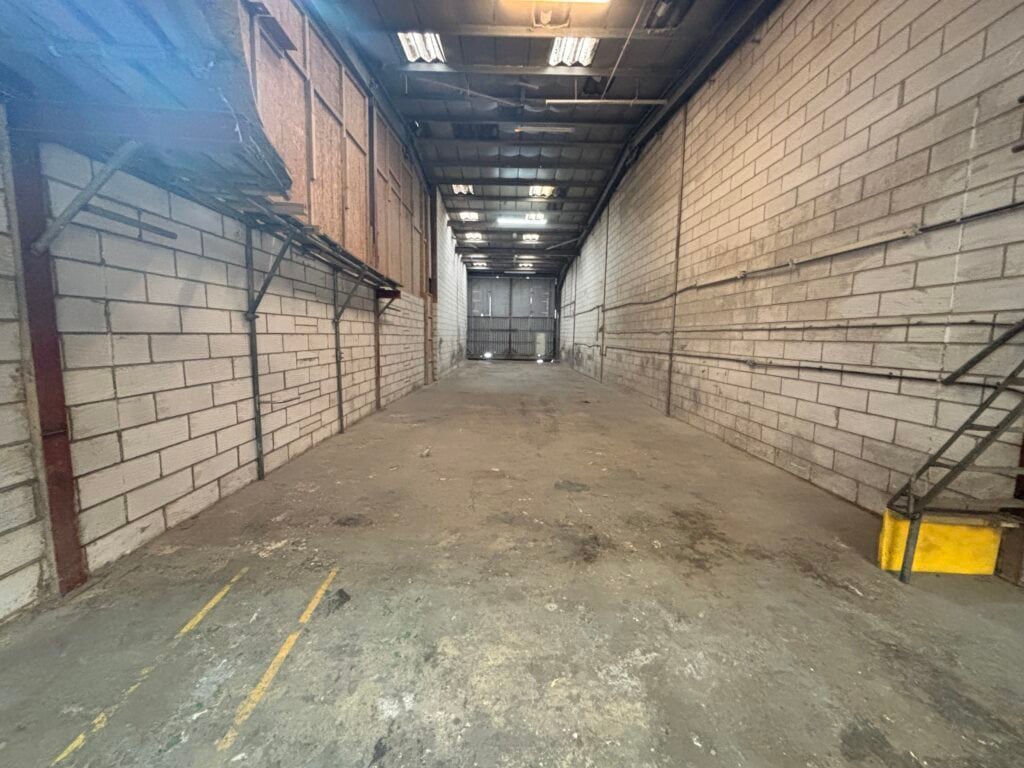


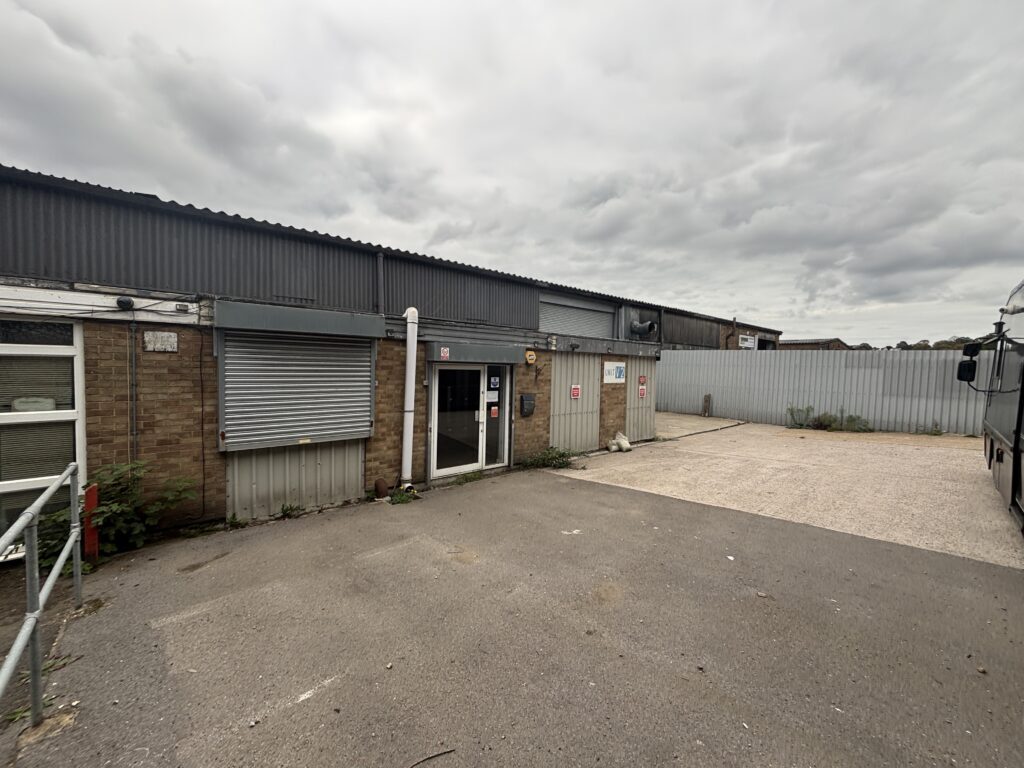
The property comprises an open plan workshop / industrial space with forecourt parking. Available by way of a new full repairing and insuring lease for a term to be agreed at £18,624 per annum exclusive of rates VAT (if applicable) and all other outgoings.
- Classe d’utilisation : B2
- Stores automatiques
- New Lease
- Gross Internal Area 2,328 Sq Ft (216 Sq M)
- Entreposage sécurisé
- Cote de rendement énergétique - E
- Asking Rent £18,624 per annum
| Espace | Taille | Terme | Taux de location | Utilisation de l’espace | Aménagement | Disponible |
| RDC - V2, Mezzanine - V2 | 7 688 pi² | Négociable | 15,03 $ CAD/pi²/an 1,25 $ CAD/pi²/mois 115 529 $ CAD/an 9 627 $ CAD/mois | Industriel | espace cloisonné | Maintenant |
| RDC - V3 | 2 328 pi² | Négociable | 15,03 $ CAD/pi²/an 1,25 $ CAD/pi²/mois 34 983 $ CAD/an 2 915 $ CAD/mois | Industriel | espace cloisonné | Maintenant |
RDC - V2, Mezzanine - V2
Les 2 espaces de cet immeuble doivent être loués ensemble, pour une superficie totale de 7 688 pi² (Zone contiguë):
| Taille |
|
RDC - V2 - 7 129 pi²
Mezzanine - V2 - 559 pi²
|
| Terme |
| Négociable |
| Taux de location |
| 15,03 $ CAD/pi²/an 1,25 $ CAD/pi²/mois 115 529 $ CAD/an 9 627 $ CAD/mois |
| Utilisation de l’espace |
| Industriel |
| Aménagement |
| espace cloisonné |
| Disponible |
| Maintenant |
RDC - V3
| Taille |
| 2 328 pi² |
| Terme |
| Négociable |
| Taux de location |
| 15,03 $ CAD/pi²/an 1,25 $ CAD/pi²/mois 34 983 $ CAD/an 2 915 $ CAD/mois |
| Utilisation de l’espace |
| Industriel |
| Aménagement |
| espace cloisonné |
| Disponible |
| Maintenant |
RDC - V2, Mezzanine - V2
| Taille |
RDC - V2 - 7 129 pi²
Mezzanine - V2 - 559 pi²
|
| Terme | Négociable |
| Taux de location | 15,03 $ CAD/pi²/an |
| Utilisation de l’espace | Industriel |
| Aménagement | espace cloisonné |
| Disponible | Maintenant |
The property comprises a mid-terrace clear span warehouse with front elevation full height loading door plus forecourt parking and loading area. Available by way of a new full repairing and insuring lease for a term to be agreed at £61,504 per annum exclusive of rates VAT (if applicable) and all other outgoings.
- Classe d’utilisation : B2
- Entreposage sécurisé
- Stores automatiques
- Cote de rendement énergétique - D
- New Lease
- Asking Rent £61,504 per annum
- Gross Internal Area 7,688 Sq Ft (714 Sq M)
- Large Roller Shutter Door
RDC - V3
| Taille | 2 328 pi² |
| Terme | Négociable |
| Taux de location | 15,03 $ CAD/pi²/an |
| Utilisation de l’espace | Industriel |
| Aménagement | espace cloisonné |
| Disponible | Maintenant |
The property comprises an open plan workshop / industrial space with forecourt parking. Available by way of a new full repairing and insuring lease for a term to be agreed at £18,624 per annum exclusive of rates VAT (if applicable) and all other outgoings.
- Classe d’utilisation : B2
- Entreposage sécurisé
- Stores automatiques
- Cote de rendement énergétique - E
- New Lease
- Asking Rent £18,624 per annum
- Gross Internal Area 2,328 Sq Ft (216 Sq M)
Aperçu de la propriété
Hazel Road is an established industrial and commercial location situated on the east side of the River Itchen. Major occupiers include City College Southampton and Siva Plastics. Port of Southampton is accessible to the west via Itchen Bridge or Northam Bridge. Junction 7 & Junction 8 of the M27 are approximately 4.0 miles and 3.6 miles respectively to the east.
Faits sur l’installation entrepôt
Sélectionner des locataires
- Étage
- Nom du locataire
- Secteur
- REZ-DE-CHAUSSÉE
- Catapult Catamarans Ltd
- Services
- REZ-DE-CHAUSSÉE
- Pipeline & Cable Services Limited
- Services professionnels, scientifiques et techniques
- Multiple
- Solent Tyres Limited
- -
- REZ-DE-CHAUSSÉE
- Woolson Auto Engineering
- Services


Présenté par

Hazel Rd
Hmm, il semble y avoir eu une erreur lors de l’envoi de votre message. Veuillez réessayer.
Merci! Votre message a été envoyé.