Votre courriel a été envoyé.

Hedge End 5 990 pi² d'espace disponible • Industriel • Southampton SO30 2JW
Certaines informations ont été traduites automatiquement.
Faits saillants
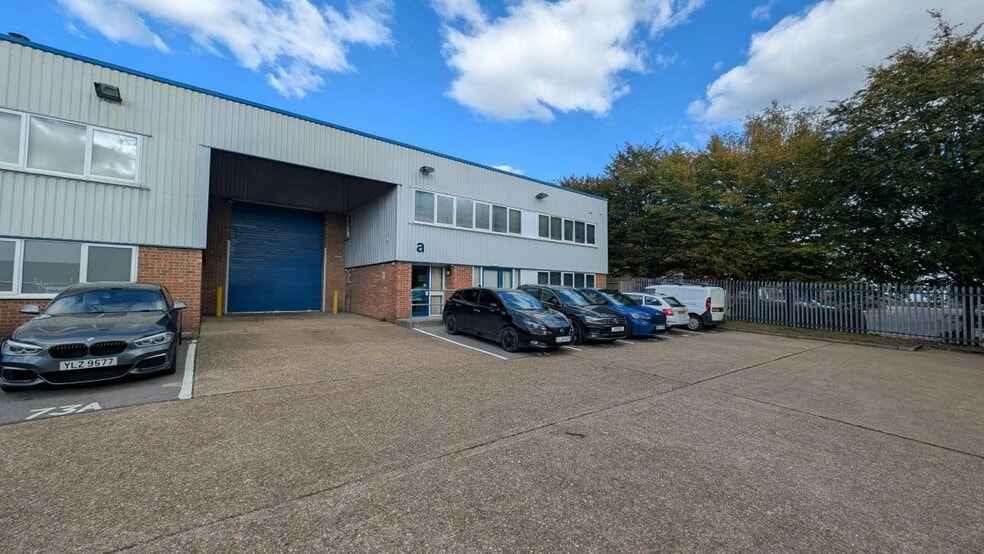
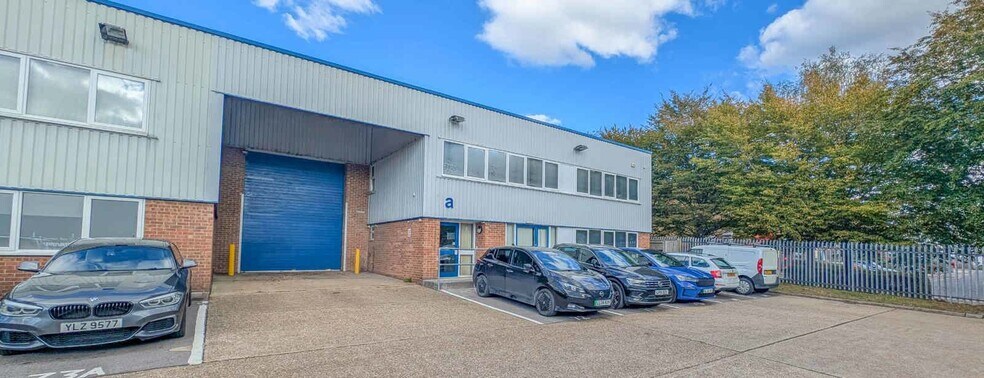
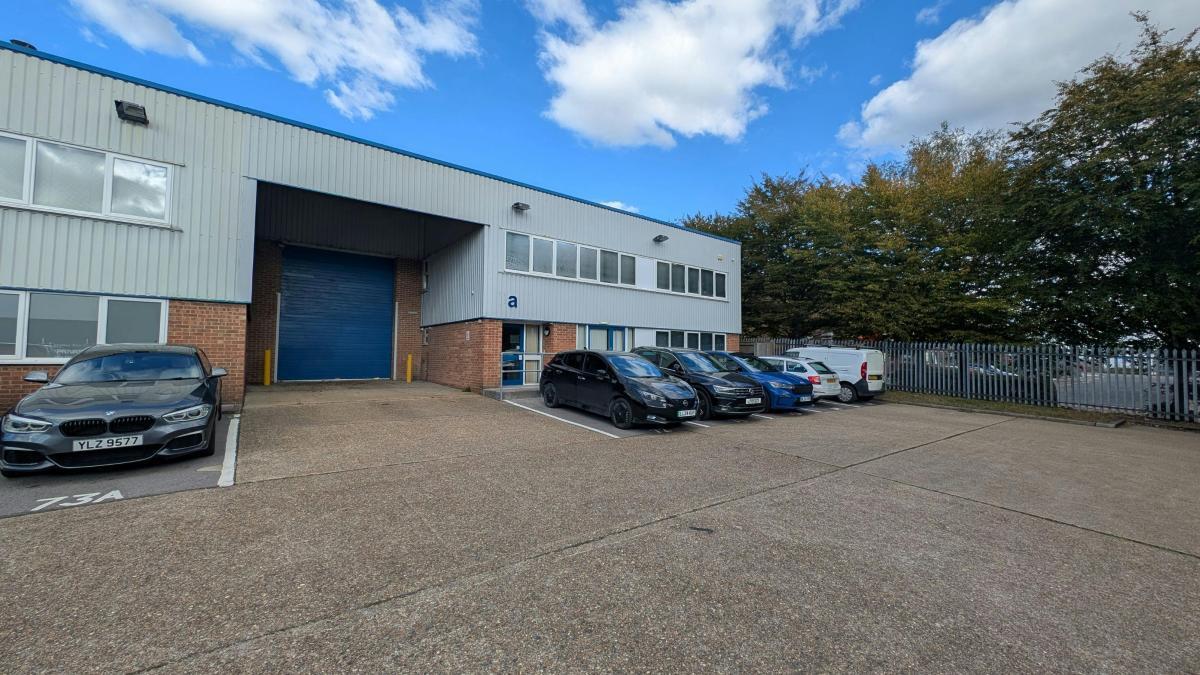
- Semi-detached industrial / warehouse unit
- 20 allocated car parking spaces
- Loading Canopy
- Established Industrial Location
- 3 Phase Electrical Supply
Caractéristiques
Tous les espaces disponibles(1)
Afficher les taux de location en
- Espace
- Taille
- Terme
- Taux de location
- Utilisation de l’espace
- Aménagement
- Disponible
Les 2 espaces de cet immeuble doivent être loués ensemble, pour une superficie totale de 5 990 pi² (Zone contiguë):

The premises are available by way of a new Full Repairing and Insuring lease on terms to be agreed. Rent:£14.38 per sq ft.
- Classe d’utilisation : B8
- Système de chauffage central
- Aire de réception
- Stores automatiques
- Cote de rendement énergétique - C
- 1 x Electric Up & Over Shutter Loading Door
- Perimeter Trunking & LED Lighting
- Comprend 1 479 pi² d’espace de bureau dédié
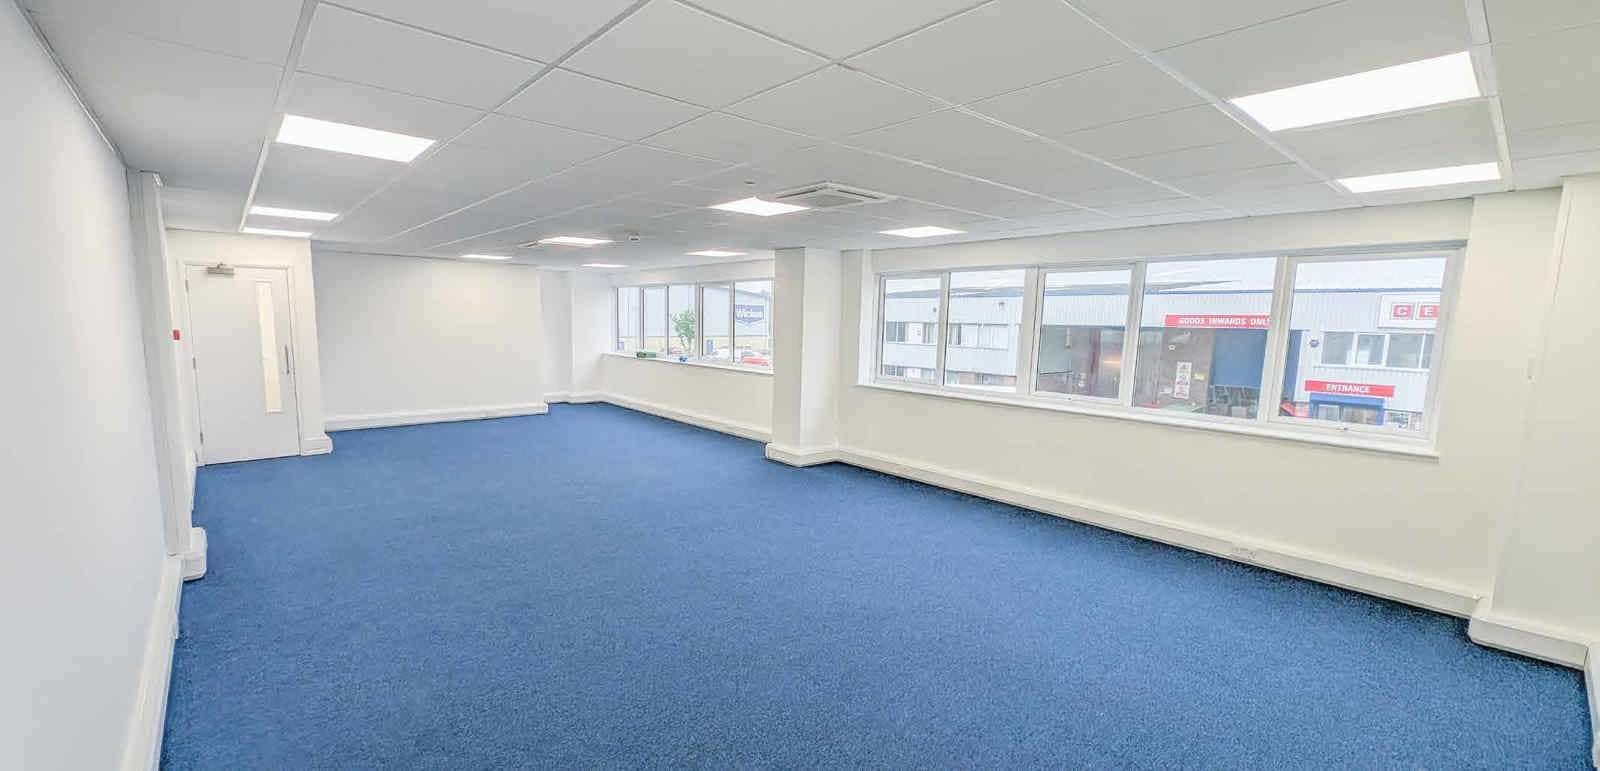
- Bureaux partitionnés
- Plafond suspendu
- Installations WC abandonnées
- 6.25m to Eaves, 5.14m to Haunch, 6.44m to Ridge
- Ground & First Floor Open Plan Offices
- Kitchen & Canteen
| Espace | Taille | Terme | Taux de location | Utilisation de l’espace | Aménagement | Disponible |
| RDC - 9A, 1er étage - 9A | 5 990 pi² | Négociable | 26,83 $ CAD/pi²/an 2,24 $ CAD/pi²/mois 160 687 $ CAD/an 13 391 $ CAD/mois | Industriel | construction partielle | Maintenant |
RDC - 9A, 1er étage - 9A
Les 2 espaces de cet immeuble doivent être loués ensemble, pour une superficie totale de 5 990 pi² (Zone contiguë):
| Taille |
|
RDC - 9A - 5 255 pi²
1er étage - 9A - 735 pi²
|
| Terme |
| Négociable |
| Taux de location |
| 26,83 $ CAD/pi²/an 2,24 $ CAD/pi²/mois 160 687 $ CAD/an 13 391 $ CAD/mois |
| Utilisation de l’espace |
| Industriel |
| Aménagement |
| construction partielle |
| Disponible |
| Maintenant |
RDC - 9A, 1er étage - 9A
| Taille |
RDC - 9A - 5 255 pi²
1er étage - 9A - 735 pi²
|
| Terme | Négociable |
| Taux de location | 26,83 $ CAD/pi²/an |
| Utilisation de l’espace | Industriel |
| Aménagement | construction partielle |
| Disponible | Maintenant |
The premises are available by way of a new Full Repairing and Insuring lease on terms to be agreed. Rent:£14.38 per sq ft.
- Classe d’utilisation : B8
- Comprend 1 479 pi² d’espace de bureau dédié
- Système de chauffage central
- Bureaux partitionnés
- Aire de réception
- Plafond suspendu
- Stores automatiques
- Installations WC abandonnées
- Cote de rendement énergétique - C
- 6.25m to Eaves, 5.14m to Haunch, 6.44m to Ridge
- 1 x Electric Up & Over Shutter Loading Door
- Ground & First Floor Open Plan Offices
- Perimeter Trunking & LED Lighting
- Kitchen & Canteen
Aperçu de la propriété
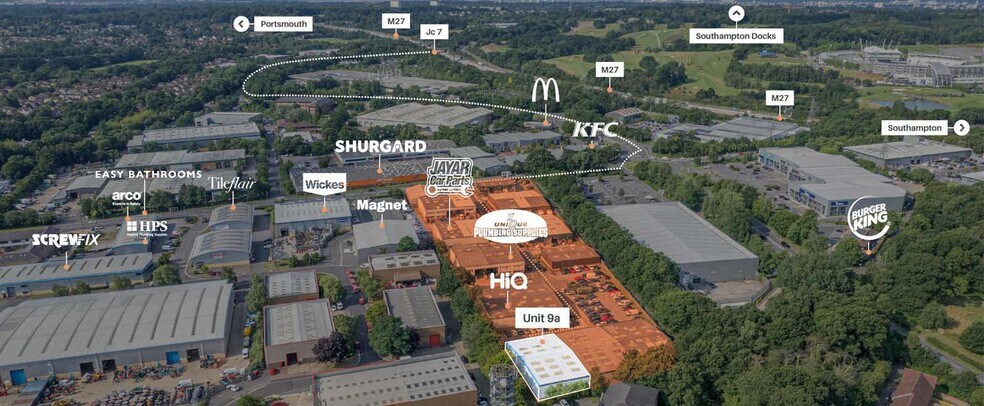
The unit comprises a semi-detached industrial / warehouse unit with loading canopy. The unit is constructed on a steel portal frame with part brick, part profile metal sheet elevations under a profile metal sheet roof with intermittent roof lights. There is access directly to the warehouse via a loading door beneath the canopy or two separate pedestrian doors on the front elevation. Internally the unit has a reception area, open plan ground floor office with tea point. There are male and an accessible female WC's. The unit is on the established Herald Industrial Estate on Herald Road off Botley Road in Hedge End. The immediate area is characterised by a mixture of industrial, trade counter and retail warehouse occupiers, including the likes of Halfords, Tile Flair, ScrewFix and Howdens.
Faits sur l’installation entrepôt
Sélectionner des locataires
- Étage
- Nom du locataire
- Multiple
- John Terry Independant Funeral Directors Ltd




Présenté par
Hedge End
Hmm, il semble y avoir eu une erreur lors de l’envoi de votre message. Veuillez réessayer.
Merci! Votre message a été envoyé.