Se Connecter/S’inscrire
Votre courriel a été envoyé.
High St - Goldkey Industrial Estate Unité de condo • Industriel • 3 193 pi² • À vendre 843 355 $ CAD • Colchester CO5 9JT
Certaines informations ont été traduites automatiquement.
Résumé de l'annonce
The property is located in the center of Kelvedon on Goldkey Industrial Estate and is accessed from the High Street (B1024). Its position places it within walking distance of the main line railway station and the B1024 links directly with the A12. Kelvedon and the surrounding villages and towns are undergoing significant development which will help support the viability of any ongoing business.
1 Unité disponible
- Unité
- Taille de l’unité
- Utilisation du condo
- Prix
- Revenu net d’exploitation
| Type de vente | Propriétaire utilisateur | Ancienneté | Pleine propriété |
| Type de vente | Propriétaire utilisateur |
| Ancienneté | Pleine propriété |
Description
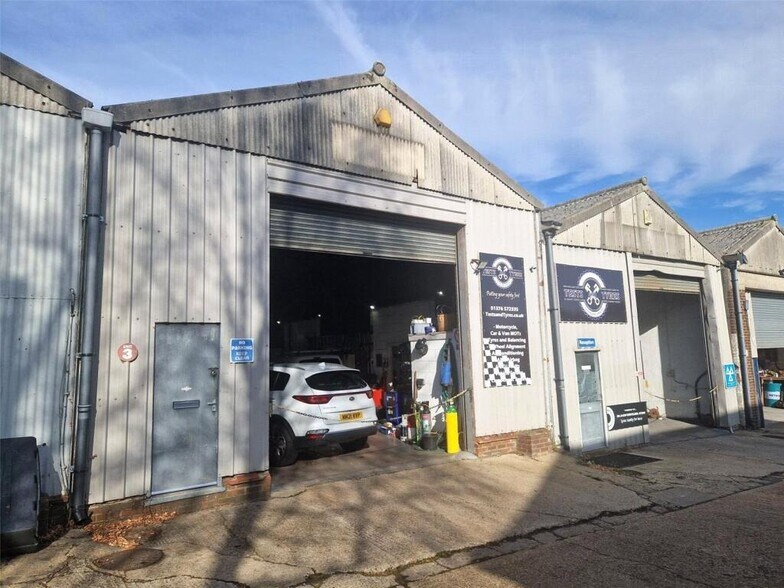
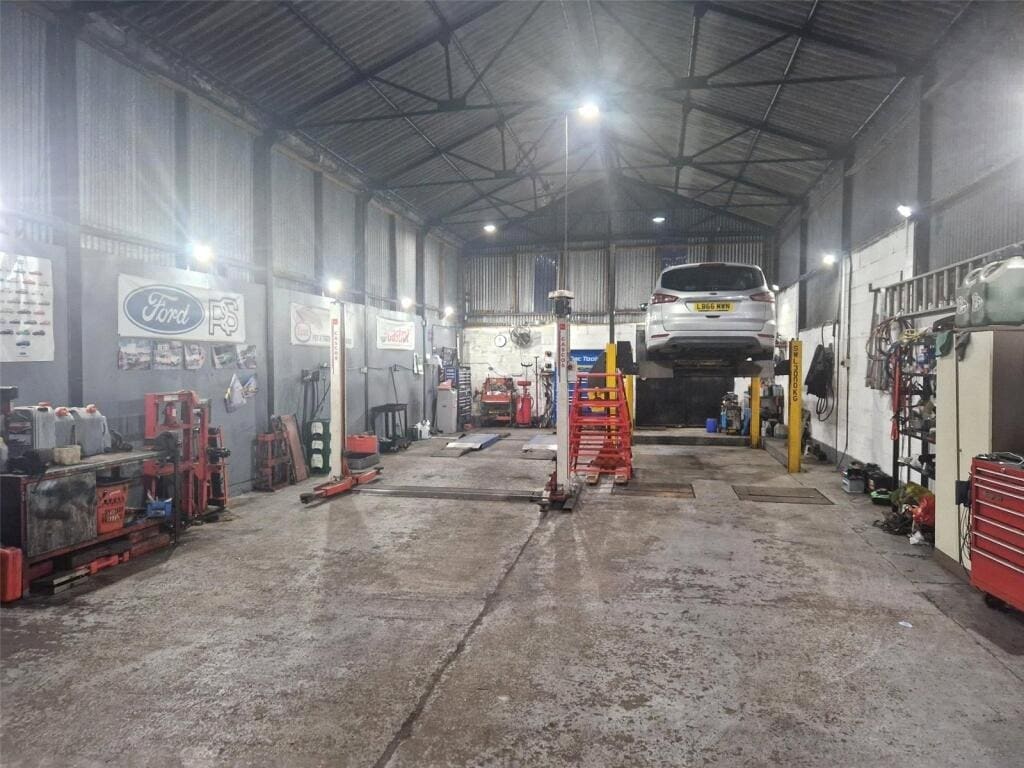
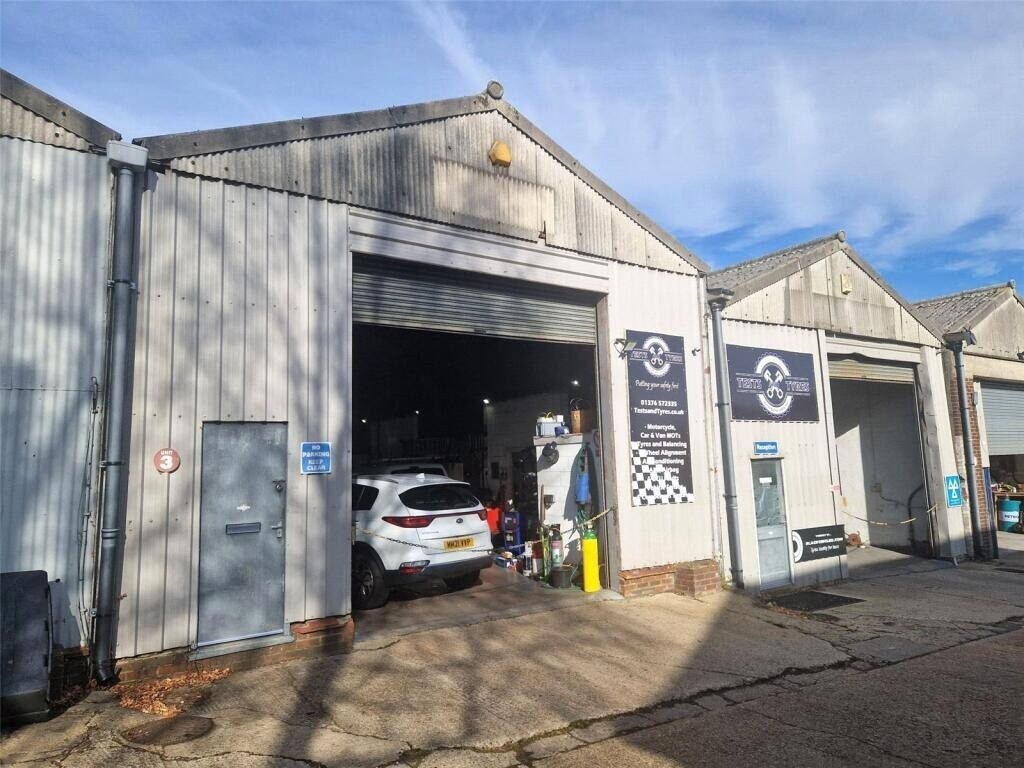
The property comprises of two mid-terraced units currently used as an MOT testing centre. We are advised that planning permission has also been granted for B1 (now Class E), B2, and B8 uses. All interested parties are advised to refer to the Braintree District Council Planning Portal for further details regarding the property’s planning status.
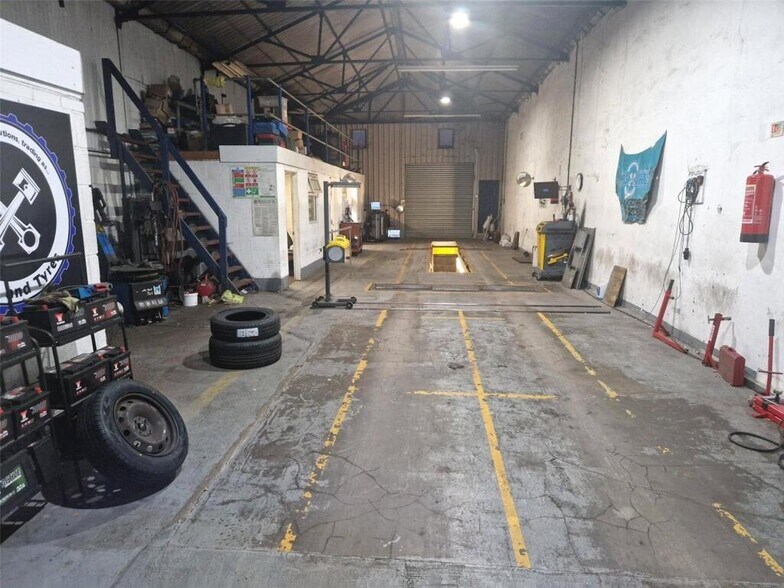
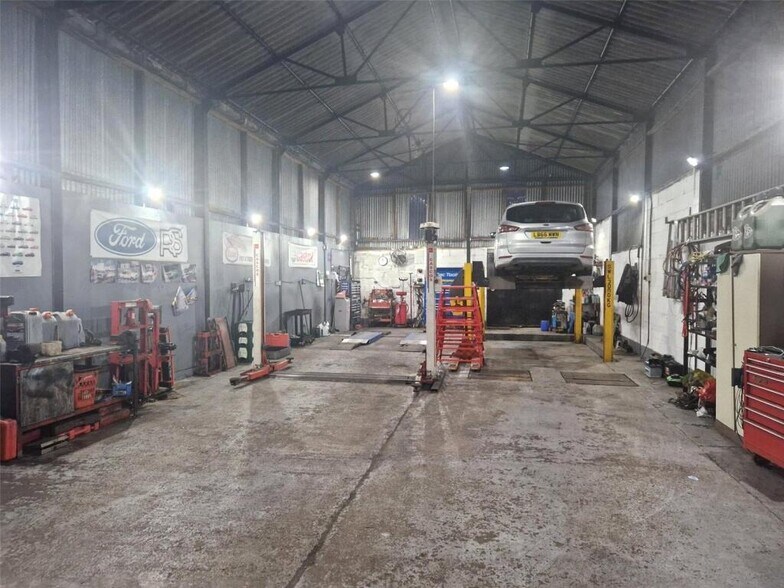
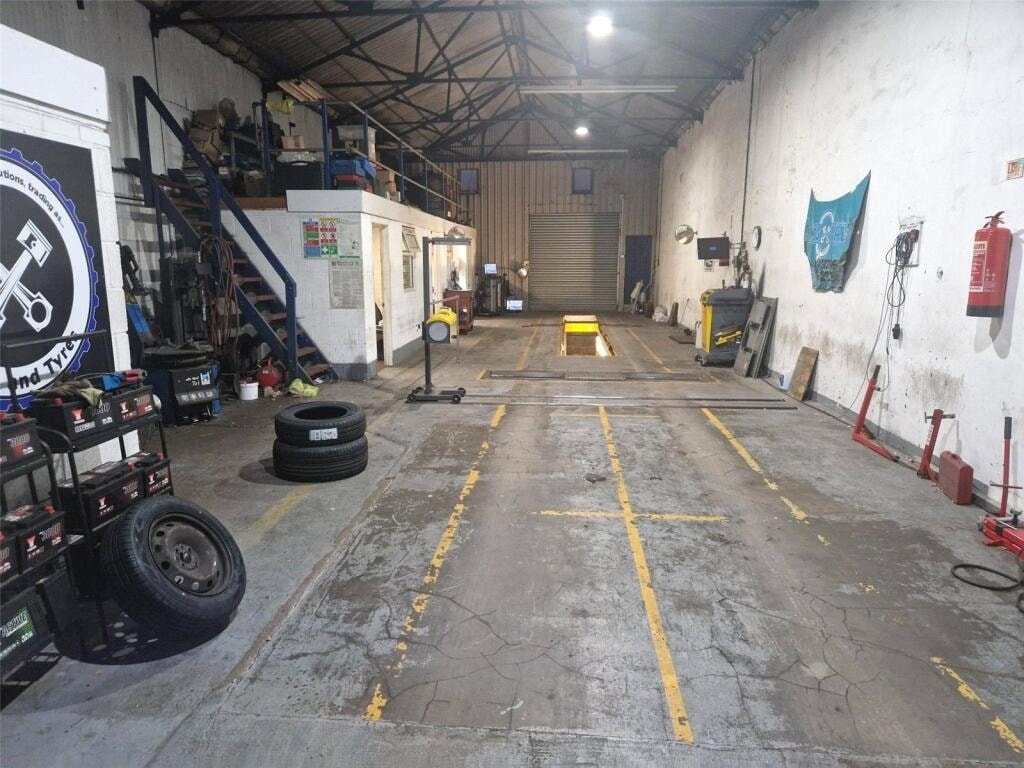
The property benefits from a pitched, steel-trussed corrugated roof, with elevations formed of blockwork and single-skin cladding. The floor is concrete, and each unit is accessed via roller shutter doors. There is also a pedestrian entrance leading into a reception area, along with W.C. and kitchenette facilities.
We understand the property is connected to all mains services and benefits from three-phase power. Lighting is installed throughout, and parking is provided to the front of the building. To the rear, there is a leasehold agreement providing access and an additional six parking spaces.
The property benefits from a pitched, steel-trussed corrugated roof, with elevations formed of blockwork and single-skin cladding. The floor is concrete, and each unit is accessed via roller shutter doors. There is also a pedestrian entrance leading into a reception area, along with W.C. and kitchenette facilities.
We understand the property is connected to all mains services and benefits from three-phase power. Lighting is installed throughout, and parking is provided to the front of the building. To the rear, there is a leasehold agreement providing access and an additional six parking spaces.
Notes sur la vente
An exceptional opportunity to acquire a property currently occupied by a well-established MOT, tyre, and vehicle servicing business.
The purchase of the existing business operation and all associated equipment is available by separate negotiation with the client.
Offer are sort in excess of £450,000 for the Freehold interest.
We are advised that all main services are available. Please note Joscelyne Chase has not tested any of these services.
Each party is responsible for their own legal costs.
The purchase of the existing business operation and all associated equipment is available by separate negotiation with the client.
Offer are sort in excess of £450,000 for the Freehold interest.
We are advised that all main services are available. Please note Joscelyne Chase has not tested any of these services.
Each party is responsible for their own legal costs.
| Unité | Taille de l’unité | Utilisation du condo | Prix | Revenu net d’exploitation |
| Unité 3 | 3 193 pi² | Industriel | 843 355 $ CAD (264,13 $ CAD/pi²) | - |
Unité 3
| Taille de l’unité |
| 3 193 pi² |
| Utilisation du condo |
| Industriel |
| Prix |
| 843 355 $ CAD (264,13 $ CAD/pi²) |
| Revenu net d’exploitation |
| - |
1 de 3
Vidéos
Visite extérieure 3D Matterport
Visite 3D Matterport
Photos
Vue depuis la rue
Rue
Carte
Unité 3
| Taille de l’unité | 3 193 pi² |
| Utilisation du condo | Industriel |
| Prix | 843 355 $ CAD (264,13 $ CAD/pi²) |
| Revenu net d’exploitation | - |
| Type de vente | Propriétaire utilisateur |
| Ancienneté | Pleine propriété |
| Description | |
| The property comprises of two mid-terraced units currently used as an MOT testing centre. We are advised that planning permission has also been granted for B1 (now Class E), B2, and B8 uses. All interested parties are advised to refer to the Braintree District Council Planning Portal for further details regarding the property’s planning status.<br> <br> The property benefits from a pitched, steel-trussed corrugated roof, with elevations formed of blockwork and single-skin cladding. The floor is concrete, and each unit is accessed via roller shutter doors. There is also a pedestrian entrance leading into a reception area, along with W.C. and kitchenette facilities.<br> <br> We understand the property is connected to all mains services and benefits from three-phase power. Lighting is installed throughout, and parking is provided to the front of the building. To the rear, there is a leasehold agreement providing access and an additional six parking spaces.</li></ul> | |
| Notes sur la vente | |
| An exceptional opportunity to acquire a property currently occupied by a well-established MOT, tyre, and vehicle servicing business.<br> <br> The purchase of the existing business operation and all associated equipment is available by separate negotiation with the client.<br> <br> Offer are sort in excess of £450,000 for the Freehold interest.<br> <br> We are advised that all main services are available. Please note Joscelyne Chase has not tested any of these services.<br> <br> Each party is responsible for their own legal costs.</li></ul> |
Faits sur la propriété
Les informations ci-dessous concernent l’ensemble de l’immeuble. Les caractéristiques propres à chaque lot peuvent varier et sont précisées dans la description du lot présenté ci-dessus.
| Taille totale du bâtiment | 8 725 pi² | Superficie de plancher typique | 8 725 pi² |
| Type de propriété | Industriel (Condo) | Année de construction | 1954 |
| Sous-type de propriété | Service | Taille du lot | 0,58 AC |
| Classe d’immeuble | C | Ratio de stationnement | 1,26/1 000 pi² |
| Planchers | 1 |
| Taille totale du bâtiment | 8 725 pi² |
| Type de propriété | Industriel (Condo) |
| Sous-type de propriété | Service |
| Classe d’immeuble | C |
| Planchers | 1 |
| Superficie de plancher typique | 8 725 pi² |
| Année de construction | 1954 |
| Taille du lot | 0,58 AC |
| Ratio de stationnement | 1,26/1 000 pi² |
Commodités
- Système de sécurité
- Cour
- Stores automatiques
Services publics
- Éclairage - Fluorescent
1 1

1 de 5
Vidéos
Visite extérieure 3D Matterport
Visite 3D Matterport
Photos
Vue depuis la rue
Rue
Carte
1 de 1

Présenté par

High St - Goldkey Industrial Estate
Vous êtes déjà membre? Connectez-vous
Hmm, il semble y avoir eu une erreur lors de l’envoi de votre message. Veuillez réessayer.
Merci! Votre message a été envoyé.