Votre courriel a été envoyé.
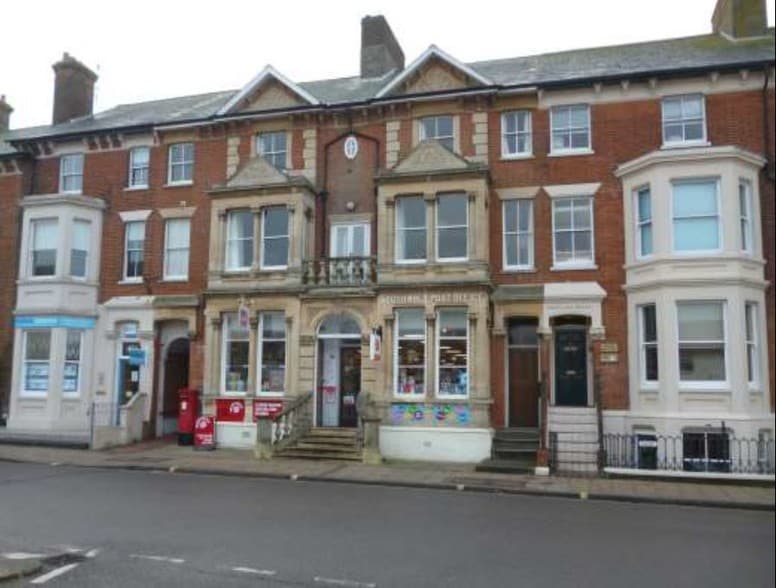
The Post Office High St 2 373 pi² Vacant Bureau Immeuble Southwold IP18 6AA 1 505 527 $ CAD (634,44 $ CAD/pi²)
Certaines informations ont été traduites automatiquement.
Faits saillants de l'investissement
- Portland House is an impressive commercial building situated on the desirable Southwold High Street.
- The property is located on Southwold High Street, which is the main trading location of this popular seaside town.
- The accommodation is split over four floors. Stairs lead up to the front door, which opens out into an entrance hallway
Résumé de l'annonce
Faits sur la propriété
Disponibilité des espaces
- Espace
- Taille
- Utilisation de l’espace
- Aménagement
- Disponible
The available accommodation includes large front-facing rooms, private offices, ancillary storage areas, WC facilities, and additional upper-floor rooms previously used for professional occupiers. The layout supports a range of business operations and can be adapted to suit different working styles.
The available accommodation includes large front-facing rooms, private offices, ancillary storage areas, WC facilities, and additional upper-floor rooms previously used for professional occupiers. The layout supports a range of business operations and can be adapted to suit different working styles.
The available accommodation includes large front-facing rooms, private offices, ancillary storage areas, WC facilities, and additional upper-floor rooms previously used for professional occupiers. The layout supports a range of business operations and can be adapted to suit different working styles.
| Espace | Taille | Utilisation de l’espace | Aménagement | Disponible |
| RDC | 564 pi² | Bureau/Commerce de détail | construction partielle | Maintenant |
| 1er étage | 728 pi² | Bureau/Commerce de détail | construction partielle | Maintenant |
| 2e étage | 547 pi² | Bureau/Commerce de détail | construction partielle | Maintenant |
RDC
| Taille |
| 564 pi² |
| Utilisation de l’espace |
| Bureau/Commerce de détail |
| Aménagement |
| construction partielle |
| Disponible |
| Maintenant |
1er étage
| Taille |
| 728 pi² |
| Utilisation de l’espace |
| Bureau/Commerce de détail |
| Aménagement |
| construction partielle |
| Disponible |
| Maintenant |
2e étage
| Taille |
| 547 pi² |
| Utilisation de l’espace |
| Bureau/Commerce de détail |
| Aménagement |
| construction partielle |
| Disponible |
| Maintenant |
RDC
| Taille | 564 pi² |
| Utilisation de l’espace | Bureau/Commerce de détail |
| Aménagement | construction partielle |
| Disponible | Maintenant |
The available accommodation includes large front-facing rooms, private offices, ancillary storage areas, WC facilities, and additional upper-floor rooms previously used for professional occupiers. The layout supports a range of business operations and can be adapted to suit different working styles.
1er étage
| Taille | 728 pi² |
| Utilisation de l’espace | Bureau/Commerce de détail |
| Aménagement | construction partielle |
| Disponible | Maintenant |
The available accommodation includes large front-facing rooms, private offices, ancillary storage areas, WC facilities, and additional upper-floor rooms previously used for professional occupiers. The layout supports a range of business operations and can be adapted to suit different working styles.
2e étage
| Taille | 547 pi² |
| Utilisation de l’espace | Bureau/Commerce de détail |
| Aménagement | construction partielle |
| Disponible | Maintenant |
The available accommodation includes large front-facing rooms, private offices, ancillary storage areas, WC facilities, and additional upper-floor rooms previously used for professional occupiers. The layout supports a range of business operations and can be adapted to suit different working styles.


Présenté par

The Post Office | High St
Hmm, il semble y avoir eu une erreur lors de l’envoi de votre message. Veuillez réessayer.
Merci! Votre message a été envoyé.