Votre courriel a été envoyé.
Wenrisc House High St 804–2 212 pi² d'espace disponible • Bureau • Witney OX28 6ER
Certaines informations ont été traduites automatiquement.
Faits saillants
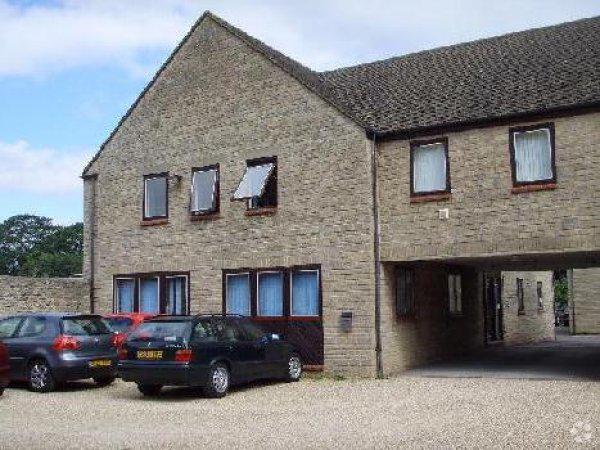
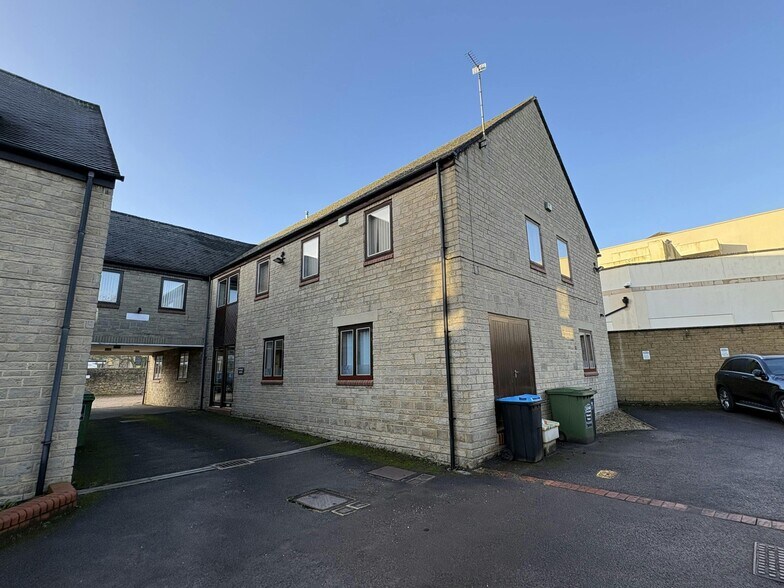
- Attractive location in central Witney
- Close to local amenities
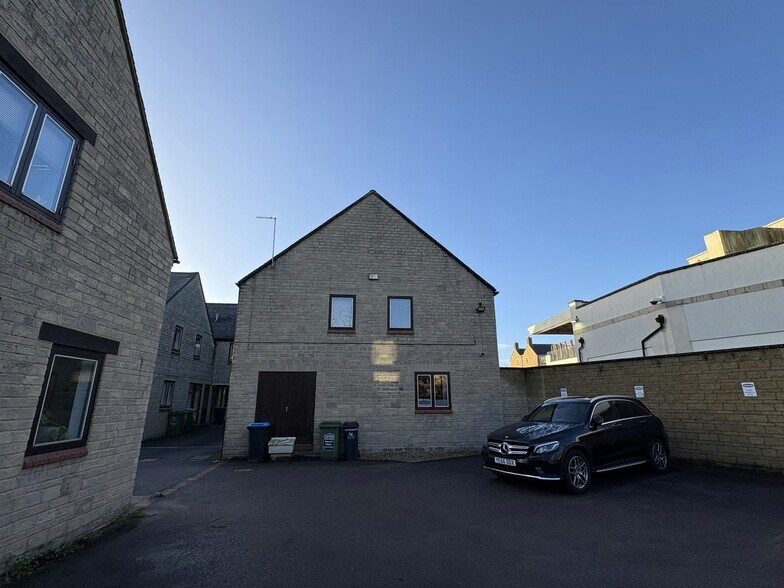
- 2 car parking spaces
- Quiet tucked away location
Tous les espaces disponibles(2)
Afficher les taux de location en
- Espace
- Taille
- Terme
- Taux de location
- Utilisation de l’espace
- Aménagement
- Disponible
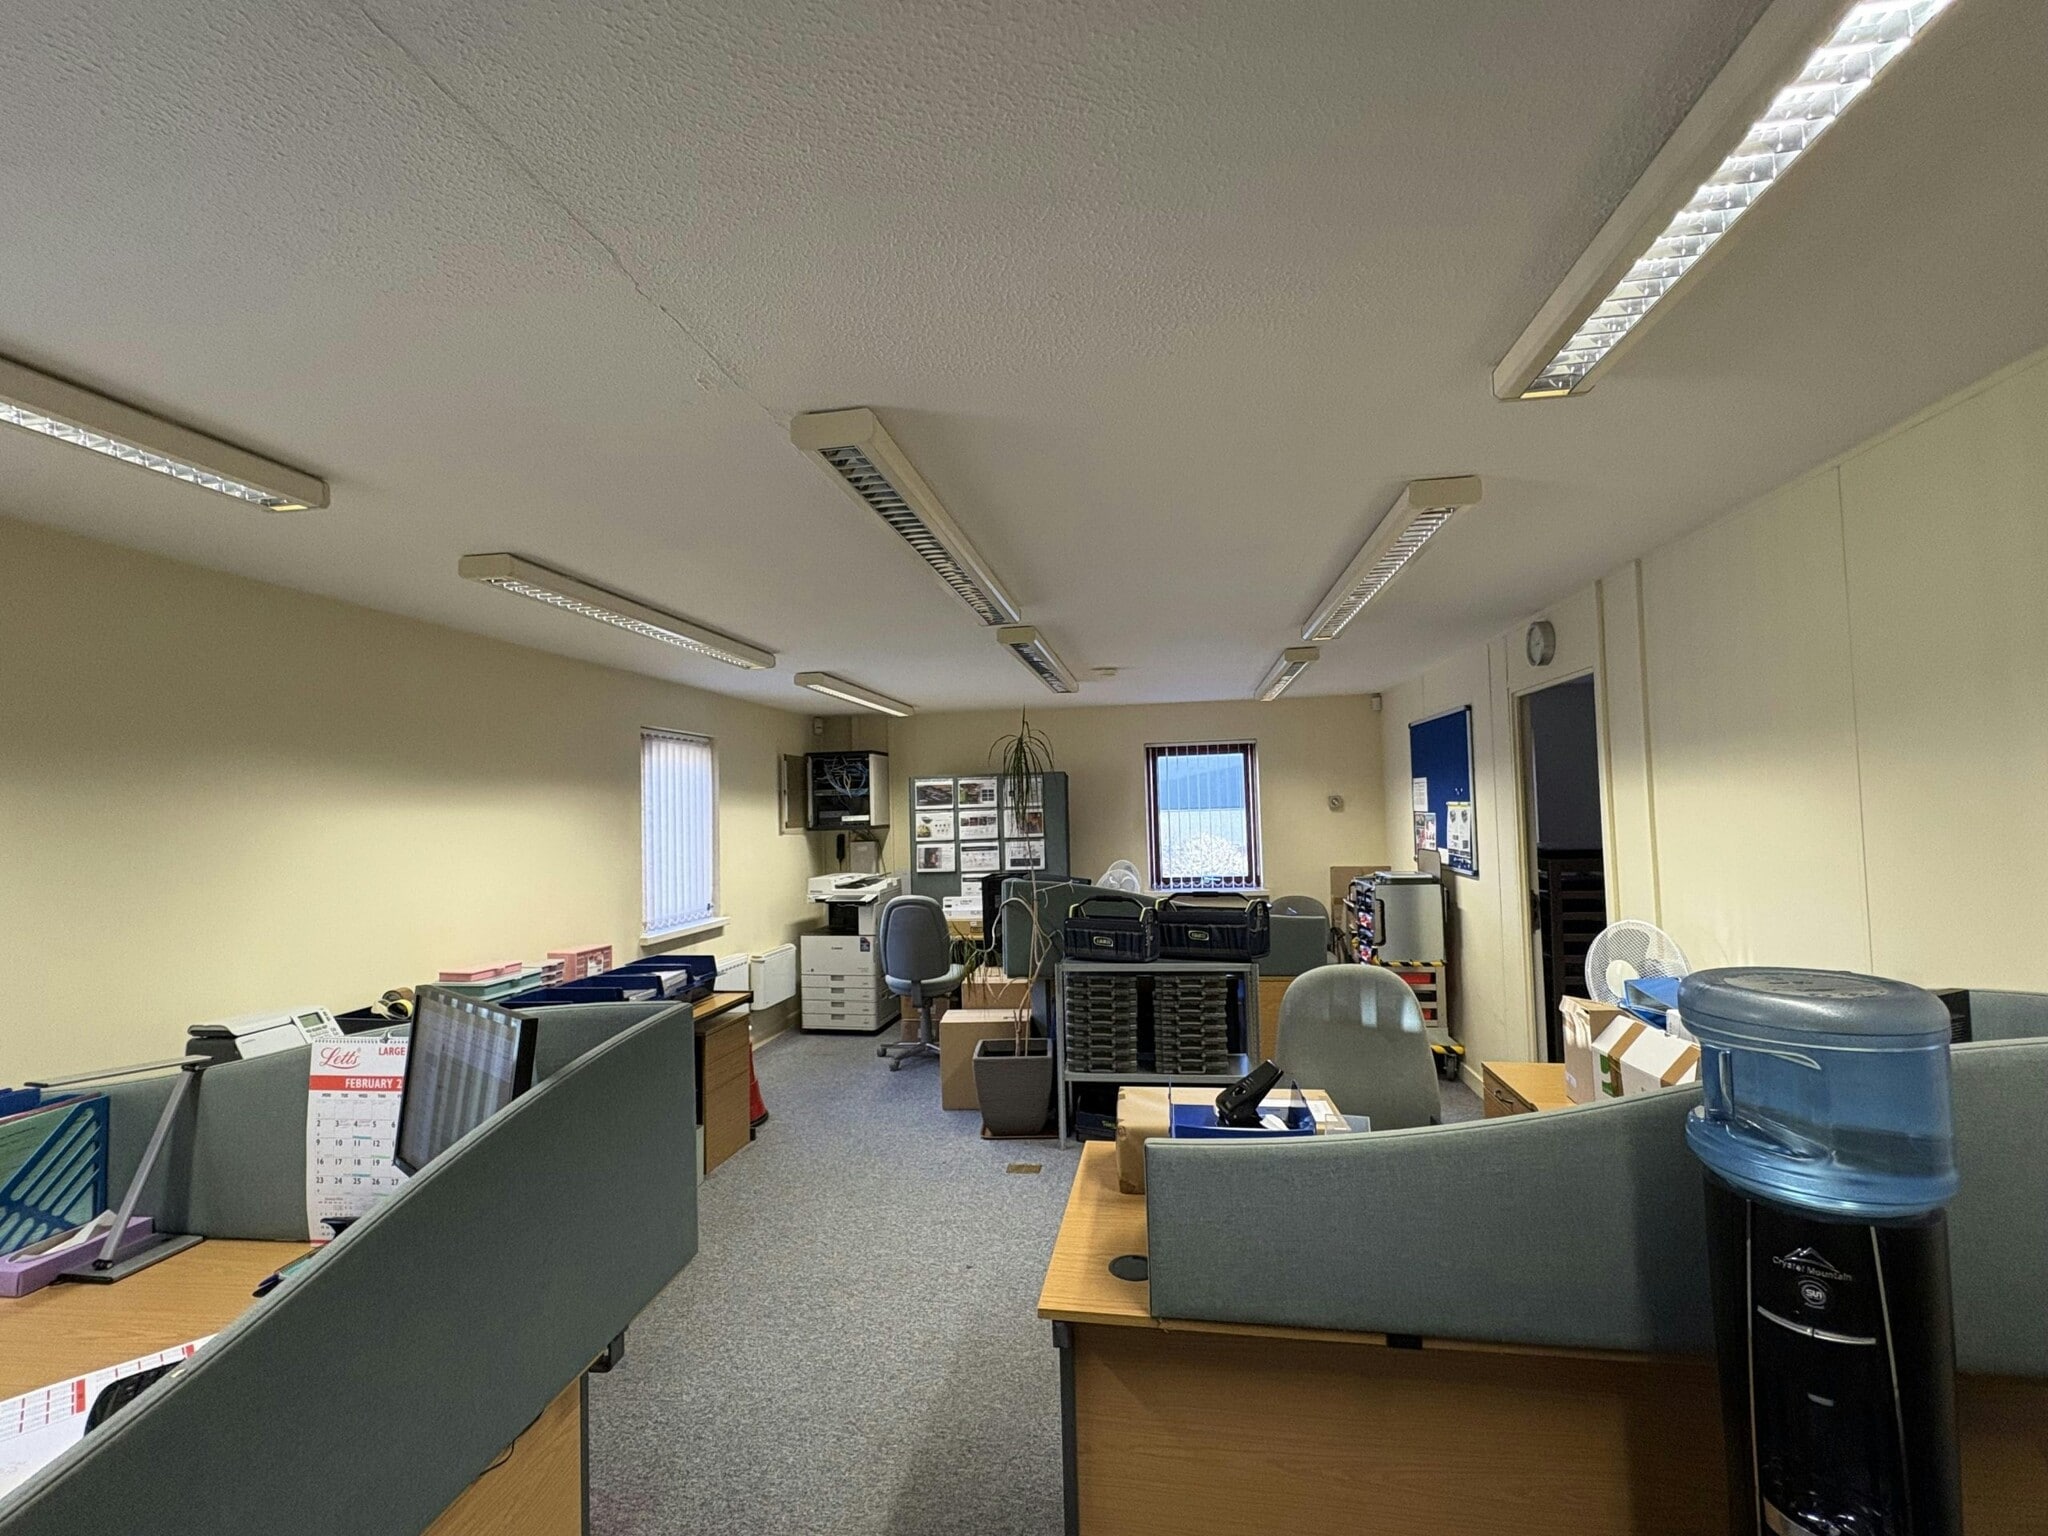


The available space comprises the Ground Floor (which can be split into 2 suites) and the First Floor North Suite. The space is currently configured to provide an open plan offices with meeting rooms and storage, with an integrated private kitchenette. The office comes with 7 parking spaces and is situated just behind the High Street where bus routes to many locations can be accessed. There is also free car parking available close by. The office suite is available on a new lease on terms to be agreed.
- Classe d’utilisation : E
- Peut être associé à un ou plusieurs espaces supplémentaires pour obtenir jusqu’à 2 212 pi² d’espace adjacent.
- Complètement tapissé
- Toilettes communes
- Open plan office with meeting room
- Partiellement construit comme Bureau standard
- Système de chauffage central
- Lumière naturelle
- Détecteur de fumée
- Kitchenette in the suite
The available space comprises the Ground Floor (which can be split into 2 suites) and the First Floor North Suite. The space is currently configured to provide an open plan offices with meeting rooms and storage, with an integrated private kitchenette. The office comes with 7 parking spaces and is situated just behind the High Street where bus routes to many locations can be accessed. There is also free car parking available close by. The office suite is available on a new lease on terms to be agreed.
- Classe d’utilisation : E
- Peut être associé à un ou plusieurs espaces supplémentaires pour obtenir jusqu’à 2 212 pi² d’espace adjacent.
- Complètement tapissé
- Toilettes communes
- Open plan office with meeting room
- Partiellement construit comme Bureau standard
- Système de chauffage central
- Lumière naturelle
- Détecteur de fumée
- Kitchenette in the suite
| Espace | Taille | Terme | Taux de location | Utilisation de l’espace | Aménagement | Disponible |
| RDC | 1 408 pi² | Négociable | 33,59 $ CAD/pi²/an 2,80 $ CAD/pi²/mois 47 292 $ CAD/an 3 941 $ CAD/mois | Bureau | construction partielle | Maintenant |
| 1er étage, ste North | 804 pi² | Négociable | 33,64 $ CAD/pi²/an 2,80 $ CAD/pi²/mois 27 050 $ CAD/an 2 254 $ CAD/mois | Bureau | construction partielle | Maintenant |
RDC
| Taille |
| 1 408 pi² |
| Terme |
| Négociable |
| Taux de location |
| 33,59 $ CAD/pi²/an 2,80 $ CAD/pi²/mois 47 292 $ CAD/an 3 941 $ CAD/mois |
| Utilisation de l’espace |
| Bureau |
| Aménagement |
| construction partielle |
| Disponible |
| Maintenant |
1er étage, ste North
| Taille |
| 804 pi² |
| Terme |
| Négociable |
| Taux de location |
| 33,64 $ CAD/pi²/an 2,80 $ CAD/pi²/mois 27 050 $ CAD/an 2 254 $ CAD/mois |
| Utilisation de l’espace |
| Bureau |
| Aménagement |
| construction partielle |
| Disponible |
| Maintenant |
RDC
| Taille | 1 408 pi² |
| Terme | Négociable |
| Taux de location | 33,59 $ CAD/pi²/an |
| Utilisation de l’espace | Bureau |
| Aménagement | construction partielle |
| Disponible | Maintenant |
The available space comprises the Ground Floor (which can be split into 2 suites) and the First Floor North Suite. The space is currently configured to provide an open plan offices with meeting rooms and storage, with an integrated private kitchenette. The office comes with 7 parking spaces and is situated just behind the High Street where bus routes to many locations can be accessed. There is also free car parking available close by. The office suite is available on a new lease on terms to be agreed.
- Classe d’utilisation : E
- Partiellement construit comme Bureau standard
- Peut être associé à un ou plusieurs espaces supplémentaires pour obtenir jusqu’à 2 212 pi² d’espace adjacent.
- Système de chauffage central
- Complètement tapissé
- Lumière naturelle
- Toilettes communes
- Détecteur de fumée
- Open plan office with meeting room
- Kitchenette in the suite
1er étage, ste North
| Taille | 804 pi² |
| Terme | Négociable |
| Taux de location | 33,64 $ CAD/pi²/an |
| Utilisation de l’espace | Bureau |
| Aménagement | construction partielle |
| Disponible | Maintenant |
The available space comprises the Ground Floor (which can be split into 2 suites) and the First Floor North Suite. The space is currently configured to provide an open plan offices with meeting rooms and storage, with an integrated private kitchenette. The office comes with 7 parking spaces and is situated just behind the High Street where bus routes to many locations can be accessed. There is also free car parking available close by. The office suite is available on a new lease on terms to be agreed.
- Classe d’utilisation : E
- Partiellement construit comme Bureau standard
- Peut être associé à un ou plusieurs espaces supplémentaires pour obtenir jusqu’à 2 212 pi² d’espace adjacent.
- Système de chauffage central
- Complètement tapissé
- Lumière naturelle
- Toilettes communes
- Détecteur de fumée
- Open plan office with meeting room
- Kitchenette in the suite
Aperçu de la propriété
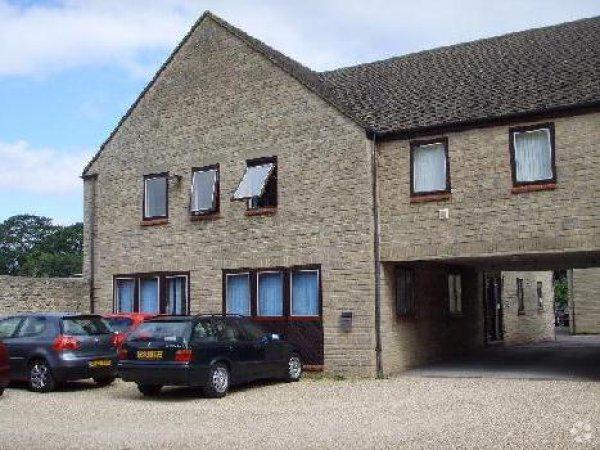
The available space comprises the First Floor North Suite in this attractive Cotswold Stone office building which is currently let to 3 tenants. The space is currently configured to provide an open plan office with reception area, meeting room and storage, with an integrated private kitchenette. The office comes with 2 parking spaces and is situated just behind the High Street where bus routes to many locations can be accessed. There is also free car parking available close by. The property is located in Witney, an attractive and growing market town located 12 miles (19.31km) west of Oxford. The town has good transport links, being situated on the A40 which provides direct access to the A34 that links to M40 (north) and M4 (south) providing access to the national motorway network. The property is located within Meadow Court, a small office and residential complex on the west side of High Street in central Witney.
- Éclairage accentué
- Chauffage central
- Toilettes communes
- Complètement tapissé
Faits sur la propriété



Présenté par

Wenrisc House | High St
Hmm, il semble y avoir eu une erreur lors de l’envoi de votre message. Veuillez réessayer.
Merci! Votre message a été envoyé.