Votre courriel a été envoyé.
Oakleys High Wych Rd 730 pi² d'espace disponible • Bureau • Sawbridgeworth CM21 0DU
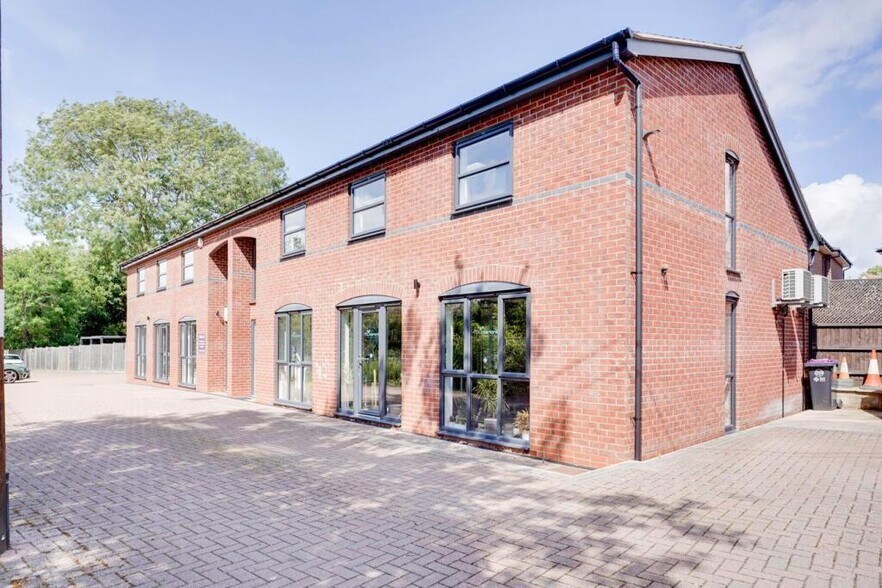
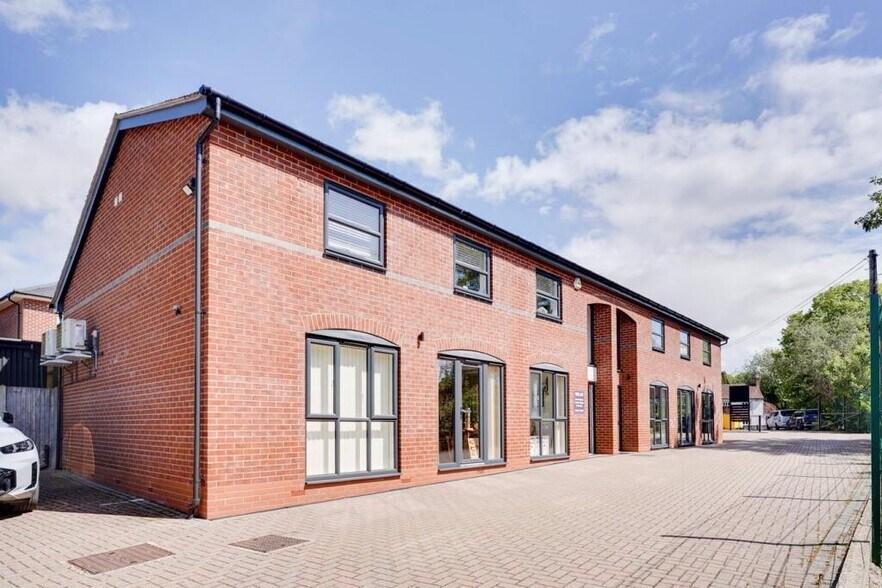
Certaines informations ont été traduites automatiquement.
Faits saillants
- Convenient access to the A1184 and M11 motorway network.
- Kitchenette and WC facilities provided within the accommodation.
- Rail connections available via nearby Sawbridgeworth station.
Tous les espaces disponibles(1)
Afficher les taux de location en
- Espace
- Taille
- Terme
- Taux de location
- Utilisation de l’espace
- Aménagement
- Disponible
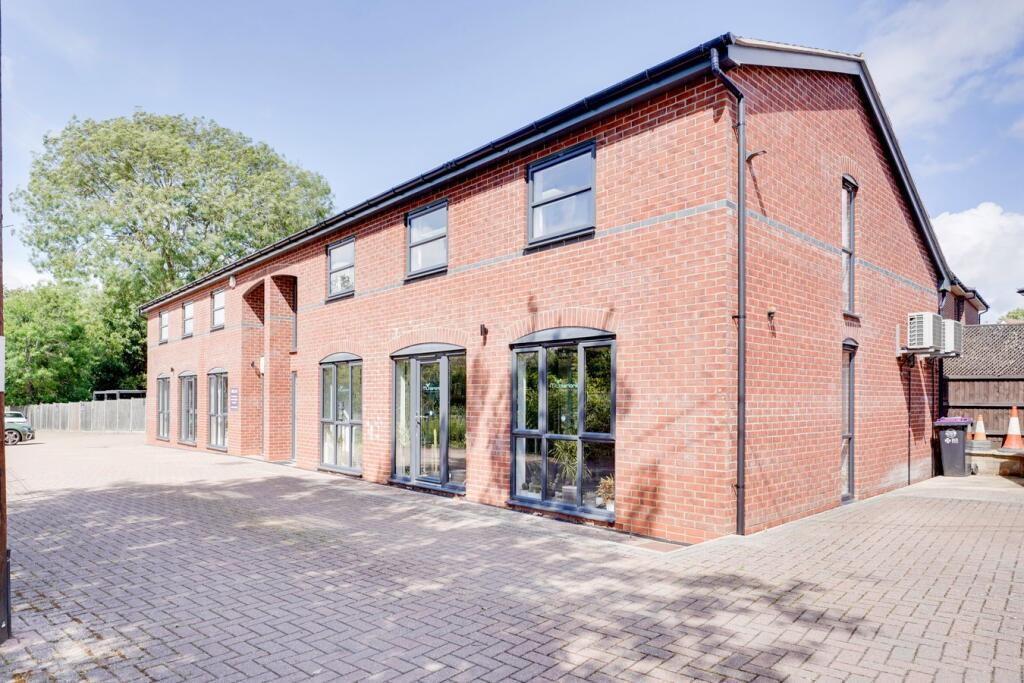

Unit 2, The Oakleys offers first-floor office accommodation within a semi-rural business setting on High Wych Road, providing occupiers with a balance of workplace functionality and regional accessibility. The property is positioned on the outskirts of Sawbridgeworth, approximately one mile from the town centre, where a range of retail, service, and transport amenities are available. Sawbridgeworth railway station provides regular connections to London Liverpool Street and Cambridge, while the nearby A1184 links directly to the M11, offering access to Stansted Airport, London, and the wider motorway network. The office is configured as an open-plan workspace and benefits from natural light through multiple double-glazed UPVC windows and a full-height side window. Interior features include air conditioning, LED lighting, carpeting, multiple power points, WC facilities, and a kitchenette with an integrated refrigerator. The layout provides flexibility for a variety of professional office users seeking an efficient working environment. Externally, the property includes two allocated parking spaces, supporting staff and visitor convenience. The combination of modern office finishes, on-site parking, and connectivity to key employment centres including Harlow and Bishop’s Stortford makes the property well suited for businesses seeking a professional office location within East Hertfordshire.
- Classe d’utilisation : E
- Convient pour 2 à 6 personnes
- Connectivité Wi-Fi
- Système de sécurité
- Hauts plafonds
- Lumière naturelle
- Installations WC abandonnées
- Détecteur de fumée
- Air conditioning and LED lighting installed throug
- Entièrement construit comme Bureau standard
- Climatisation centrale
- Complètement tapissé
- Vidéosurveillance
- Entreposage sécurisé
- Cote de rendement énergétique - B
- Plan ouvert
- First-floor open-plan office with modern interior
- Two allocated on-site parking spaces are included.
| Espace | Taille | Terme | Taux de location | Utilisation de l’espace | Aménagement | Disponible |
| RDC, ste Unit 2 | 730 pi² | Négociable | 29,64 $ CAD/pi²/an 2,47 $ CAD/pi²/mois 21 637 $ CAD/an 1 803 $ CAD/mois | Bureau | construction complète | Maintenant |
RDC, ste Unit 2
| Taille |
| 730 pi² |
| Terme |
| Négociable |
| Taux de location |
| 29,64 $ CAD/pi²/an 2,47 $ CAD/pi²/mois 21 637 $ CAD/an 1 803 $ CAD/mois |
| Utilisation de l’espace |
| Bureau |
| Aménagement |
| construction complète |
| Disponible |
| Maintenant |
RDC, ste Unit 2
| Taille | 730 pi² |
| Terme | Négociable |
| Taux de location | 29,64 $ CAD/pi²/an |
| Utilisation de l’espace | Bureau |
| Aménagement | construction complète |
| Disponible | Maintenant |
Unit 2, The Oakleys offers first-floor office accommodation within a semi-rural business setting on High Wych Road, providing occupiers with a balance of workplace functionality and regional accessibility. The property is positioned on the outskirts of Sawbridgeworth, approximately one mile from the town centre, where a range of retail, service, and transport amenities are available. Sawbridgeworth railway station provides regular connections to London Liverpool Street and Cambridge, while the nearby A1184 links directly to the M11, offering access to Stansted Airport, London, and the wider motorway network. The office is configured as an open-plan workspace and benefits from natural light through multiple double-glazed UPVC windows and a full-height side window. Interior features include air conditioning, LED lighting, carpeting, multiple power points, WC facilities, and a kitchenette with an integrated refrigerator. The layout provides flexibility for a variety of professional office users seeking an efficient working environment. Externally, the property includes two allocated parking spaces, supporting staff and visitor convenience. The combination of modern office finishes, on-site parking, and connectivity to key employment centres including Harlow and Bishop’s Stortford makes the property well suited for businesses seeking a professional office location within East Hertfordshire.
- Classe d’utilisation : E
- Entièrement construit comme Bureau standard
- Convient pour 2 à 6 personnes
- Climatisation centrale
- Connectivité Wi-Fi
- Complètement tapissé
- Système de sécurité
- Vidéosurveillance
- Hauts plafonds
- Entreposage sécurisé
- Lumière naturelle
- Cote de rendement énergétique - B
- Installations WC abandonnées
- Plan ouvert
- Détecteur de fumée
- First-floor open-plan office with modern interior
- Air conditioning and LED lighting installed throug
- Two allocated on-site parking spaces are included.
Aperçu de la propriété
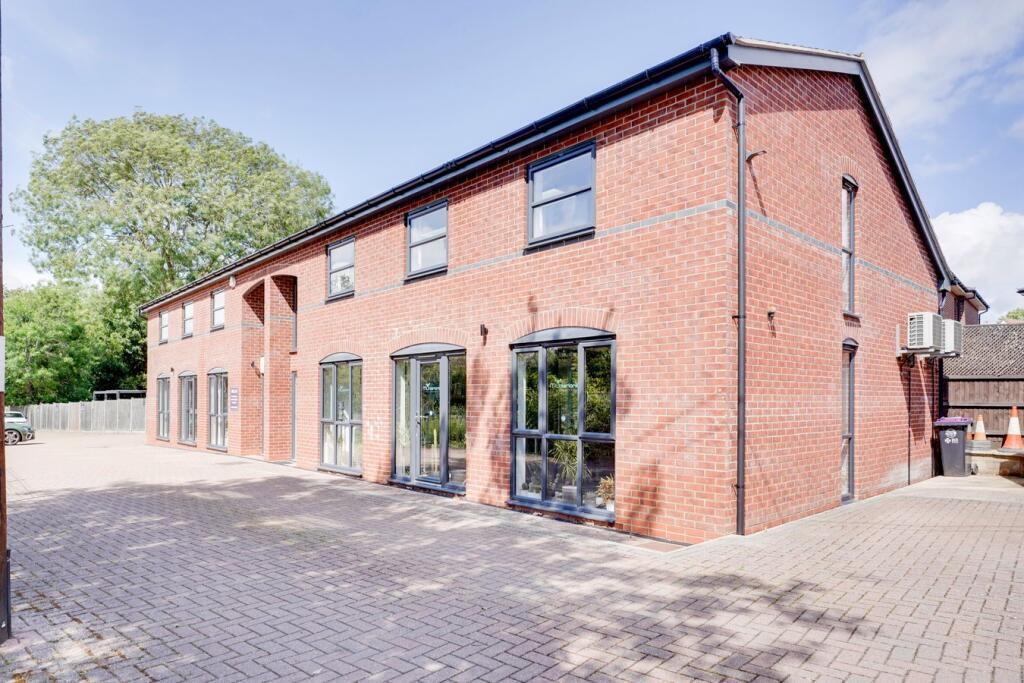
Unit 2, The Oakleys is a first-floor office located on High Wych Road in High Wych, Sawbridgeworth. The property contains open-plan office accommodation with air conditioning, LED lighting, carpeting, WC facilities, a kitchenette with an integrated refrigerator, and two allocated parking spaces. Sawbridgeworth town centre and railway station are approximately one mile away, and the property is accessible via the A1184 with connections to the M11 motorway. The EPC rating is B (40), and the current rateable value is £11,500.
Faits sur la propriété



Présenté par

Oakleys | High Wych Rd
Hmm, il semble y avoir eu une erreur lors de l’envoi de votre message. Veuillez réessayer.
Merci! Votre message a été envoyé.