Votre courriel a été envoyé.


Highlands Rd 5 395–15 780 pi² d'espace disponible • Industriel • Solihull B90 4NZ
Certaines informations ont été traduites automatiquement.
Faits saillants
- To be fully refurbished.
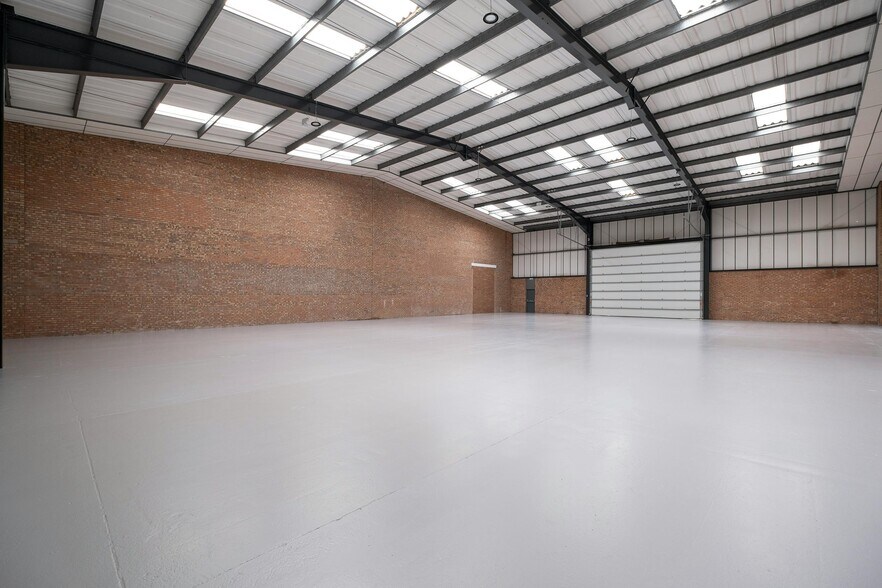
- Ground level loading doors.
- On site car parking.
- Fenced yard area.
- Eaves height from 6m.
- Self contained offices.
- On site security with gatehouse and CCTV.
Caractéristiques
Tous les espaces disponibles(2)
Afficher les taux de location en
- Espace
- Taille
- Terme
- Taux de location
- Utilisation de l’espace
- Aménagement
- Disponible
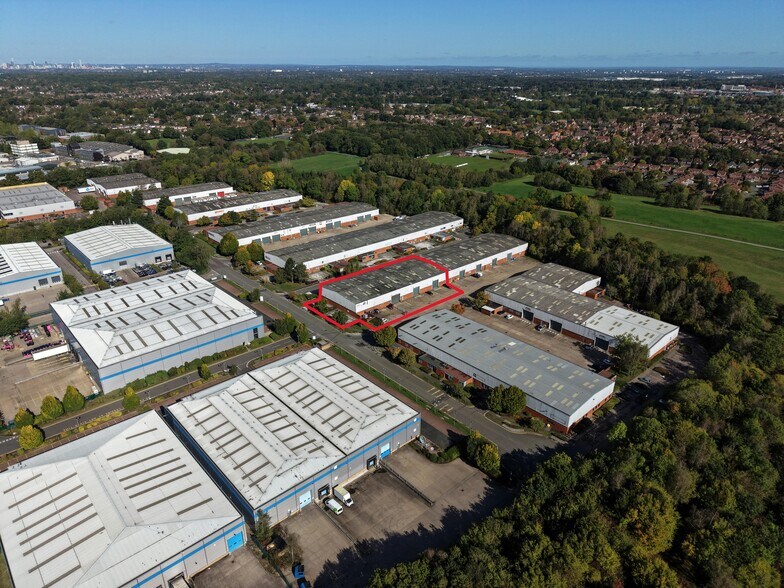
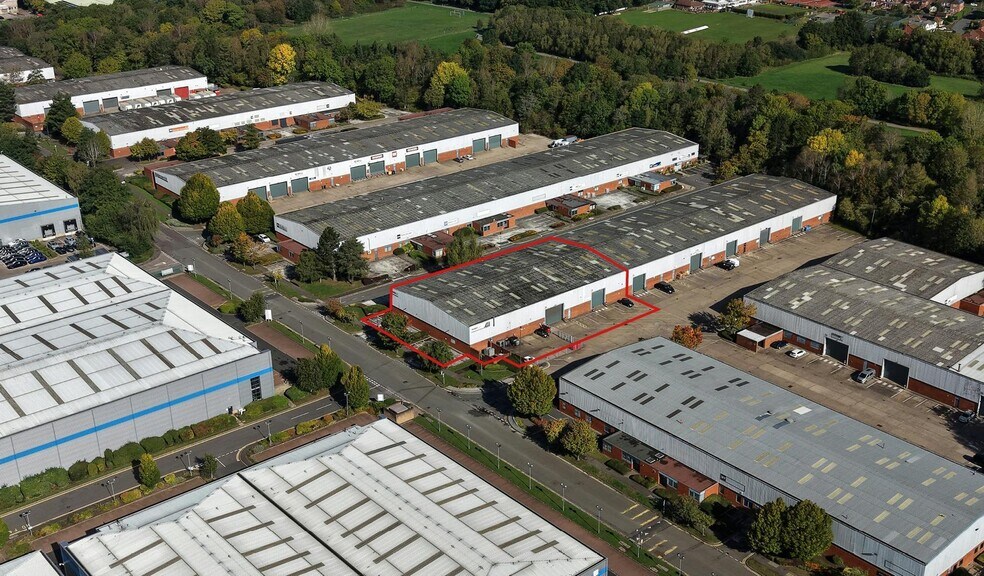
The units are of steel frame construction with single storey offices to the front and warehouse to the rear providing a minimum eaves height of 6 metres.
- Classe d’utilisation : B2
- Entreposage sécurisé
- Cour
- Superfast Fibre broadband
- High quality refurbished units
- Peut être associé à un ou plusieurs espaces supplémentaires pour obtenir jusqu’à 15 780 pi² d’espace adjacent.
- Stores automatiques
- Minimum eaves height of 6.2m
- Level access loading doors
The units are of steel frame construction with single storey offices to the front and warehouse to the rear providing a minimum eaves height of 6 metres.
- Classe d’utilisation : B2
- Entreposage sécurisé
- Cour
- Superfast Fibre broadband
- High quality refurbished units
- Peut être associé à un ou plusieurs espaces supplémentaires pour obtenir jusqu’à 15 780 pi² d’espace adjacent.
- Stores automatiques
- Minimum eaves height of 6.2m
- Level access loading doors
| Espace | Taille | Terme | Taux de location | Utilisation de l’espace | Aménagement | Disponible |
| RDC - 27 | 5 395 pi² | Négociable | Sur demande Sur demande Sur demande Sur demande | Industriel | construction complète | Maintenant |
| RDC - Unit 26 | 10 385 pi² | Négociable | Sur demande Sur demande Sur demande Sur demande | Industriel | construction complète | Maintenant |
RDC - 27
| Taille |
| 5 395 pi² |
| Terme |
| Négociable |
| Taux de location |
| Sur demande Sur demande Sur demande Sur demande |
| Utilisation de l’espace |
| Industriel |
| Aménagement |
| construction complète |
| Disponible |
| Maintenant |
RDC - Unit 26
| Taille |
| 10 385 pi² |
| Terme |
| Négociable |
| Taux de location |
| Sur demande Sur demande Sur demande Sur demande |
| Utilisation de l’espace |
| Industriel |
| Aménagement |
| construction complète |
| Disponible |
| Maintenant |
RDC - 27
| Taille | 5 395 pi² |
| Terme | Négociable |
| Taux de location | Sur demande |
| Utilisation de l’espace | Industriel |
| Aménagement | construction complète |
| Disponible | Maintenant |
The units are of steel frame construction with single storey offices to the front and warehouse to the rear providing a minimum eaves height of 6 metres.
- Classe d’utilisation : B2
- Peut être associé à un ou plusieurs espaces supplémentaires pour obtenir jusqu’à 15 780 pi² d’espace adjacent.
- Entreposage sécurisé
- Stores automatiques
- Cour
- Minimum eaves height of 6.2m
- Superfast Fibre broadband
- Level access loading doors
- High quality refurbished units
RDC - Unit 26
| Taille | 10 385 pi² |
| Terme | Négociable |
| Taux de location | Sur demande |
| Utilisation de l’espace | Industriel |
| Aménagement | construction complète |
| Disponible | Maintenant |
The units are of steel frame construction with single storey offices to the front and warehouse to the rear providing a minimum eaves height of 6 metres.
- Classe d’utilisation : B2
- Peut être associé à un ou plusieurs espaces supplémentaires pour obtenir jusqu’à 15 780 pi² d’espace adjacent.
- Entreposage sécurisé
- Stores automatiques
- Cour
- Minimum eaves height of 6.2m
- Superfast Fibre broadband
- Level access loading doors
- High quality refurbished units
Aperçu de la propriété
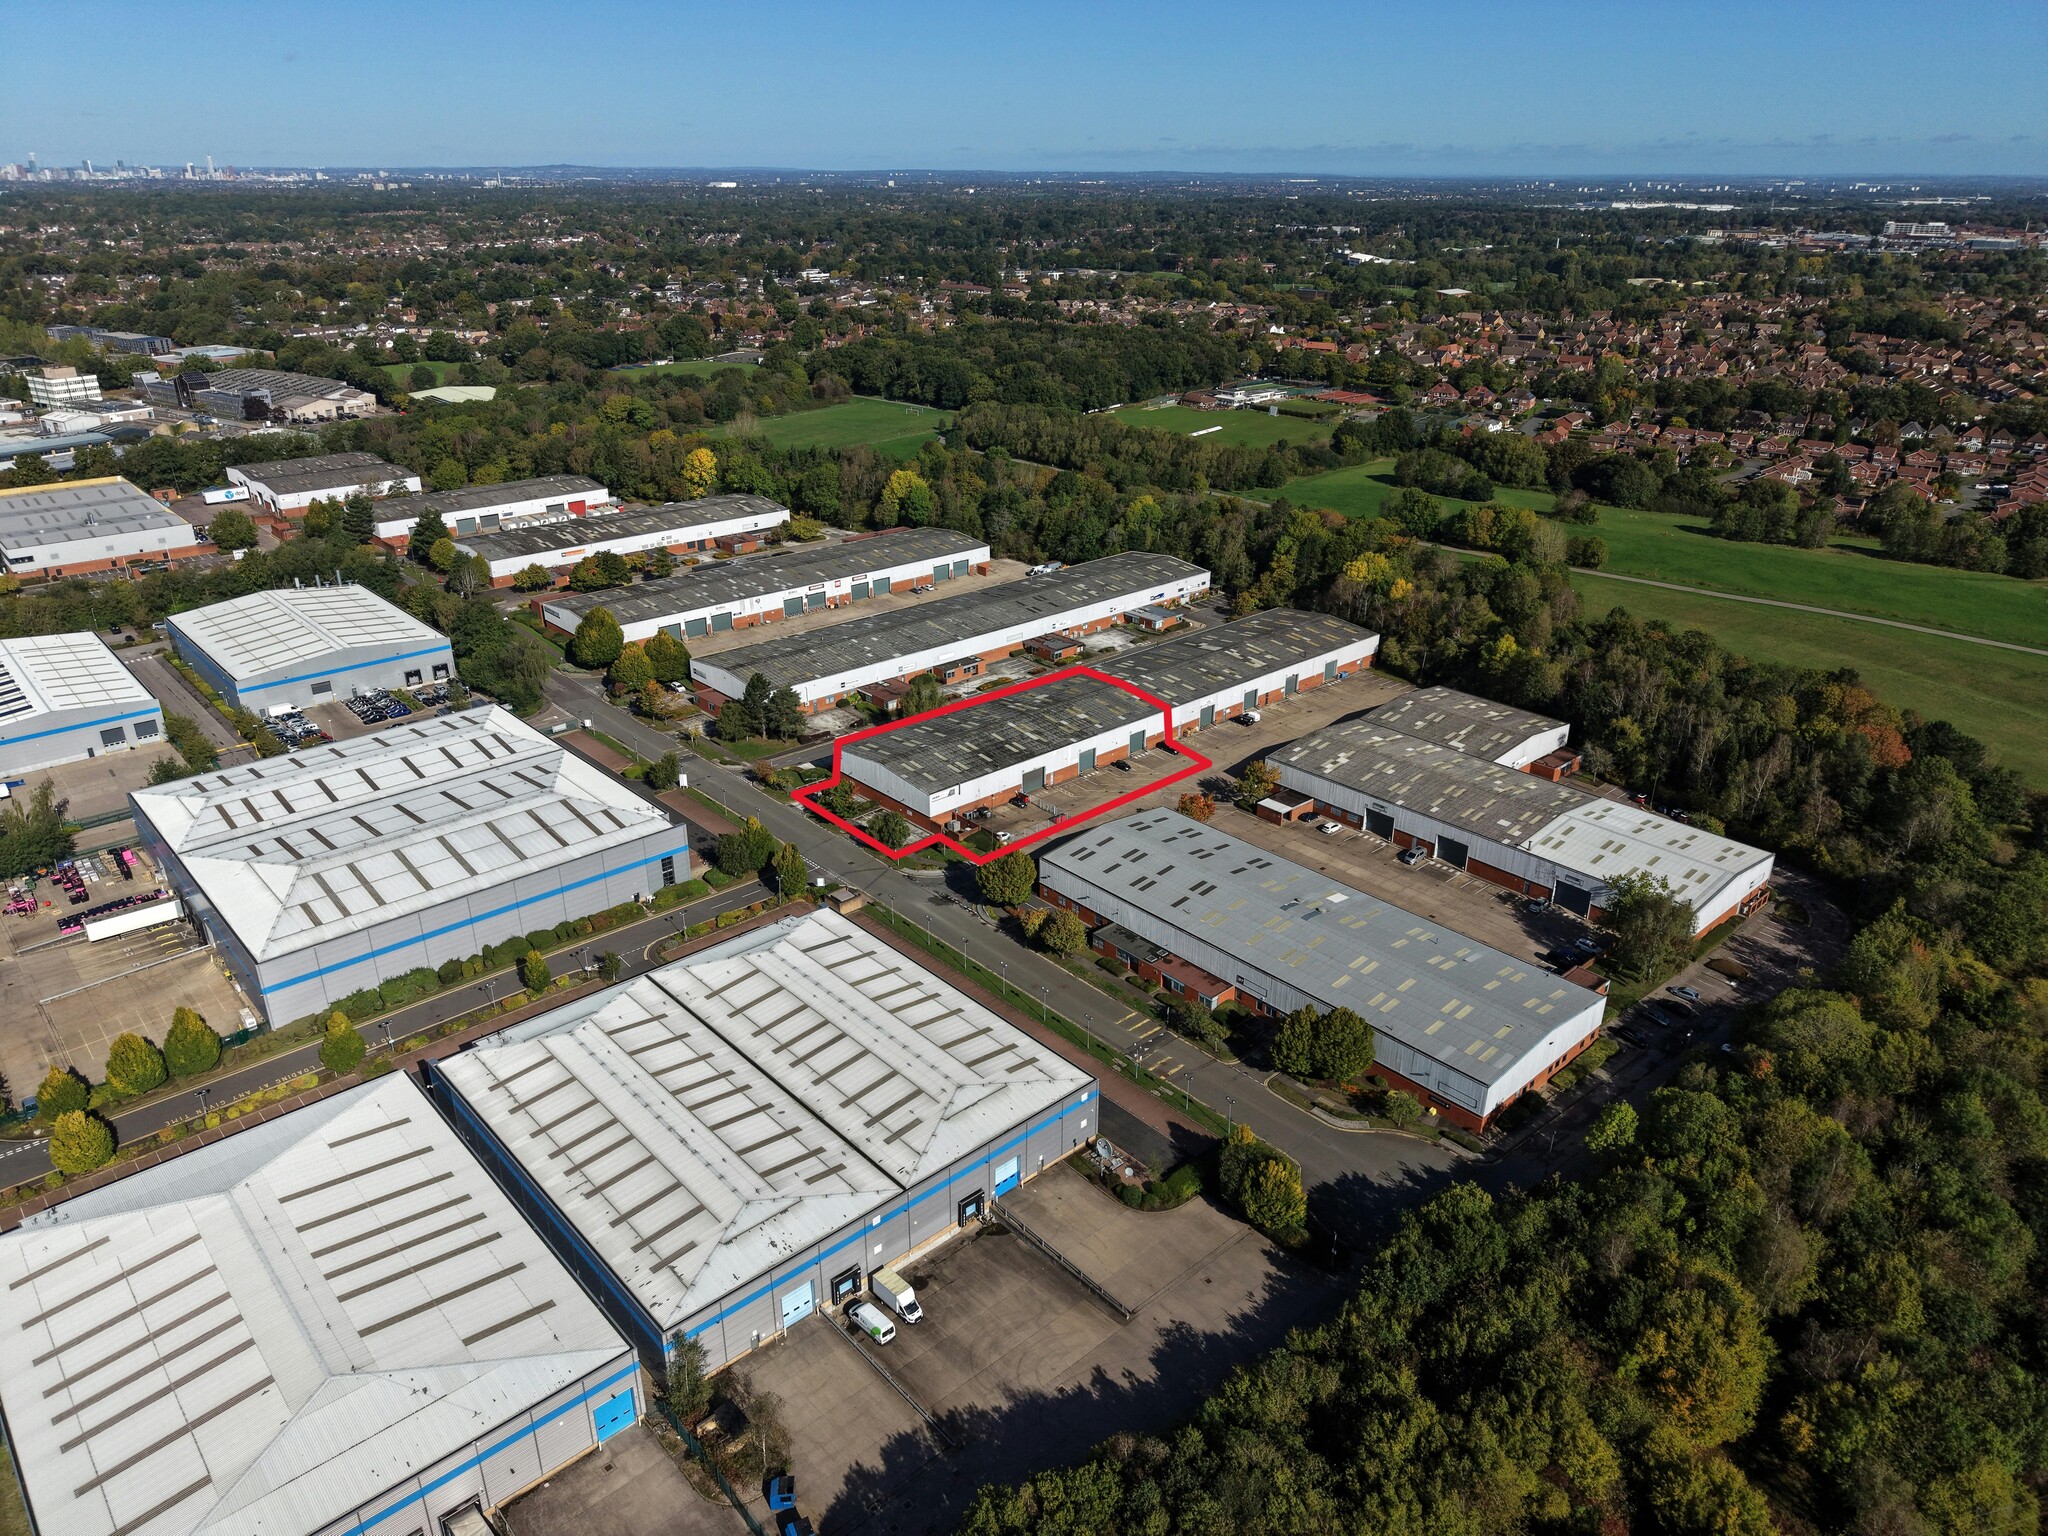
The units are of steel frame construction with single storey offices to the front and warehouse to the rear providing a minimum eaves height of 6 metres. Monkspath Business Park is situated on Highlands Road, Solihull, off the A34 Stratford Road. The A34 provides direct access to Junction 4 of the M42, 1 mile to the south east and Birmingham City Centre, 8.5 miles to the north east. Solihull town centre is 3.5 miles to the north east and is accessed via the B4102.
Faits sur l’installation entrepôt
Sélectionner des locataires
- Étage
- Nom du locataire
- Secteur
- REZ-DE-CHAUSSÉE
- Rite-Fix
- Grossiste
- REZ-DE-CHAUSSÉE
- Summit Engineering (Birmingham)
- Services professionnels, scientifiques et techniques





Présenté par
Entreprise non fournie
Highlands Rd
Hmm, il semble y avoir eu une erreur lors de l’envoi de votre message. Veuillez réessayer.
Merci! Votre message a été envoyé.