Votre courriel a été envoyé.
Hitchin Rd 5 487 pi² d'espace disponible • Industriel • Arlesey SG15 6SG
Certaines informations ont été traduites automatiquement.
Faits saillants
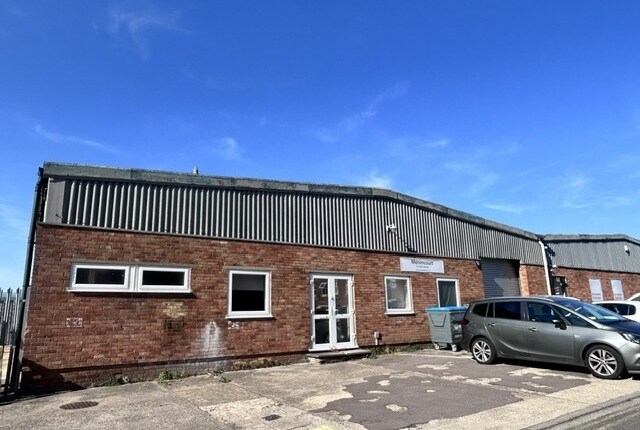
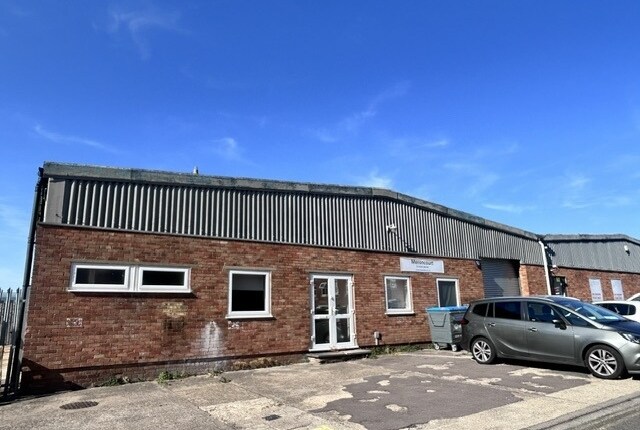
- Industrial warehouse of brick construction
- Located within Portland Industrial Estate
- Pitched roof design throughout
Caractéristiques
Tous les espaces disponibles(1)
Afficher les taux de location en
- Espace
- Taille
- Terme
- Taux de location
- Utilisation de l’espace
- Aménagement
- Disponible
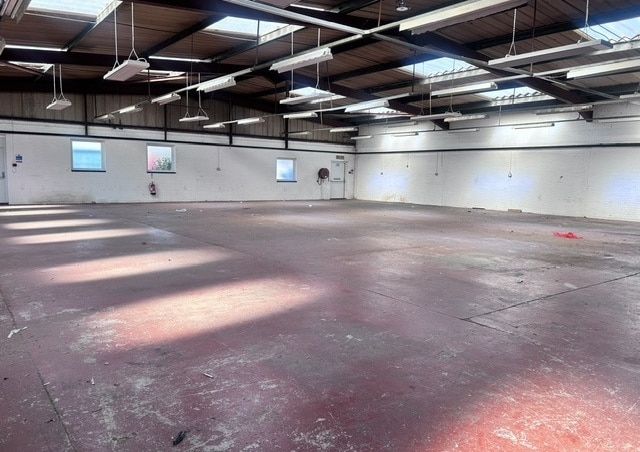

Clear warehouse accommodation with three-phase power, an electrically operated loading door, ground-floor kitchen facilities, and first-floor office space.
- Classe d’utilisation : B8
- Cote de rendement énergétique - D
- Three-phase power installed throughout
- 1 quai de chargement
- Clear warehouse layout with first-floor offices
- Electrically operated loading door
| Espace | Taille | Terme | Taux de location | Utilisation de l’espace | Aménagement | Disponible |
| RDC - 2A | 5 487 pi² | Négociable | 17,82 $ CAD/pi²/an 1,49 $ CAD/pi²/mois 97 787 $ CAD/an 8 149 $ CAD/mois | Industriel | espace cloisonné | Maintenant |
RDC - 2A
| Taille |
| 5 487 pi² |
| Terme |
| Négociable |
| Taux de location |
| 17,82 $ CAD/pi²/an 1,49 $ CAD/pi²/mois 97 787 $ CAD/an 8 149 $ CAD/mois |
| Utilisation de l’espace |
| Industriel |
| Aménagement |
| espace cloisonné |
| Disponible |
| Maintenant |
RDC - 2A
| Taille | 5 487 pi² |
| Terme | Négociable |
| Taux de location | 17,82 $ CAD/pi²/an |
| Utilisation de l’espace | Industriel |
| Aménagement | espace cloisonné |
| Disponible | Maintenant |
Clear warehouse accommodation with three-phase power, an electrically operated loading door, ground-floor kitchen facilities, and first-floor office space.
- Classe d’utilisation : B8
- 1 quai de chargement
- Cote de rendement énergétique - D
- Clear warehouse layout with first-floor offices
- Three-phase power installed throughout
- Electrically operated loading door
Aperçu de la propriété
The property comprises an industrial warehouse unit of brick construction with pitched roof. The property is located on the Portland Industrial Estate which is situated close to the southern outskirts of the town on the Herts/Beds border. Access to the A1(M) is either by Junction 9 at Letchworth, approximately 4.9 miles away or alternatively Junction 10 via the new Stotfold/Arlesey bypass, approximately 4.7 miles away. Arlesey railway station is easily accessible and is approximately 1.7 miles away.
Faits sur l’installation entrepôt





Présenté par
Entreprise non fournie
Hitchin Rd
Hmm, il semble y avoir eu une erreur lors de l’envoi de votre message. Veuillez réessayer.
Merci! Votre message a été envoyé.