Votre courriel a été envoyé.

Holdford Rd 27 848–82 506 pi² d'espace disponible • Industriel • Birmingham B6 7EP
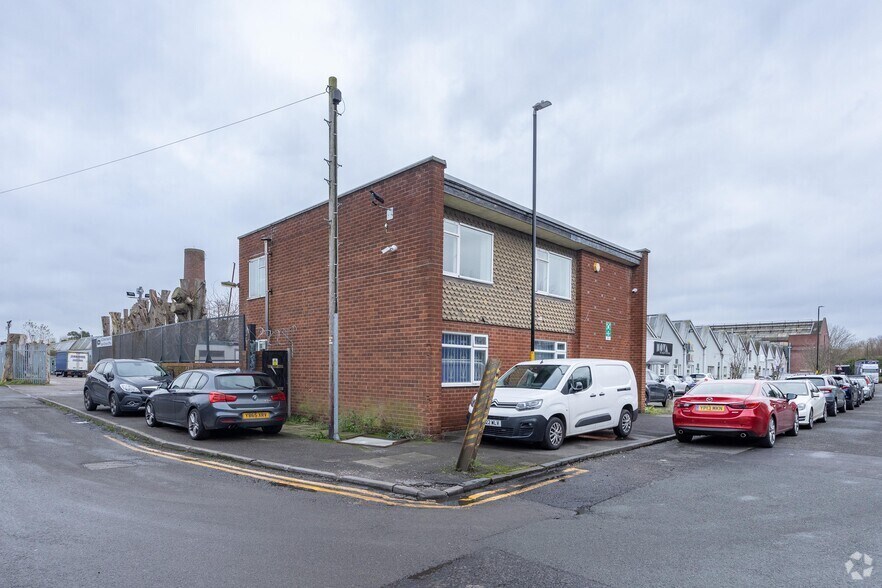
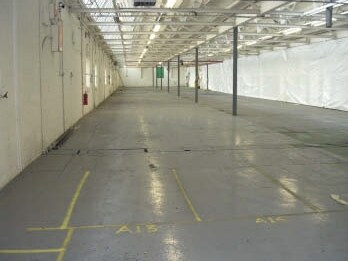
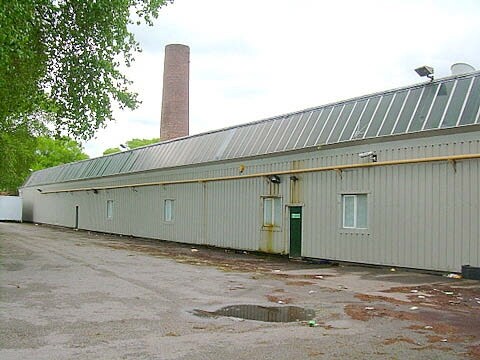
Certaines informations ont été traduites automatiquement.
Faits saillants
- Excellent connectivity with easy access to Junction 6 of the M6, providing links to the national motorway network as well as the A38 and Birmingham
- Strong regional positioning within Birmingham, offering convenient access to key transport routes and the surrounding commercial centres
- Located within a well-established industrial and logistics area, making it a suitable location for a range of industrial, and manufacturing
Caractéristiques
Tous les espaces disponibles(2)
Afficher les taux de location en
- Espace
- Taille
- Terme
- Taux de location
- Utilisation de l’espace
- Aménagement
- Disponible
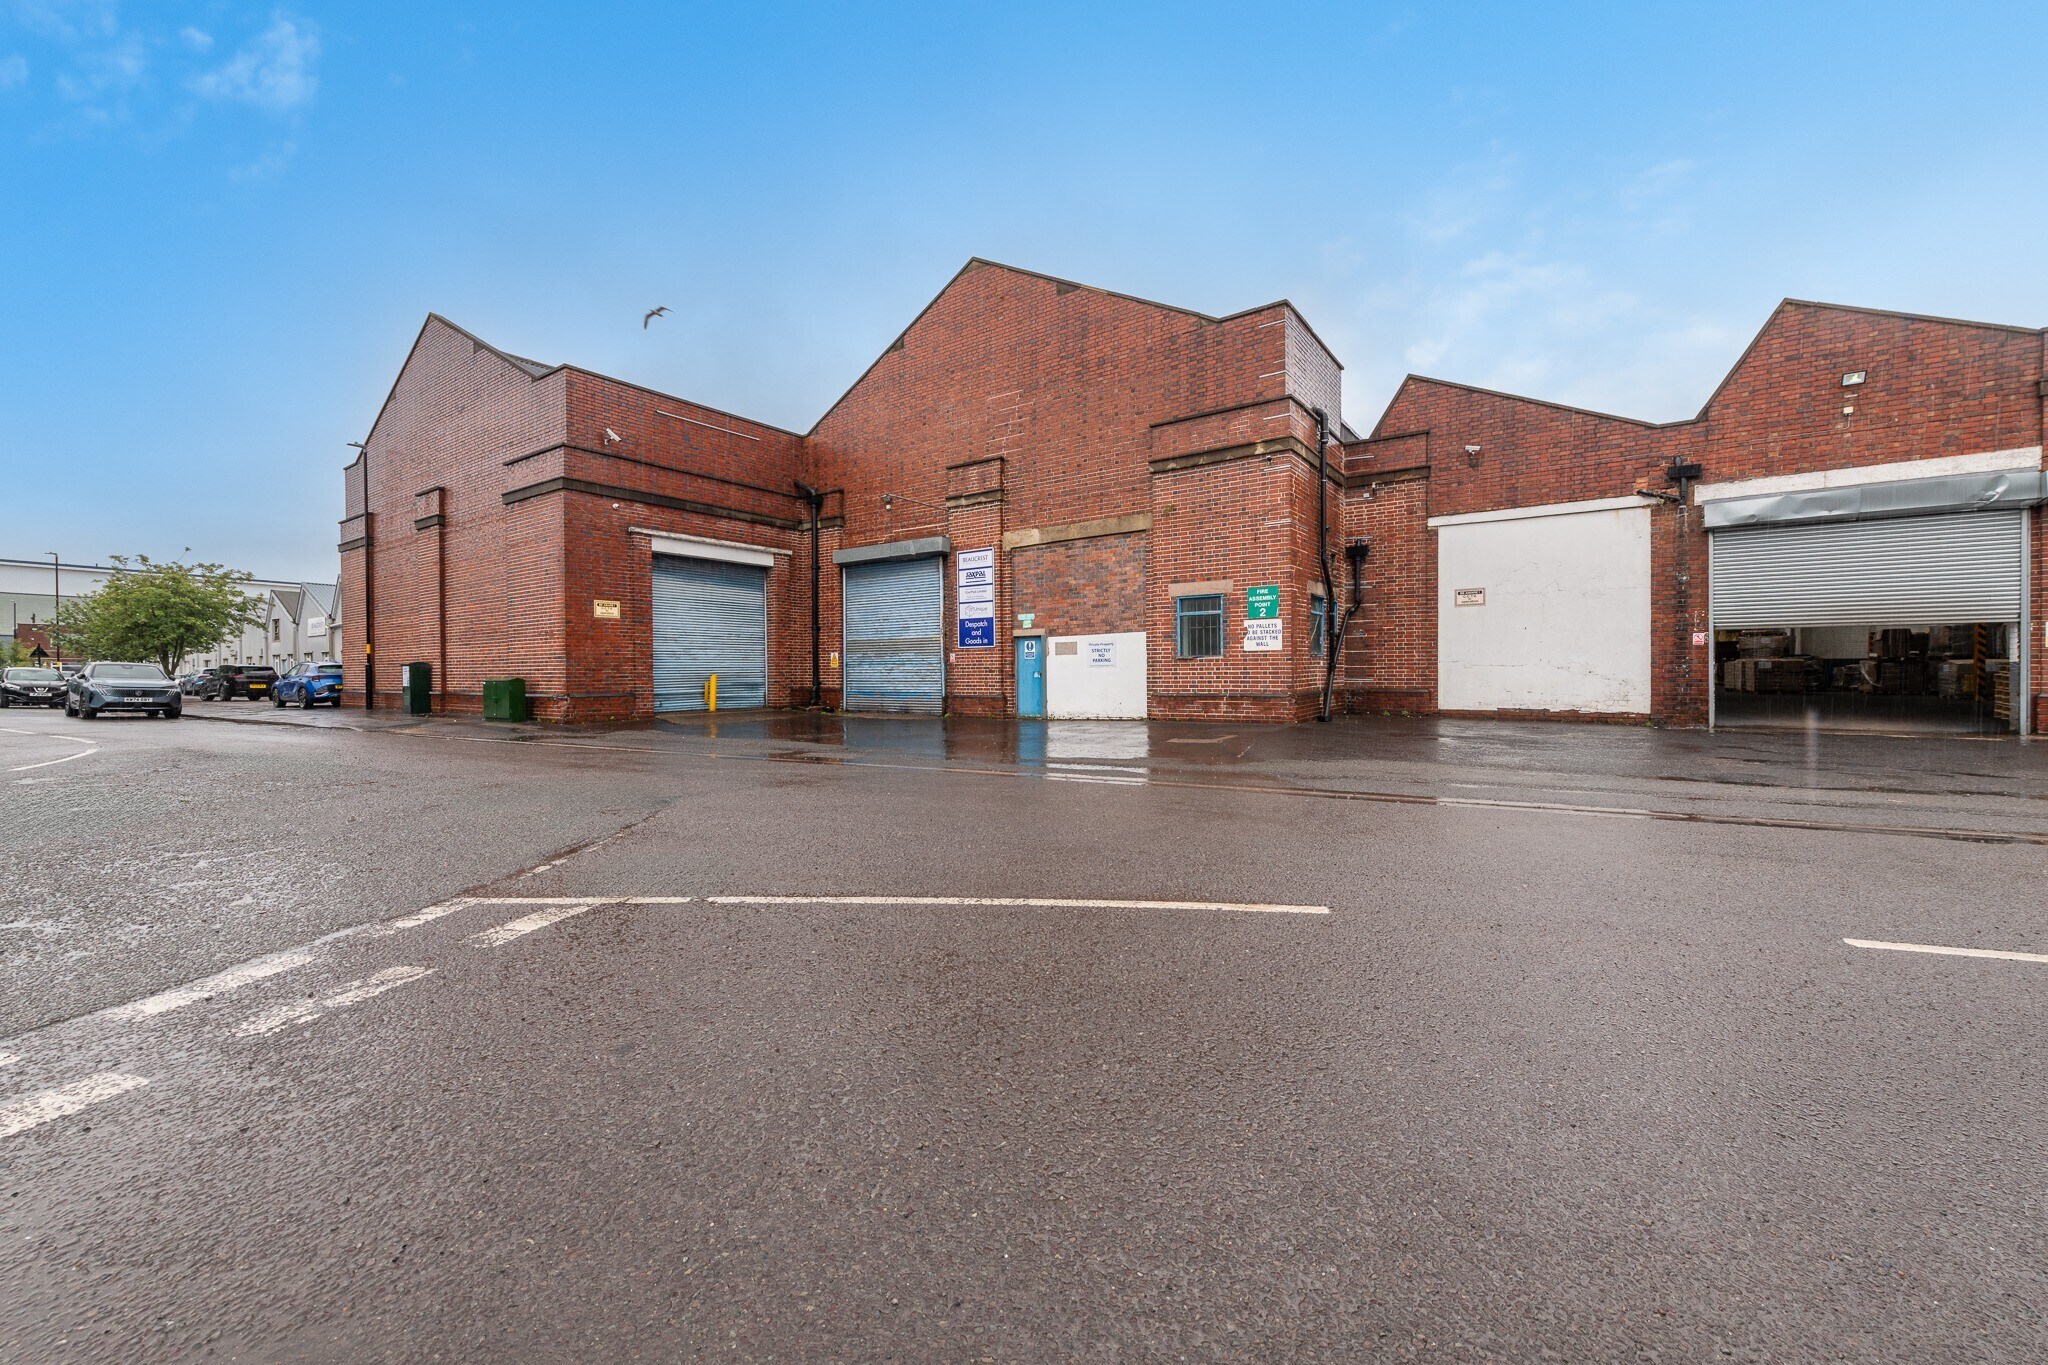


The available accommodation comprises a substantial industrial and warehouse complex extending from approximately 54,658 sq ft to 82,506 sq ft. The property offers flexible space suitable for a range of industrial and logistics occupiers, with the ability to accommodate varying size requirements. The unit benefits from roller shutter loading doors, generous yard and parking provision, and a minimum eaves height ranging from approximately 3.6m to 6.5m. Additional features include kitchenette facilities, making the space well suited for distribution, storage, or manufacturing uses.
- Classe d’utilisation : B2
- Entreposage sécurisé
- Cote de rendement énergétique - C
- 54,658 – 82,506 sq ft available
- Roller shutter doors throughout
- Peut être associé à un ou plusieurs espaces supplémentaires pour obtenir jusqu’à 82 506 pi² d’espace adjacent.
- Stores automatiques
- Cour
- Generous yard and loading access
The available accommodation comprises a substantial industrial and warehouse complex extending from approximately 54,658 sq ft to 82,506 sq ft. The property offers flexible space suitable for a range of industrial and logistics occupiers, with the ability to accommodate varying size requirements. The unit benefits from roller shutter loading doors, generous yard and parking provision, and a minimum eaves height ranging from approximately 3.6m to 6.5m. Additional features include kitchenette facilities, making the space well suited for distribution, storage, or manufacturing uses.
- Classe d’utilisation : B2
- Entreposage sécurisé
- Stores automatiques
- Cour
- Generous yard and loading access
- Peut être associé à un ou plusieurs espaces supplémentaires pour obtenir jusqu’à 82 506 pi² d’espace adjacent.
- Lumière naturelle
- Cote de rendement énergétique - C
- 54,658 – 82,506 sq ft available
- Roller shutter doors throughout
| Espace | Taille | Terme | Taux de location | Utilisation de l’espace | Aménagement | Disponible |
| RDC - Unit 1 & 2 | 54 658 pi² | Négociable | Sur demande Sur demande Sur demande Sur demande | Industriel | construction complète | Maintenant |
| RDC - Unit 3 | 27 848 pi² | Négociable | Sur demande Sur demande Sur demande Sur demande | Industriel | construction complète | Maintenant |
RDC - Unit 1 & 2
| Taille |
| 54 658 pi² |
| Terme |
| Négociable |
| Taux de location |
| Sur demande Sur demande Sur demande Sur demande |
| Utilisation de l’espace |
| Industriel |
| Aménagement |
| construction complète |
| Disponible |
| Maintenant |
RDC - Unit 3
| Taille |
| 27 848 pi² |
| Terme |
| Négociable |
| Taux de location |
| Sur demande Sur demande Sur demande Sur demande |
| Utilisation de l’espace |
| Industriel |
| Aménagement |
| construction complète |
| Disponible |
| Maintenant |
RDC - Unit 1 & 2
| Taille | 54 658 pi² |
| Terme | Négociable |
| Taux de location | Sur demande |
| Utilisation de l’espace | Industriel |
| Aménagement | construction complète |
| Disponible | Maintenant |
The available accommodation comprises a substantial industrial and warehouse complex extending from approximately 54,658 sq ft to 82,506 sq ft. The property offers flexible space suitable for a range of industrial and logistics occupiers, with the ability to accommodate varying size requirements. The unit benefits from roller shutter loading doors, generous yard and parking provision, and a minimum eaves height ranging from approximately 3.6m to 6.5m. Additional features include kitchenette facilities, making the space well suited for distribution, storage, or manufacturing uses.
- Classe d’utilisation : B2
- Peut être associé à un ou plusieurs espaces supplémentaires pour obtenir jusqu’à 82 506 pi² d’espace adjacent.
- Entreposage sécurisé
- Stores automatiques
- Cote de rendement énergétique - C
- Cour
- 54,658 – 82,506 sq ft available
- Generous yard and loading access
- Roller shutter doors throughout
RDC - Unit 3
| Taille | 27 848 pi² |
| Terme | Négociable |
| Taux de location | Sur demande |
| Utilisation de l’espace | Industriel |
| Aménagement | construction complète |
| Disponible | Maintenant |
The available accommodation comprises a substantial industrial and warehouse complex extending from approximately 54,658 sq ft to 82,506 sq ft. The property offers flexible space suitable for a range of industrial and logistics occupiers, with the ability to accommodate varying size requirements. The unit benefits from roller shutter loading doors, generous yard and parking provision, and a minimum eaves height ranging from approximately 3.6m to 6.5m. Additional features include kitchenette facilities, making the space well suited for distribution, storage, or manufacturing uses.
- Classe d’utilisation : B2
- Peut être associé à un ou plusieurs espaces supplémentaires pour obtenir jusqu’à 82 506 pi² d’espace adjacent.
- Entreposage sécurisé
- Lumière naturelle
- Stores automatiques
- Cote de rendement énergétique - C
- Cour
- 54,658 – 82,506 sq ft available
- Generous yard and loading access
- Roller shutter doors throughout
Aperçu de la propriété
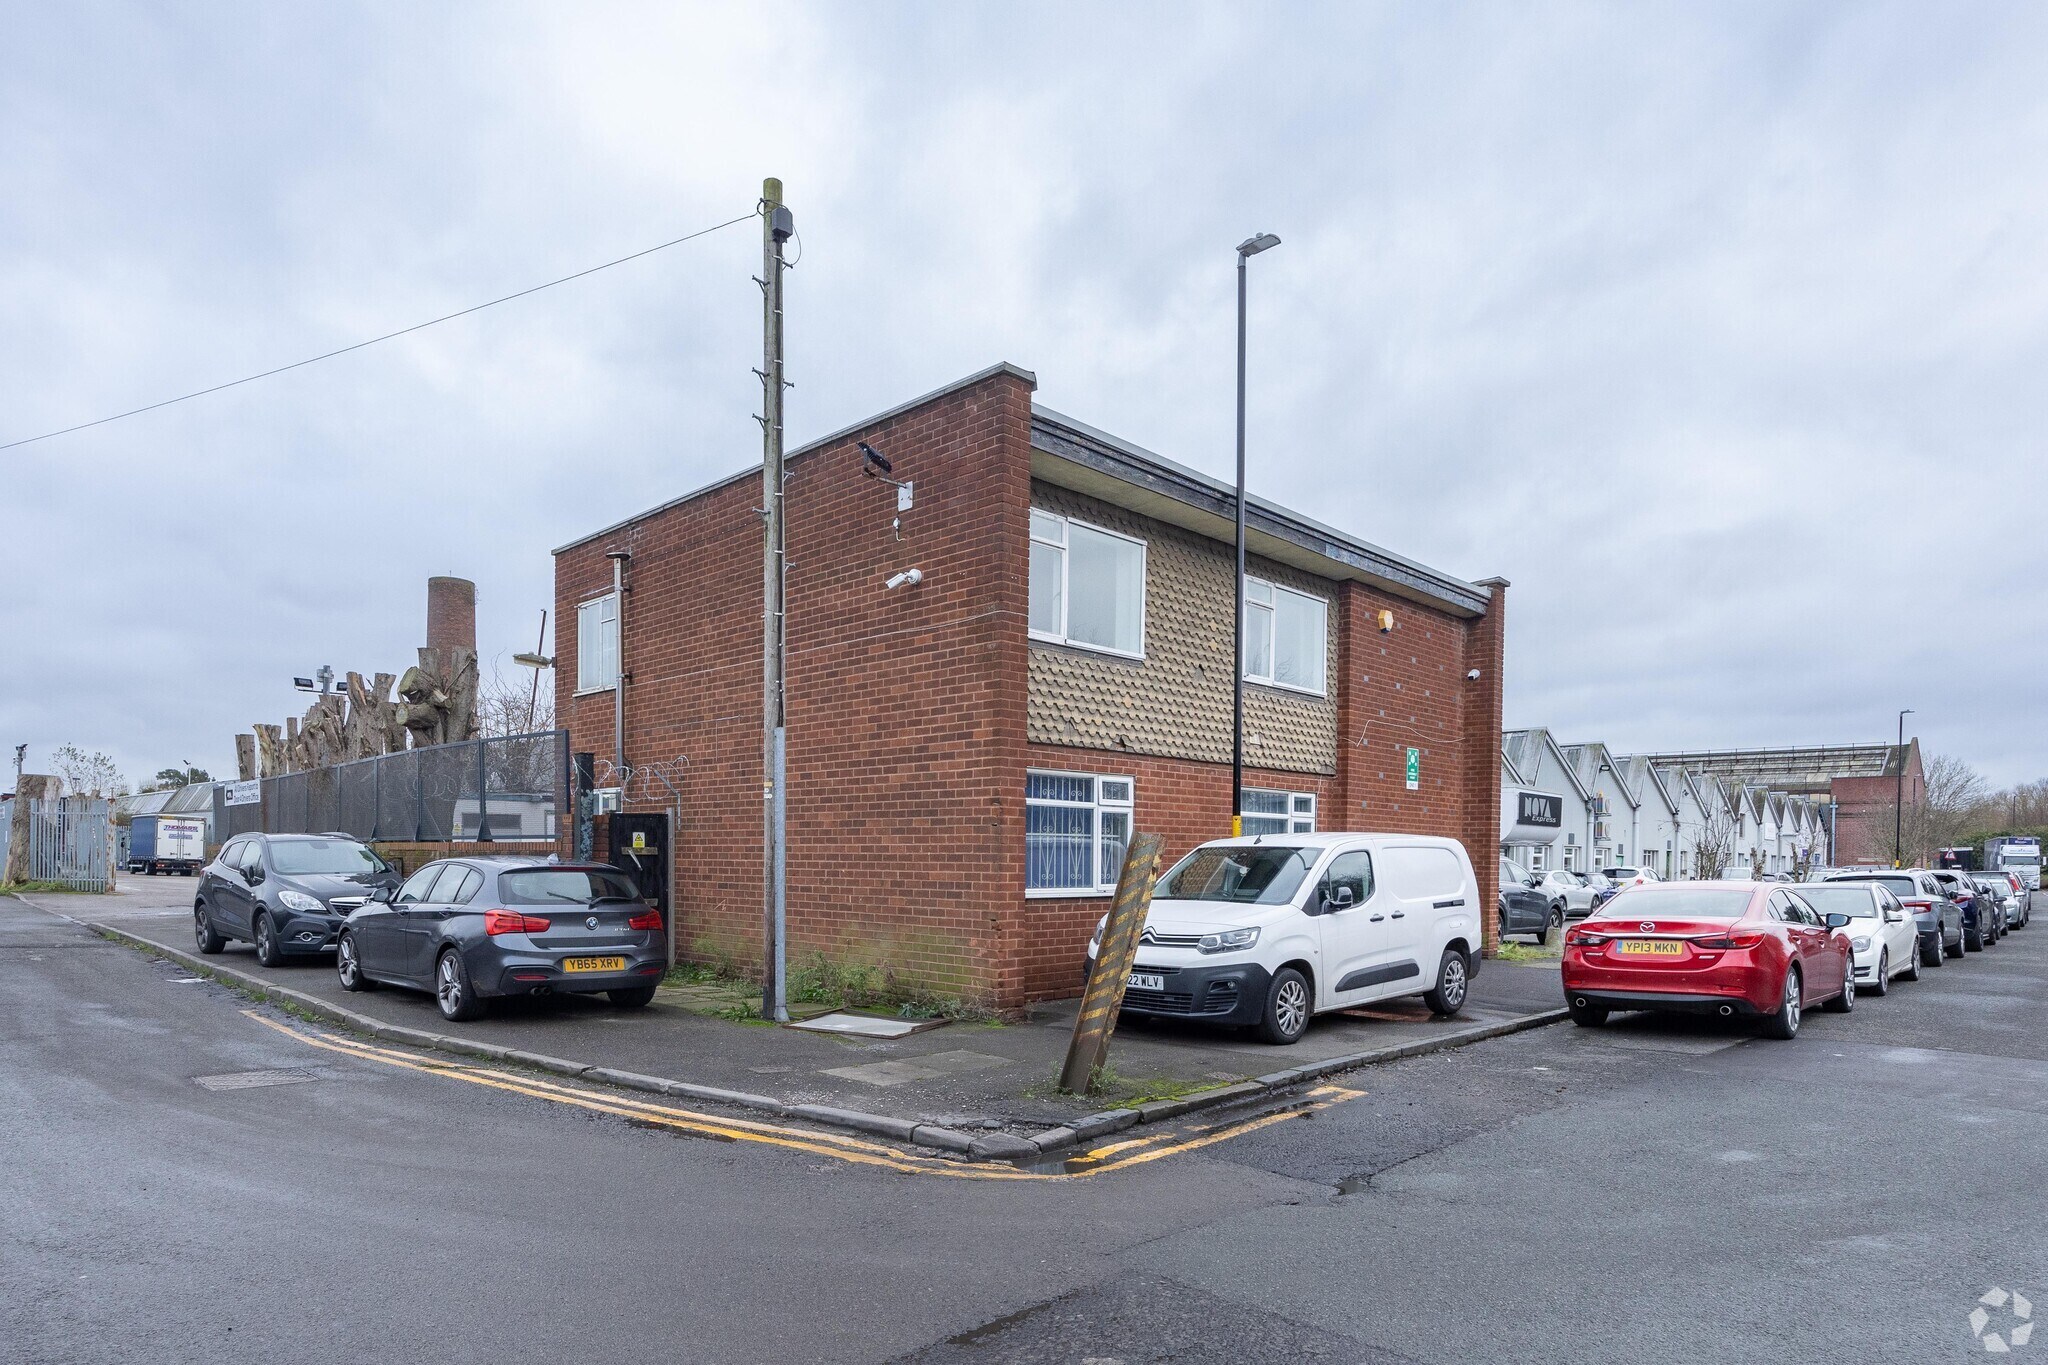
Unit 2 Holdford Road comprises a substantial industrial/warehouse complex set on a site of approximately 3.5 acres. The property provides flexible accommodation capable of catering to a range of occupiers, with space available on flexible lease terms. The unit is configured to support industrial and logistics operations, benefitting from loading access via roller shutter doors, external yard space, and on-site parking. The property is situated within a well-established industrial and logistics location, providing a practical and functional base for occupiers.
Faits sur l’installation entrepôt
Sélectionner des locataires
- Étage
- Nom du locataire
- Secteur
- REZ-DE-CHAUSSÉE
- Beaucrest Packaging Solutions
- Fabrication
- Multiple
- Corpad Limited
- -
- REZ-DE-CHAUSSÉE
- Nova Express
- Transport et entreposage
- REZ-DE-CHAUSSÉE
- Unique Packaging
- -


Présenté par
Holdford Rd
Hmm, il semble y avoir eu une erreur lors de l’envoi de votre message. Veuillez réessayer.
Merci! Votre message a été envoyé.