Votre courriel a été envoyé.
Holly Ln 1 156–2 312 pi² d'espace disponible • Flex • Matlock DE4 5FF
Certaines informations ont été traduites automatiquement.
Faits saillants
- Versatile layout
- Village edge location
- Abundant natural light
Caractéristiques
Tous les espaces disponibles(2)
Afficher les taux de location en
- Espace
- Taille
- Terme
- Taux de location
- Utilisation de l’espace
- Aménagement
- Disponible
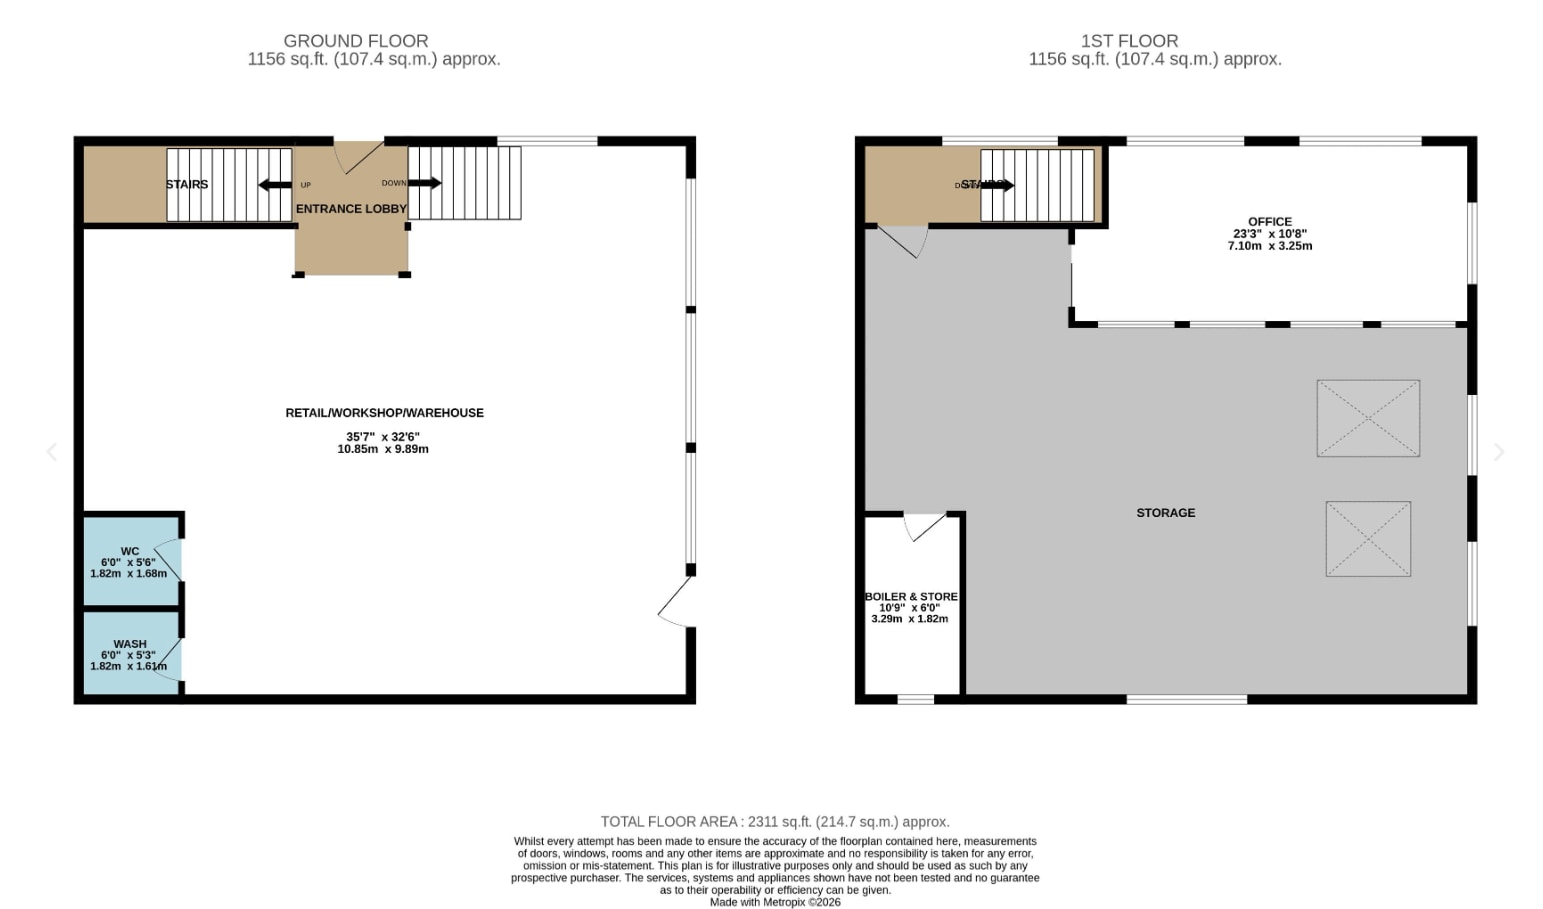
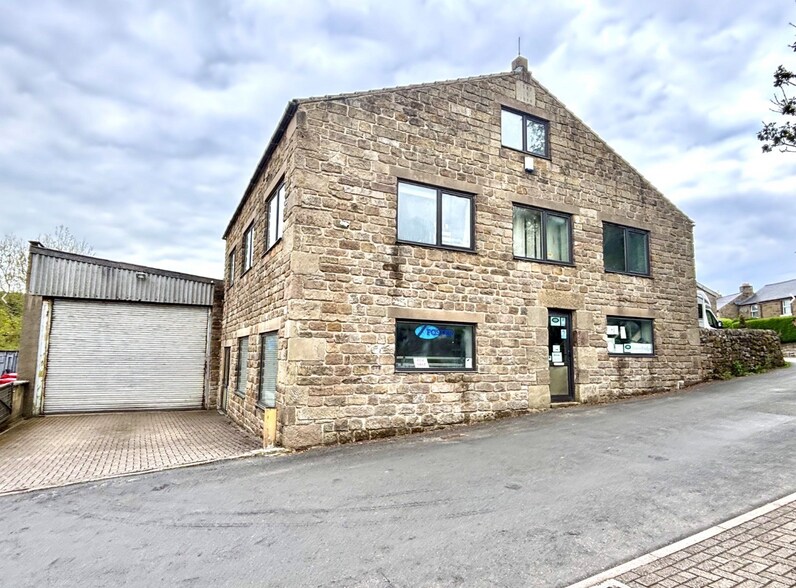
Light industrial unit providing approximately 2,300 sq ft of accommodation over two floors, offering flexible workshop, storage, trade sales, or office space. The ground floor compromises a large open-plan area with WC facilities, with the first floor including substantial storage space, a private office of approximately 245 sq ft, and a boiler room. The property benefits from underfloor heating, good natural light through broad windows, and shared parking nearby. Located in Tansley, just off of the A615 and around 2 miles from Matlock, it offers convenient access whilst being situated away from busier industrial estates.
- Classe d’utilisation : B2
- Peut être associé à un ou plusieurs espaces supplémentaires pour obtenir jusqu’à 2 312 pi² d’espace adjacent.
- Bureaux partitionnés
- Connectivité Wi-Fi
- Installations WC abandonnées
- Underfloor heating
- Comprend 245 pi² d’espace de bureau dédié
- Système de chauffage central
- Aire de réception
- Entreposage sécurisé
- Open plan layout
- On-site parking
Light industrial unit providing approximately 2,300 sq ft of accommodation over two floors, offering flexible workshop, storage, trade sales, or office space. The ground floor compromises a large open-plan area with WC facilities, with the first floor including substantial storage space, a private office of approximately 245 sq ft, and a boiler room. The property benefits from underfloor heating, good natural light through broad windows, and shared parking nearby. Located in Tansley, just off of the A615 and around 2 miles from Matlock, it offers convenient access whilst being situated away from busier industrial estates.
- Classe d’utilisation : B2
- Peut être associé à un ou plusieurs espaces supplémentaires pour obtenir jusqu’à 2 312 pi² d’espace adjacent.
- Bureaux partitionnés
- Connectivité Wi-Fi
- Installations WC abandonnées
- Underfloor heating
- Comprend 245 pi² d’espace de bureau dédié
- Système de chauffage central
- Aire de réception
- Entreposage sécurisé
- Open plan layout
- On-site parking
| Espace | Taille | Terme | Taux de location | Utilisation de l’espace | Aménagement | Disponible |
| RDC | 1 156 pi² | Négociable | 14,72 $ CAD/pi²/an 1,23 $ CAD/pi²/mois 17 018 $ CAD/an 1 418 $ CAD/mois | Flex | - | 2026-09-01 |
| 1er étage | 1 156 pi² | Négociable | 14,72 $ CAD/pi²/an 1,23 $ CAD/pi²/mois 17 018 $ CAD/an 1 418 $ CAD/mois | Flex | - | 2026-09-01 |
RDC
| Taille |
| 1 156 pi² |
| Terme |
| Négociable |
| Taux de location |
| 14,72 $ CAD/pi²/an 1,23 $ CAD/pi²/mois 17 018 $ CAD/an 1 418 $ CAD/mois |
| Utilisation de l’espace |
| Flex |
| Aménagement |
| - |
| Disponible |
| 2026-09-01 |
1er étage
| Taille |
| 1 156 pi² |
| Terme |
| Négociable |
| Taux de location |
| 14,72 $ CAD/pi²/an 1,23 $ CAD/pi²/mois 17 018 $ CAD/an 1 418 $ CAD/mois |
| Utilisation de l’espace |
| Flex |
| Aménagement |
| - |
| Disponible |
| 2026-09-01 |
RDC
| Taille | 1 156 pi² |
| Terme | Négociable |
| Taux de location | 14,72 $ CAD/pi²/an |
| Utilisation de l’espace | Flex |
| Aménagement | - |
| Disponible | 2026-09-01 |
Light industrial unit providing approximately 2,300 sq ft of accommodation over two floors, offering flexible workshop, storage, trade sales, or office space. The ground floor compromises a large open-plan area with WC facilities, with the first floor including substantial storage space, a private office of approximately 245 sq ft, and a boiler room. The property benefits from underfloor heating, good natural light through broad windows, and shared parking nearby. Located in Tansley, just off of the A615 and around 2 miles from Matlock, it offers convenient access whilst being situated away from busier industrial estates.
- Classe d’utilisation : B2
- Comprend 245 pi² d’espace de bureau dédié
- Peut être associé à un ou plusieurs espaces supplémentaires pour obtenir jusqu’à 2 312 pi² d’espace adjacent.
- Système de chauffage central
- Bureaux partitionnés
- Aire de réception
- Connectivité Wi-Fi
- Entreposage sécurisé
- Installations WC abandonnées
- Open plan layout
- Underfloor heating
- On-site parking
1er étage
| Taille | 1 156 pi² |
| Terme | Négociable |
| Taux de location | 14,72 $ CAD/pi²/an |
| Utilisation de l’espace | Flex |
| Aménagement | - |
| Disponible | 2026-09-01 |
Light industrial unit providing approximately 2,300 sq ft of accommodation over two floors, offering flexible workshop, storage, trade sales, or office space. The ground floor compromises a large open-plan area with WC facilities, with the first floor including substantial storage space, a private office of approximately 245 sq ft, and a boiler room. The property benefits from underfloor heating, good natural light through broad windows, and shared parking nearby. Located in Tansley, just off of the A615 and around 2 miles from Matlock, it offers convenient access whilst being situated away from busier industrial estates.
- Classe d’utilisation : B2
- Comprend 245 pi² d’espace de bureau dédié
- Peut être associé à un ou plusieurs espaces supplémentaires pour obtenir jusqu’à 2 312 pi² d’espace adjacent.
- Système de chauffage central
- Bureaux partitionnés
- Aire de réception
- Connectivité Wi-Fi
- Entreposage sécurisé
- Installations WC abandonnées
- Open plan layout
- Underfloor heating
- On-site parking
Aperçu de la propriété
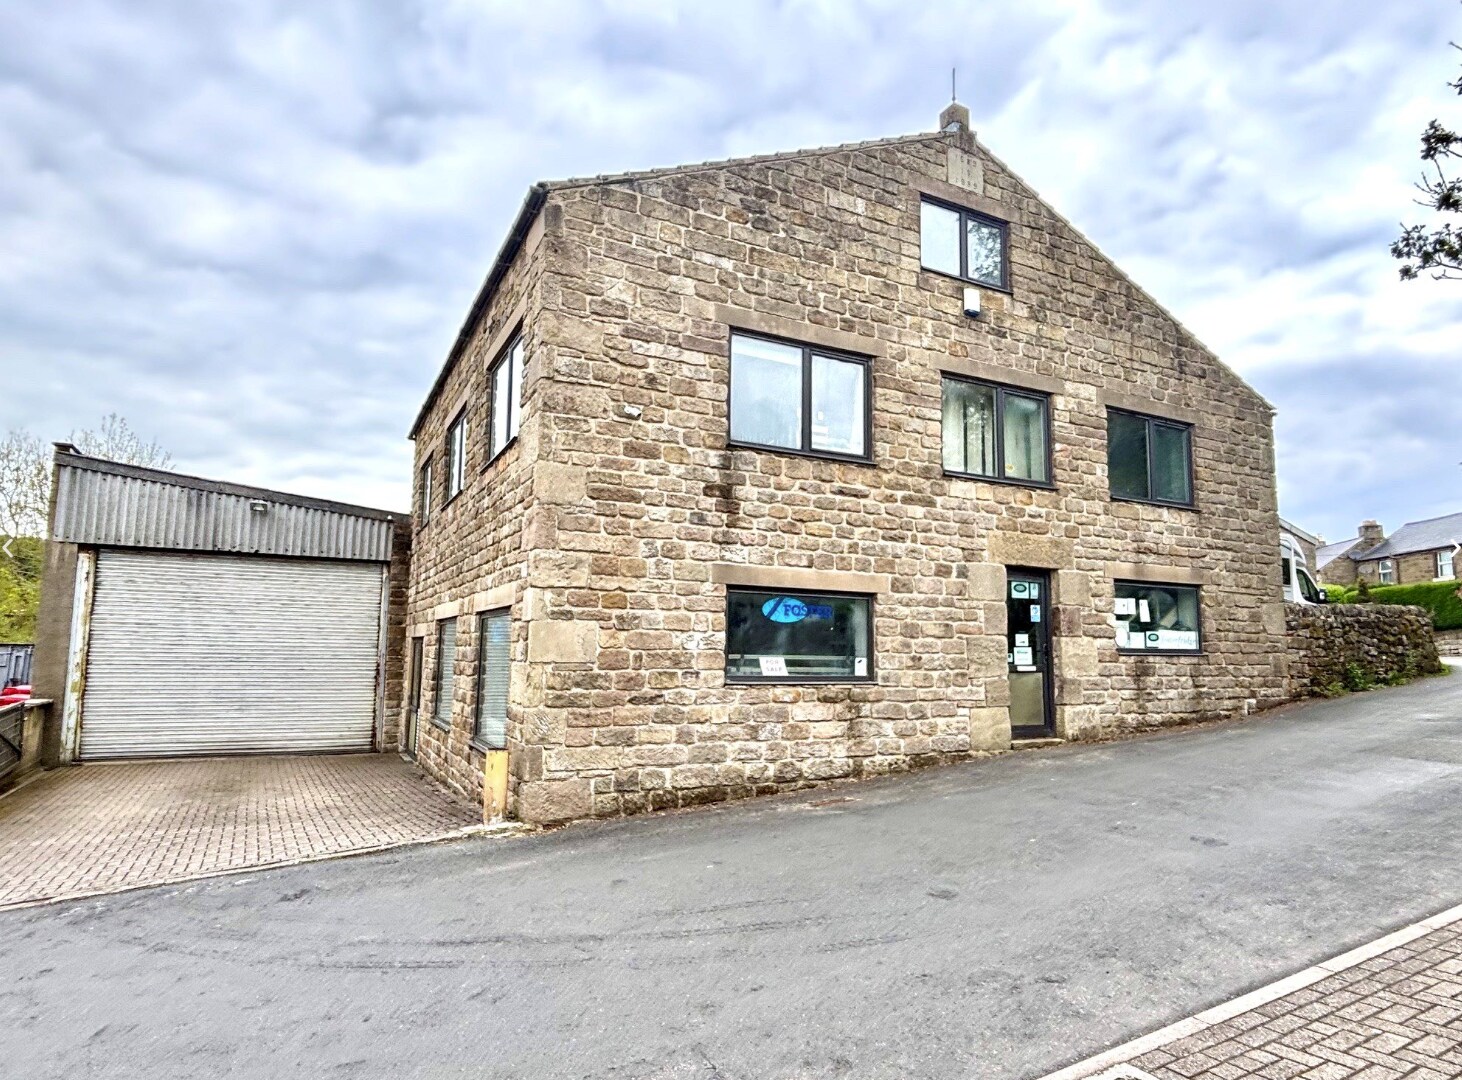
The premises provide adaptable commercial accommodation with the ability to accommodate a range of business activities. The combination of open-plan areas and a private office space offers a balance between operational efficiency and administrative needs, while the parking provision adds convenience for staff and visitors.
Faits sur la propriété



Présenté par

Holly Ln
Hmm, il semble y avoir eu une erreur lors de l’envoi de votre message. Veuillez réessayer.
Merci! Votre message a été envoyé.