Votre courriel a été envoyé.
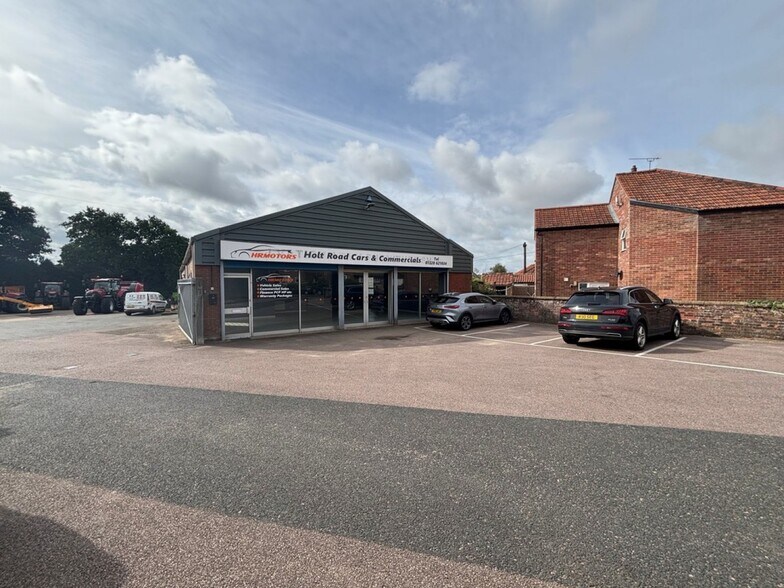
Holt Road Cars & Commercials Holt Rd 1 559 pi² d'espace disponible • Flex • Fakenham NR21 8DY
Certaines informations ont été traduites automatiquement.
Faits saillants
- Main road commercial location
- Strong visibility and exposure
- Less than half a mile from town centre
Caractéristiques
Tous les espaces disponibles(1)
Afficher les taux de location en
- Espace
- Taille
- Terme
- Taux de location
- Utilisation de l’espace
- Aménagement
- Disponible


Open-plan showroom/light industrial space with glazed frontage, vehicular sliding access doors, separate personnel entrance, suspended ceiling with fluorescent lighting, side windows, W.C. facilities, kitchenette, and an adjoining office/storage area. Suitable for showroom, trade counter, light industrial, or workshop use.
- Classe d’utilisation : E
- Stores automatiques
- Vehicular and personnel access doors
- Entreposage sécurisé
- Glazed frontage with display potential
- Open-plan showroom/workshop layout
| Espace | Taille | Terme | Taux de location | Utilisation de l’espace | Aménagement | Disponible |
| RDC | 1 559 pi² | Négociable | 11,99 $ CAD/pi²/an 1,00 $ CAD/pi²/mois 18 688 $ CAD/an 1 557 $ CAD/mois | Flex | construction partielle | 30 jours |
RDC
| Taille |
| 1 559 pi² |
| Terme |
| Négociable |
| Taux de location |
| 11,99 $ CAD/pi²/an 1,00 $ CAD/pi²/mois 18 688 $ CAD/an 1 557 $ CAD/mois |
| Utilisation de l’espace |
| Flex |
| Aménagement |
| construction partielle |
| Disponible |
| 30 jours |
RDC
| Taille | 1 559 pi² |
| Terme | Négociable |
| Taux de location | 11,99 $ CAD/pi²/an |
| Utilisation de l’espace | Flex |
| Aménagement | construction partielle |
| Disponible | 30 jours |
Open-plan showroom/light industrial space with glazed frontage, vehicular sliding access doors, separate personnel entrance, suspended ceiling with fluorescent lighting, side windows, W.C. facilities, kitchenette, and an adjoining office/storage area. Suitable for showroom, trade counter, light industrial, or workshop use.
- Classe d’utilisation : E
- Entreposage sécurisé
- Stores automatiques
- Glazed frontage with display potential
- Vehicular and personnel access doors
- Open-plan showroom/workshop layout
Aperçu de la propriété
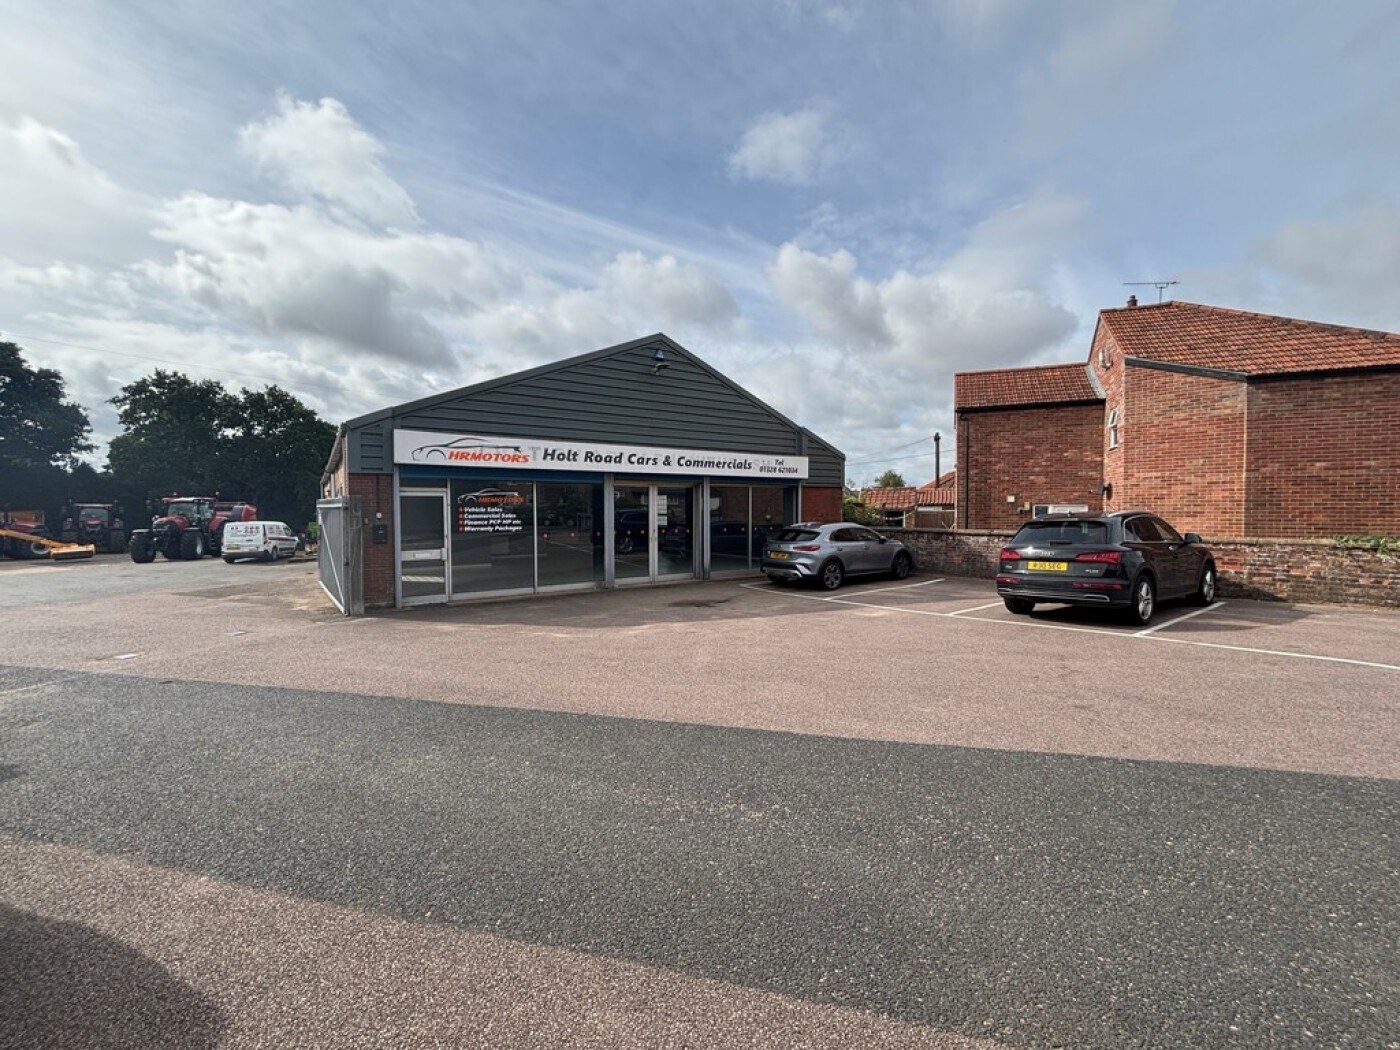
Prominently positioned on a main road less than half a mile from North Walsham town centre, this commercial property benefits from strong visibility, convenient access, on-site parking, and proximity to local amenities and transport links. The building offers a practical business setting suitable for a range of commercial occupiers.
Faits sur la propriété



Présenté par

Holt Road Cars & Commercials | Holt Rd
Hmm, il semble y avoir eu une erreur lors de l’envoi de votre message. Veuillez réessayer.
Merci! Votre message a été envoyé.