Votre courriel a été envoyé.



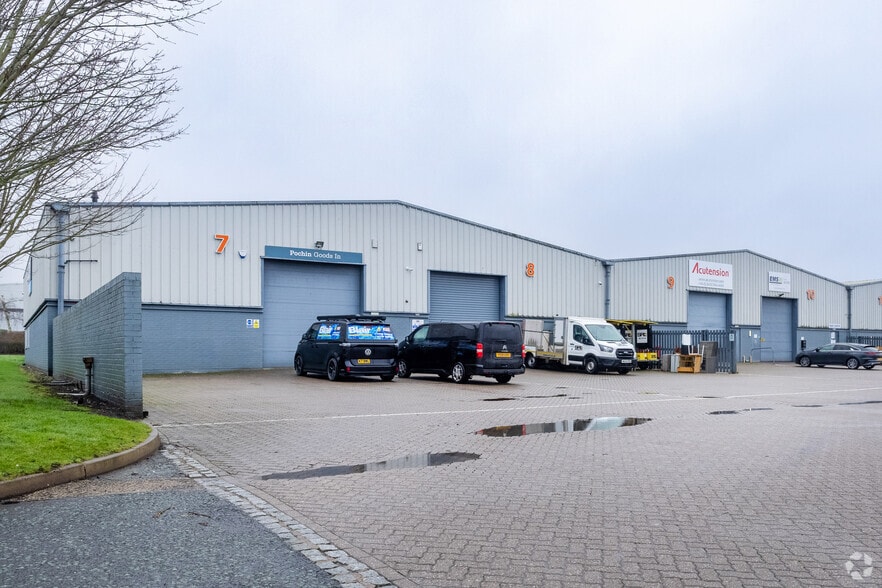
Hortonwood 33 2 396–6 013 pi² d'espace disponible • Industriel • Telford TF1 7EX
Certaines informations ont été traduites automatiquement.
Faits saillants
- Bien situé sur la zone industrielle de Hortonwood
- Stratégiquement situé à côté de l'autoroute M54
- Environ 4,5 milles au nord du centre-ville de Telford
Caractéristiques
Tous les espaces disponibles(2)
Afficher les taux de location en
- Espace
- Taille
- Terme
- Taux de location
- Utilisation de l’espace
- Aménagement
- Disponible
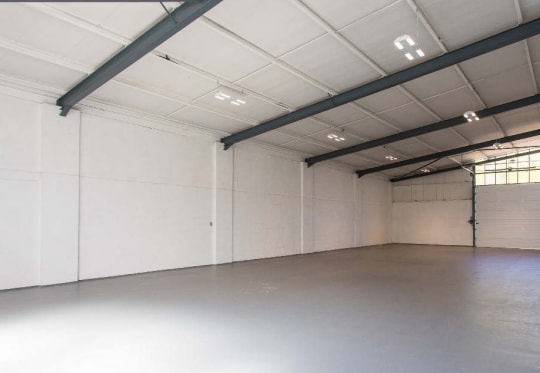

Fully refurbished industrial/warehouse units in a popular industrial location. The units are available by way of a new full repairing and insuring lease on a term to be agreed.
- Classe d’utilisation : B8
- Entreposage sécurisé
- Stores automatiques
- Cour
- LED lighting to warehouse
- Steel portal frame construction
- 1 accès plain-pied
- Éclairage encastré
- Cote de rendement énergétique - E
- Refurbished offices with LED lighting
- Service yards to the rear
Fully refurbished industrial/warehouse units in a popular industrial location. The units are available by way of a new full repairing and insuring lease on a term to be agreed.
- Classe d’utilisation : B8
- Cote de rendement énergétique - C
- LED lighting to warehouse
- Steel portal frame construction
- Entreposage sécurisé
- Refurbished offices with LED lighting
- Service yards to the rear
| Espace | Taille | Terme | Taux de location | Utilisation de l’espace | Aménagement | Disponible |
| RDC - Unit 17 | 2 396 pi² | Négociable | 14,96 $ CAD/pi²/an 1,25 $ CAD/pi²/mois 35 849 $ CAD/an 2 987 $ CAD/mois | Industriel | construction partielle | Maintenant |
| RDC - Unit 9 | 3 617 pi² | Négociable | 14,96 $ CAD/pi²/an 1,25 $ CAD/pi²/mois 54 118 $ CAD/an 4 510 $ CAD/mois | Industriel | construction partielle | Maintenant |
RDC - Unit 17
| Taille |
| 2 396 pi² |
| Terme |
| Négociable |
| Taux de location |
| 14,96 $ CAD/pi²/an 1,25 $ CAD/pi²/mois 35 849 $ CAD/an 2 987 $ CAD/mois |
| Utilisation de l’espace |
| Industriel |
| Aménagement |
| construction partielle |
| Disponible |
| Maintenant |
RDC - Unit 9
| Taille |
| 3 617 pi² |
| Terme |
| Négociable |
| Taux de location |
| 14,96 $ CAD/pi²/an 1,25 $ CAD/pi²/mois 54 118 $ CAD/an 4 510 $ CAD/mois |
| Utilisation de l’espace |
| Industriel |
| Aménagement |
| construction partielle |
| Disponible |
| Maintenant |
RDC - Unit 17
| Taille | 2 396 pi² |
| Terme | Négociable |
| Taux de location | 14,96 $ CAD/pi²/an |
| Utilisation de l’espace | Industriel |
| Aménagement | construction partielle |
| Disponible | Maintenant |
Fully refurbished industrial/warehouse units in a popular industrial location. The units are available by way of a new full repairing and insuring lease on a term to be agreed.
- Classe d’utilisation : B8
- 1 accès plain-pied
- Entreposage sécurisé
- Éclairage encastré
- Stores automatiques
- Cote de rendement énergétique - E
- Cour
- Refurbished offices with LED lighting
- LED lighting to warehouse
- Service yards to the rear
- Steel portal frame construction
RDC - Unit 9
| Taille | 3 617 pi² |
| Terme | Négociable |
| Taux de location | 14,96 $ CAD/pi²/an |
| Utilisation de l’espace | Industriel |
| Aménagement | construction partielle |
| Disponible | Maintenant |
Fully refurbished industrial/warehouse units in a popular industrial location. The units are available by way of a new full repairing and insuring lease on a term to be agreed.
- Classe d’utilisation : B8
- Entreposage sécurisé
- Cote de rendement énergétique - C
- Refurbished offices with LED lighting
- LED lighting to warehouse
- Service yards to the rear
- Steel portal frame construction
Aperçu de la propriété
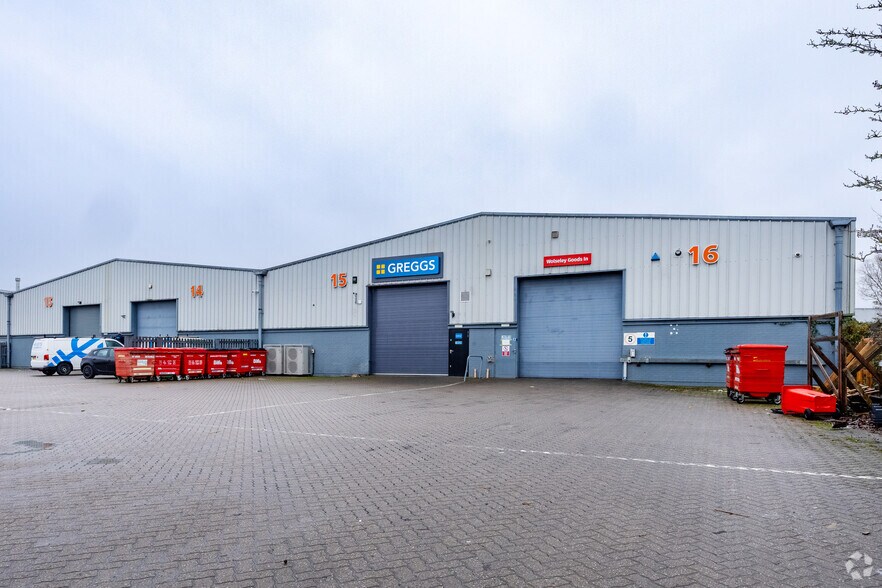
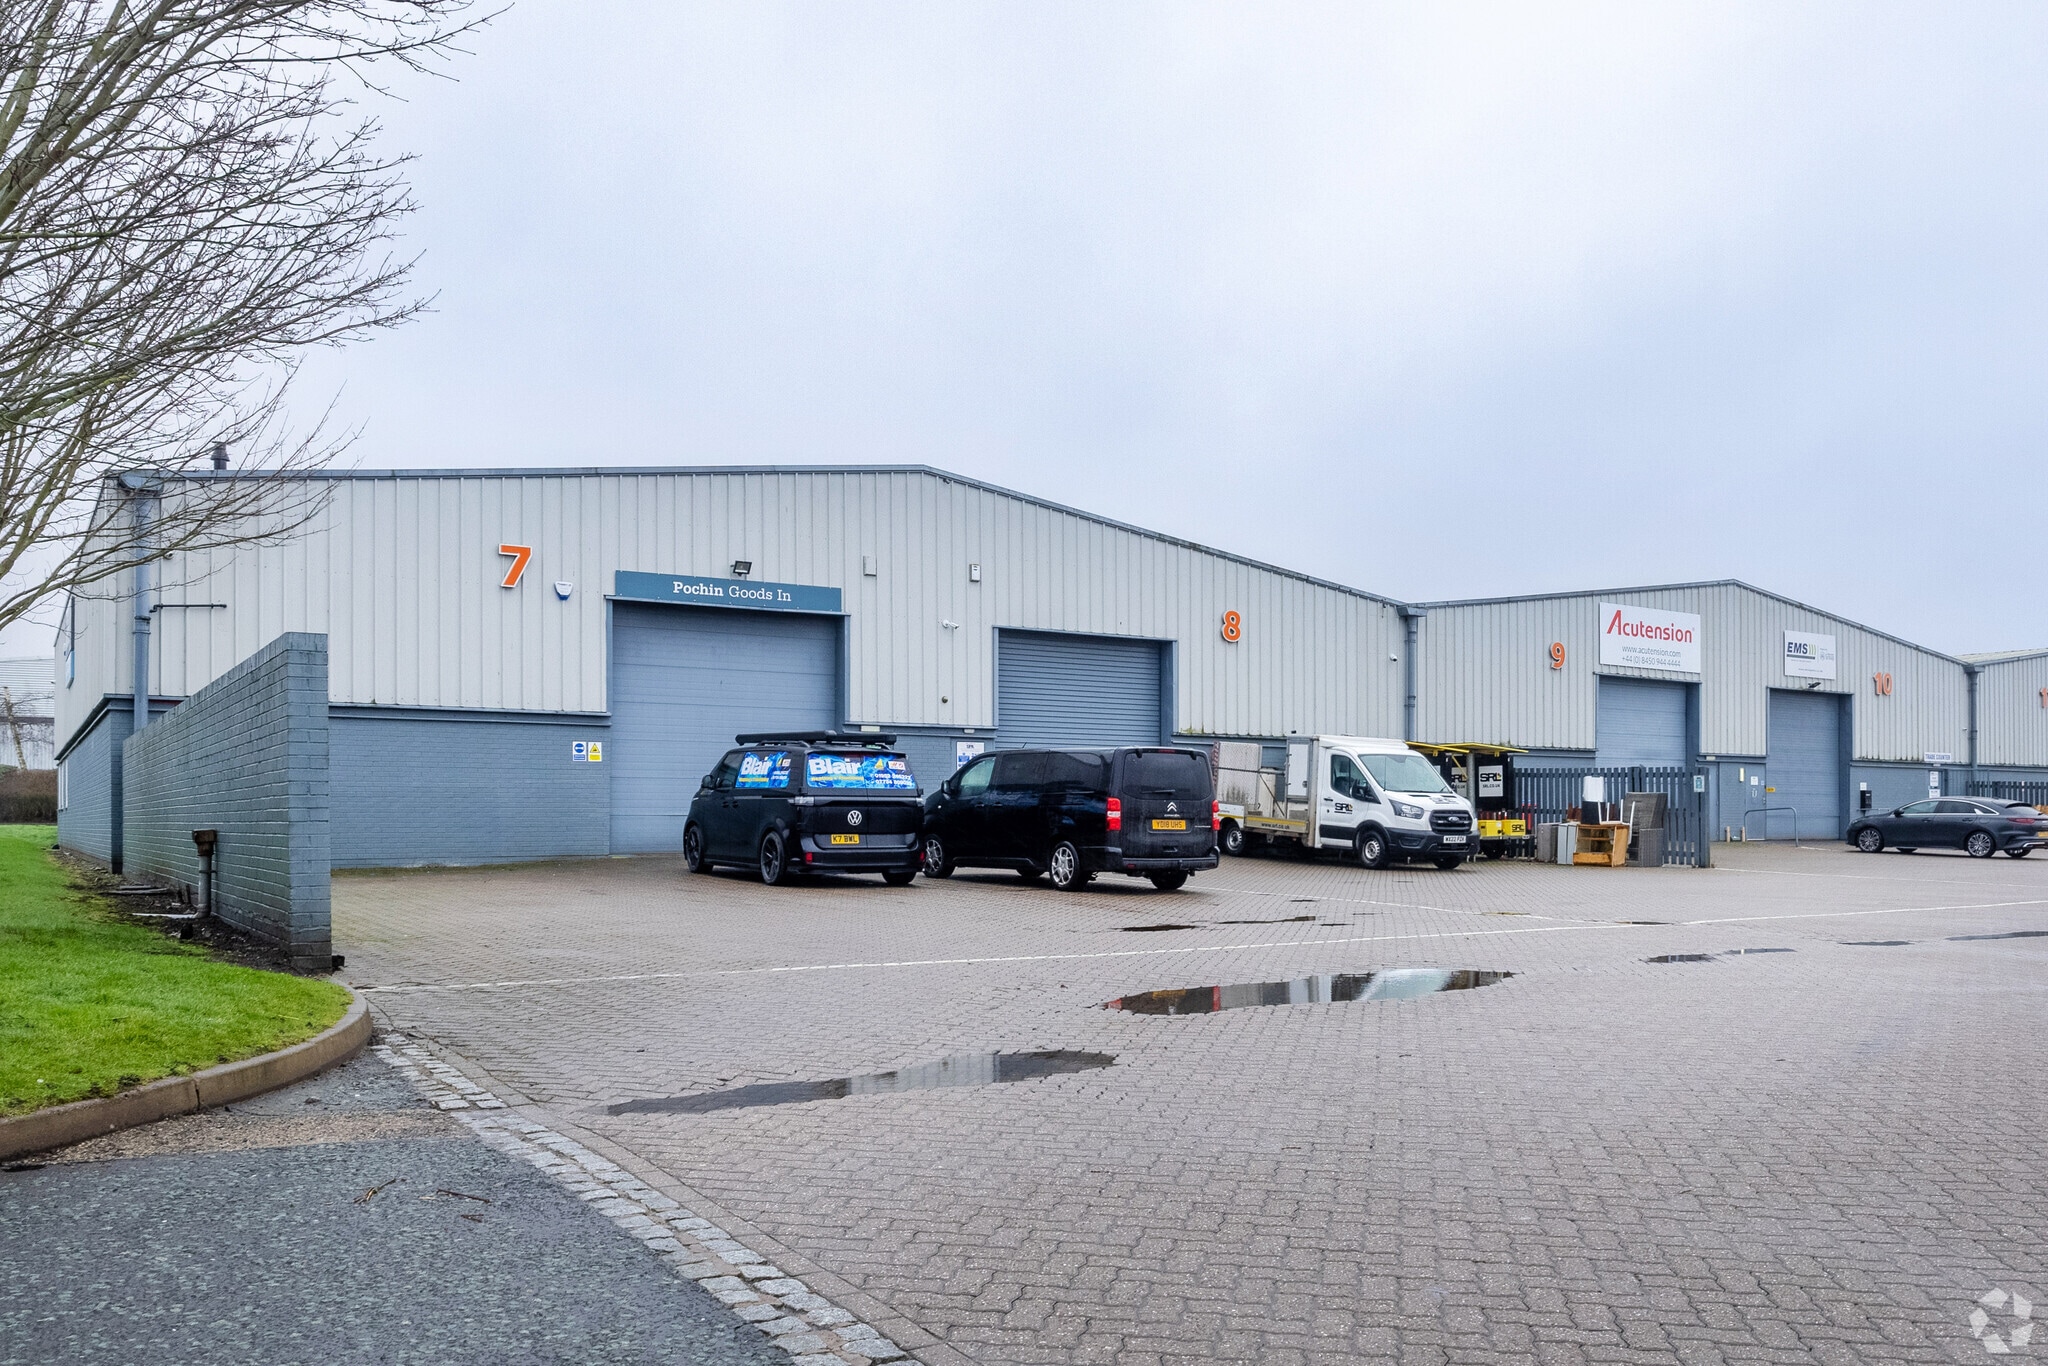
Hortonwood 33 comprend une gamme d'unités industrielles et d'entrepôts en terrasses comprenant des bureaux et des gares de service. • Construction du châssis de portique en acier • Élévations de briques et de blocs • Portes d'entrée à volets roulants électriques • Éclairage à DEL pour l'entrepôt • Hauteur des avant-toits internes (jusqu'au dessous des montants) 4,65 m Hauteur maximale des feuilles 6,65 m • Bureaux remis à neuf avec éclairage LED • Cours de service à l'arrière • Stationnement communautaire directement à l'avant
Faits sur l’installation entrepôt
Sélectionner des locataires
- Étage
- Nom du locataire
- Secteur
- REZ-DE-CHAUSSÉE
- Acutension
- Fabrication
- REZ-DE-CHAUSSÉE
- Greggs
- Détaillant
- REZ-DE-CHAUSSÉE
- KRM Contractors
- Services
- REZ-DE-CHAUSSÉE
- Wolseley
- Grossiste




Présenté par
Entreprise non fournie
Hortonwood 33
Hmm, il semble y avoir eu une erreur lors de l’envoi de votre message. Veuillez réessayer.
Merci! Votre message a été envoyé.