Votre courriel a été envoyé.

Howard St 34 091 pi² d'espace disponible • Industriel • West Bromwich B70 0ST
Certaines informations ont été traduites automatiquement.
Faits saillants
- Approximately ½ mile from the A41 Black Country New Road
- M5 (J1) within 3 miles
- Excellent Parking Provision
Caractéristiques
Tous les espaces disponibles(1)
Afficher les taux de location en
- Espace
- Taille
- Terme
- Taux de location
- Utilisation de l’espace
- Aménagement
- Disponible
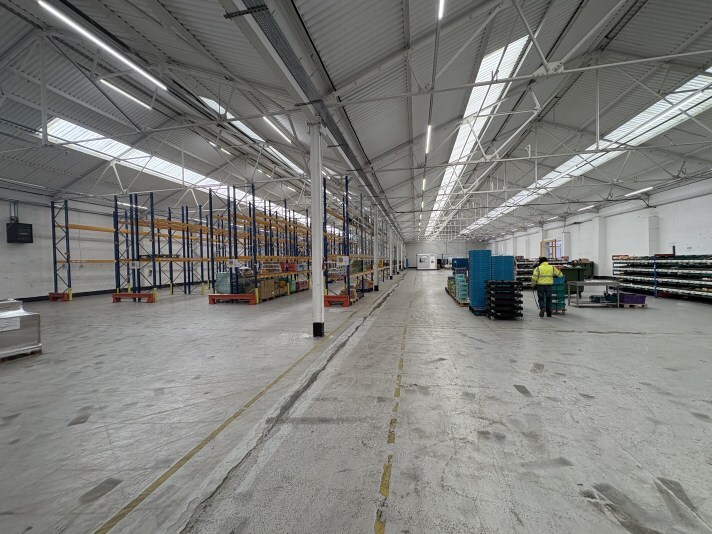
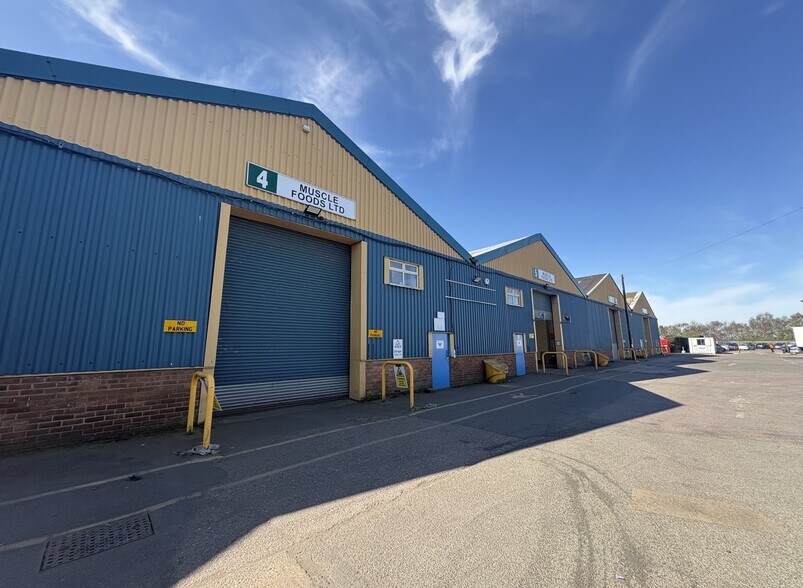
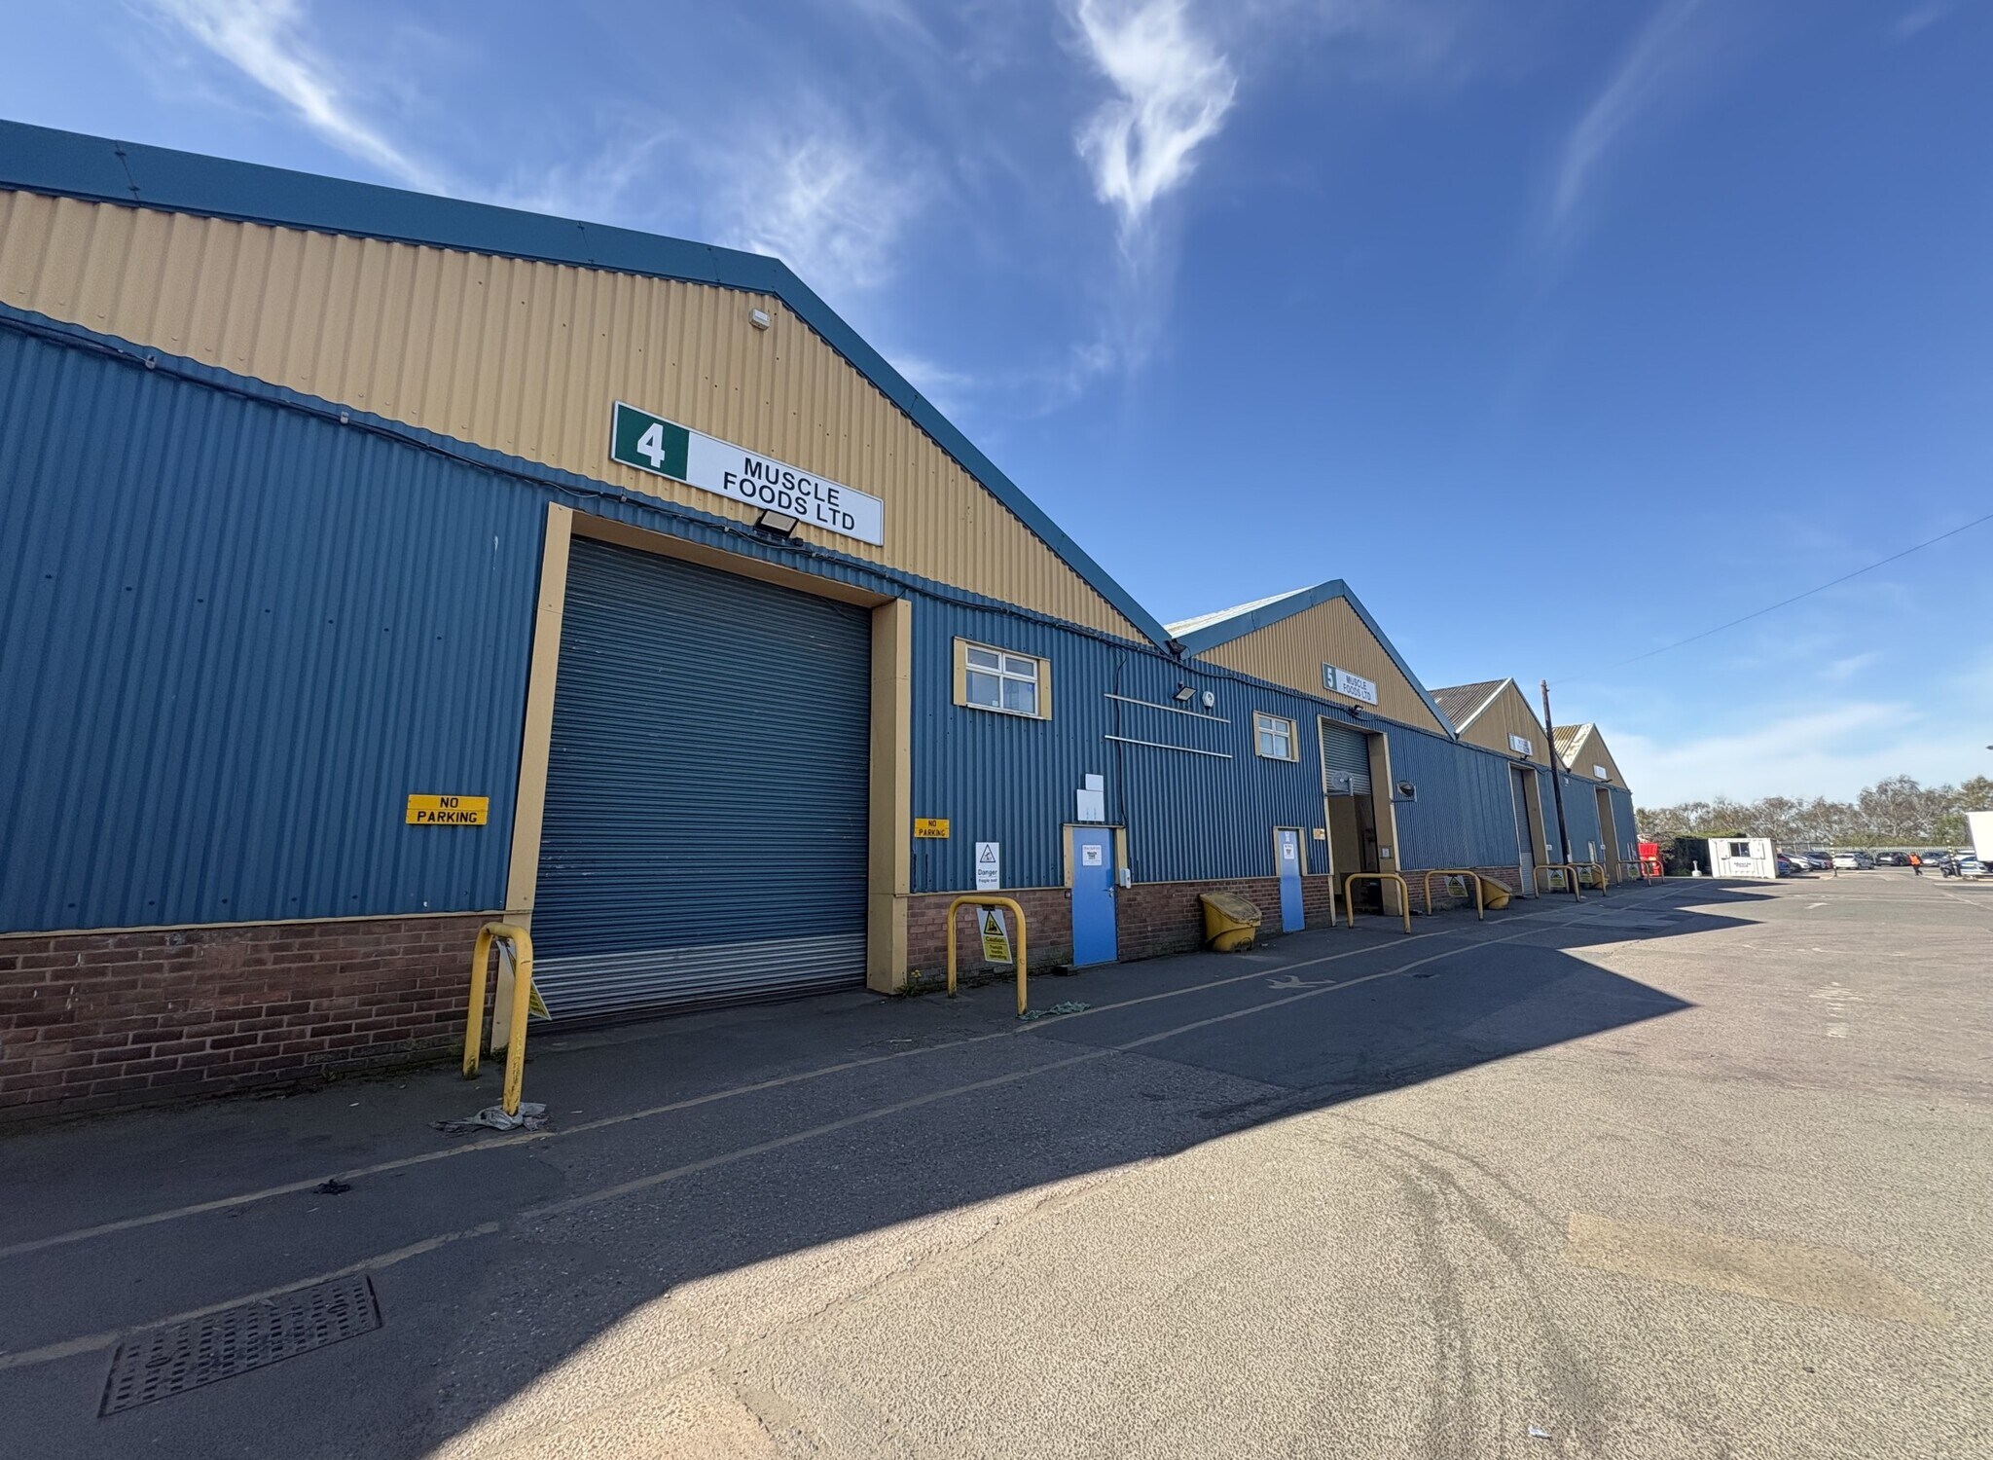
The property comprises a warehouse of steel truss frame construction with brick and blockwork elevations and insulated profile clad roofing incorporating translucent roof lights over a concrete floor. Access is provided via roller shutter doors to the front elevation leading to a shared yard area. Units 4 & 5 incorporate two floors of office accommodation to the front elevation.
- Classe d’utilisation : B2
- Stores automatiques
- Roller shutter door access
- Yard to the front
- Entreposage sécurisé
- Cour
- Two floors of office accommodation
| Espace | Taille | Terme | Taux de location | Utilisation de l’espace | Aménagement | Disponible |
| RDC | 34 091 pi² | Négociable | Sur demande Sur demande Sur demande Sur demande | Industriel | espace cloisonné | Maintenant |
RDC
| Taille |
| 34 091 pi² |
| Terme |
| Négociable |
| Taux de location |
| Sur demande Sur demande Sur demande Sur demande |
| Utilisation de l’espace |
| Industriel |
| Aménagement |
| espace cloisonné |
| Disponible |
| Maintenant |
RDC
| Taille | 34 091 pi² |
| Terme | Négociable |
| Taux de location | Sur demande |
| Utilisation de l’espace | Industriel |
| Aménagement | espace cloisonné |
| Disponible | Maintenant |
The property comprises a warehouse of steel truss frame construction with brick and blockwork elevations and insulated profile clad roofing incorporating translucent roof lights over a concrete floor. Access is provided via roller shutter doors to the front elevation leading to a shared yard area. Units 4 & 5 incorporate two floors of office accommodation to the front elevation.
- Classe d’utilisation : B2
- Entreposage sécurisé
- Stores automatiques
- Cour
- Roller shutter door access
- Two floors of office accommodation
- Yard to the front
Aperçu de la propriété
The property comprises a warehouse of steel truss frame construction with brick and blockwork elevations and insulated profile clad roofing incorporating translucent roof lights over a concrete floor. Access is provided via roller shutter doors to the front elevation leading to a shared yard area. Units 4 & 5 incorporate two floors of office accommodation to the front elevation. The units are located on Howard Street Industrial Estate located approximately ½ mile from the main A41 Black Country New Road dual carriageway, via George Henry Road/ Bagnall Street. The Black Country New Road connects to the M5 Motorway (J1) 3 miles distant and the M6 Motorway (J10) approximately 6 miles distant.
Faits sur l’installation entrepôt


Présenté par
Howard St
Hmm, il semble y avoir eu une erreur lors de l’envoi de votre message. Veuillez réessayer.
Merci! Votre message a été envoyé.