Votre courriel a été envoyé.
Hubie Street 377–9 507 pi² d'espace disponible • Flex • Burnley BB12 0BD
Certaines informations ont été traduites automatiquement.
Faits saillants
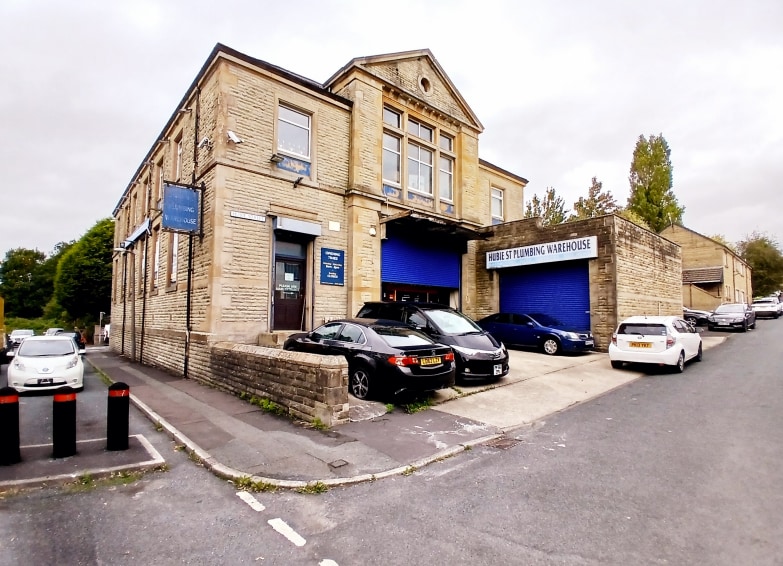
- Situated on a highly trafficked main road offering excellent connectivity and high visibility
- WC & Kitchen facility
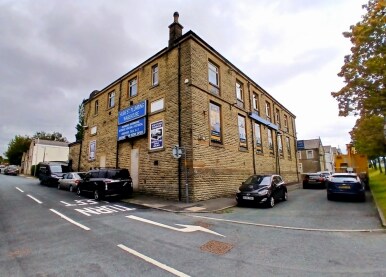
- Substantial three storey building
Caractéristiques
Tous les espaces disponibles(4)
Afficher les taux de location en
- Espace
- Taille
- Terme
- Taux de location
- Utilisation de l’espace
- Aménagement
- Disponible
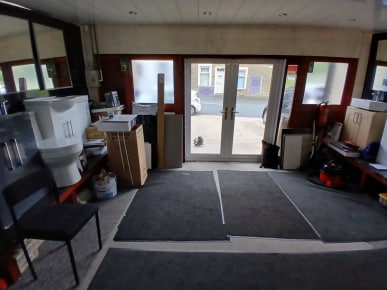


The space comprises of office accommodation is arranged across three floors. The ground floor comprises a trade counter/reception area, a private office, a main warehouse section, and a kitchenette. A mezzanine level provides ample additional storage above the main warehouse and adjoining the main structure is a single storey warehouse section with roller shutter loading doors. The First Floor consists of a spacious open plan showroom, two designated store rooms, and two sets of WC facilities. To the second floor is a further store room which benefits from natural light via glazed skylights. This versatile building is ideal for a range of business operations, including retail, trade, dedicated storage, or warehousing. Externally there is dedicated parking to the front of the property with on street parking adjacent . The property is available by way of a new full repairing and insuring lease for a term to be agreed.
- Classe d’utilisation : B8
- Système de chauffage central
- Aire de réception
- Installations WC abandonnées
- Versatile use
- Peut être associé à un ou plusieurs espaces supplémentaires pour obtenir jusqu’à 9 507 pi² d’espace adjacent.
- Bureaux partitionnés
- Stores automatiques
- WC & Kitchen facilities
- Roller shutters
The space comprises of office accommodation is arranged across three floors. The ground floor comprises a trade counter/reception area, a private office, a main warehouse section, and a kitchenette. A mezzanine level provides ample additional storage above the main warehouse and adjoining the main structure is a single storey warehouse section with roller shutter loading doors. The First Floor consists of a spacious open plan showroom, two designated store rooms, and two sets of WC facilities. To the second floor is a further store room which benefits from natural light via glazed skylights. This versatile building is ideal for a range of business operations, including retail, trade, dedicated storage, or warehousing. Externally there is dedicated parking to the front of the property with on street parking adjacent . The property is available by way of a new full repairing and insuring lease for a term to be agreed.
- Classe d’utilisation : B8
- Système de chauffage central
- Aire de réception
- Installations WC abandonnées
- Versatile use
- Peut être associé à un ou plusieurs espaces supplémentaires pour obtenir jusqu’à 9 507 pi² d’espace adjacent.
- Bureaux partitionnés
- Stores automatiques
- WC & Kitchen facilities
- Roller shutters
The space comprises of office accommodation is arranged across three floors. The ground floor comprises a trade counter/reception area, a private office, a main warehouse section, and a kitchenette. A mezzanine level provides ample additional storage above the main warehouse and adjoining the main structure is a single storey warehouse section with roller shutter loading doors. The First Floor consists of a spacious open plan showroom, two designated store rooms, and two sets of WC facilities. To the second floor is a further store room which benefits from natural light via glazed skylights. This versatile building is ideal for a range of business operations, including retail, trade, dedicated storage, or warehousing. Externally there is dedicated parking to the front of the property with on street parking adjacent . The property is available by way of a new full repairing and insuring lease for a term to be agreed.
- Classe d’utilisation : B8
- Système de chauffage central
- Aire de réception
- Installations WC abandonnées
- Versatile use
- Peut être associé à un ou plusieurs espaces supplémentaires pour obtenir jusqu’à 9 507 pi² d’espace adjacent.
- Bureaux partitionnés
- Stores automatiques
- WC & Kitchen facilities
- Roller shutters
The space comprises of office accommodation is arranged across three floors. The ground floor comprises a trade counter/reception area, a private office, a main warehouse section, and a kitchenette. A mezzanine level provides ample additional storage above the main warehouse and adjoining the main structure is a single storey warehouse section with roller shutter loading doors. The First Floor consists of a spacious open plan showroom, two designated store rooms, and two sets of WC facilities. To the second floor is a further store room which benefits from natural light via glazed skylights. This versatile building is ideal for a range of business operations, including retail, trade, dedicated storage, or warehousing. Externally there is dedicated parking to the front of the property with on street parking adjacent . The property is available by way of a new full repairing and insuring lease for a term to be agreed.
- Classe d’utilisation : B8
- Système de chauffage central
- Aire de réception
- Installations WC abandonnées
- Versatile use
- Peut être associé à un ou plusieurs espaces supplémentaires pour obtenir jusqu’à 9 507 pi² d’espace adjacent.
- Bureaux partitionnés
- Stores automatiques
- WC & Kitchen facilities
- Roller shutters
| Espace | Taille | Terme | Taux de location | Utilisation de l’espace | Aménagement | Disponible |
| RDC | 4 662 pi² | Négociable | 7,97 $ CAD/pi²/an 0,66 $ CAD/pi²/mois 37 135 $ CAD/an 3 095 $ CAD/mois | Flex | construction partielle | Maintenant |
| 1er étage | 3 197 pi² | Négociable | 7,97 $ CAD/pi²/an 0,66 $ CAD/pi²/mois 25 466 $ CAD/an 2 122 $ CAD/mois | Flex | construction partielle | Maintenant |
| 2e étage | 1 271 pi² | Négociable | 7,97 $ CAD/pi²/an 0,66 $ CAD/pi²/mois 10 124 $ CAD/an 843,67 $ CAD/mois | Flex | construction partielle | Maintenant |
| Mezzanine | 377 pi² | Négociable | 7,97 $ CAD/pi²/an 0,66 $ CAD/pi²/mois 3 003 $ CAD/an 250,25 $ CAD/mois | Flex | construction partielle | Maintenant |
RDC
| Taille |
| 4 662 pi² |
| Terme |
| Négociable |
| Taux de location |
| 7,97 $ CAD/pi²/an 0,66 $ CAD/pi²/mois 37 135 $ CAD/an 3 095 $ CAD/mois |
| Utilisation de l’espace |
| Flex |
| Aménagement |
| construction partielle |
| Disponible |
| Maintenant |
1er étage
| Taille |
| 3 197 pi² |
| Terme |
| Négociable |
| Taux de location |
| 7,97 $ CAD/pi²/an 0,66 $ CAD/pi²/mois 25 466 $ CAD/an 2 122 $ CAD/mois |
| Utilisation de l’espace |
| Flex |
| Aménagement |
| construction partielle |
| Disponible |
| Maintenant |
2e étage
| Taille |
| 1 271 pi² |
| Terme |
| Négociable |
| Taux de location |
| 7,97 $ CAD/pi²/an 0,66 $ CAD/pi²/mois 10 124 $ CAD/an 843,67 $ CAD/mois |
| Utilisation de l’espace |
| Flex |
| Aménagement |
| construction partielle |
| Disponible |
| Maintenant |
Mezzanine
| Taille |
| 377 pi² |
| Terme |
| Négociable |
| Taux de location |
| 7,97 $ CAD/pi²/an 0,66 $ CAD/pi²/mois 3 003 $ CAD/an 250,25 $ CAD/mois |
| Utilisation de l’espace |
| Flex |
| Aménagement |
| construction partielle |
| Disponible |
| Maintenant |
RDC
| Taille | 4 662 pi² |
| Terme | Négociable |
| Taux de location | 7,97 $ CAD/pi²/an |
| Utilisation de l’espace | Flex |
| Aménagement | construction partielle |
| Disponible | Maintenant |
The space comprises of office accommodation is arranged across three floors. The ground floor comprises a trade counter/reception area, a private office, a main warehouse section, and a kitchenette. A mezzanine level provides ample additional storage above the main warehouse and adjoining the main structure is a single storey warehouse section with roller shutter loading doors. The First Floor consists of a spacious open plan showroom, two designated store rooms, and two sets of WC facilities. To the second floor is a further store room which benefits from natural light via glazed skylights. This versatile building is ideal for a range of business operations, including retail, trade, dedicated storage, or warehousing. Externally there is dedicated parking to the front of the property with on street parking adjacent . The property is available by way of a new full repairing and insuring lease for a term to be agreed.
- Classe d’utilisation : B8
- Peut être associé à un ou plusieurs espaces supplémentaires pour obtenir jusqu’à 9 507 pi² d’espace adjacent.
- Système de chauffage central
- Bureaux partitionnés
- Aire de réception
- Stores automatiques
- Installations WC abandonnées
- WC & Kitchen facilities
- Versatile use
- Roller shutters
1er étage
| Taille | 3 197 pi² |
| Terme | Négociable |
| Taux de location | 7,97 $ CAD/pi²/an |
| Utilisation de l’espace | Flex |
| Aménagement | construction partielle |
| Disponible | Maintenant |
The space comprises of office accommodation is arranged across three floors. The ground floor comprises a trade counter/reception area, a private office, a main warehouse section, and a kitchenette. A mezzanine level provides ample additional storage above the main warehouse and adjoining the main structure is a single storey warehouse section with roller shutter loading doors. The First Floor consists of a spacious open plan showroom, two designated store rooms, and two sets of WC facilities. To the second floor is a further store room which benefits from natural light via glazed skylights. This versatile building is ideal for a range of business operations, including retail, trade, dedicated storage, or warehousing. Externally there is dedicated parking to the front of the property with on street parking adjacent . The property is available by way of a new full repairing and insuring lease for a term to be agreed.
- Classe d’utilisation : B8
- Peut être associé à un ou plusieurs espaces supplémentaires pour obtenir jusqu’à 9 507 pi² d’espace adjacent.
- Système de chauffage central
- Bureaux partitionnés
- Aire de réception
- Stores automatiques
- Installations WC abandonnées
- WC & Kitchen facilities
- Versatile use
- Roller shutters
2e étage
| Taille | 1 271 pi² |
| Terme | Négociable |
| Taux de location | 7,97 $ CAD/pi²/an |
| Utilisation de l’espace | Flex |
| Aménagement | construction partielle |
| Disponible | Maintenant |
The space comprises of office accommodation is arranged across three floors. The ground floor comprises a trade counter/reception area, a private office, a main warehouse section, and a kitchenette. A mezzanine level provides ample additional storage above the main warehouse and adjoining the main structure is a single storey warehouse section with roller shutter loading doors. The First Floor consists of a spacious open plan showroom, two designated store rooms, and two sets of WC facilities. To the second floor is a further store room which benefits from natural light via glazed skylights. This versatile building is ideal for a range of business operations, including retail, trade, dedicated storage, or warehousing. Externally there is dedicated parking to the front of the property with on street parking adjacent . The property is available by way of a new full repairing and insuring lease for a term to be agreed.
- Classe d’utilisation : B8
- Peut être associé à un ou plusieurs espaces supplémentaires pour obtenir jusqu’à 9 507 pi² d’espace adjacent.
- Système de chauffage central
- Bureaux partitionnés
- Aire de réception
- Stores automatiques
- Installations WC abandonnées
- WC & Kitchen facilities
- Versatile use
- Roller shutters
Mezzanine
| Taille | 377 pi² |
| Terme | Négociable |
| Taux de location | 7,97 $ CAD/pi²/an |
| Utilisation de l’espace | Flex |
| Aménagement | construction partielle |
| Disponible | Maintenant |
The space comprises of office accommodation is arranged across three floors. The ground floor comprises a trade counter/reception area, a private office, a main warehouse section, and a kitchenette. A mezzanine level provides ample additional storage above the main warehouse and adjoining the main structure is a single storey warehouse section with roller shutter loading doors. The First Floor consists of a spacious open plan showroom, two designated store rooms, and two sets of WC facilities. To the second floor is a further store room which benefits from natural light via glazed skylights. This versatile building is ideal for a range of business operations, including retail, trade, dedicated storage, or warehousing. Externally there is dedicated parking to the front of the property with on street parking adjacent . The property is available by way of a new full repairing and insuring lease for a term to be agreed.
- Classe d’utilisation : B8
- Peut être associé à un ou plusieurs espaces supplémentaires pour obtenir jusqu’à 9 507 pi² d’espace adjacent.
- Système de chauffage central
- Bureaux partitionnés
- Aire de réception
- Stores automatiques
- Installations WC abandonnées
- WC & Kitchen facilities
- Versatile use
- Roller shutters
Aperçu de la propriété
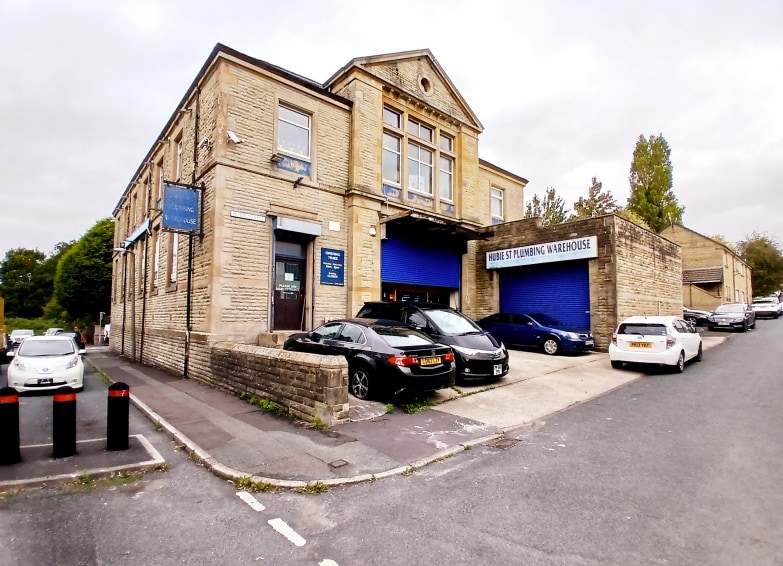
The property provides versatile commercial accommodation and is located in an excellent location in Burnley.
Faits sur la propriété


Présenté par

Hubie Street
Hmm, il semble y avoir eu une erreur lors de l’envoi de votre message. Veuillez réessayer.
Merci! Votre message a été envoyé.