Votre courriel a été envoyé.


Mendham Business Park Hull Rd 429 pi² d'espace disponible • Bureau • Hull HU12 8DZ
Certaines informations ont été traduites automatiquement.
Faits saillants
- Established business park location
- Allocated on-site car parking
- Frontage to A1033 Hedon Road
Caractéristiques
Tous les espaces disponibles(1)
Afficher les taux de location en
- Espace
- Taille
- Terme
- Taux de location
- Utilisation de l’espace
- Aménagement
- Disponible
Les 3 espaces de cet immeuble doivent être loués ensemble, pour une superficie totale de 429 pi² (Zone contiguë):
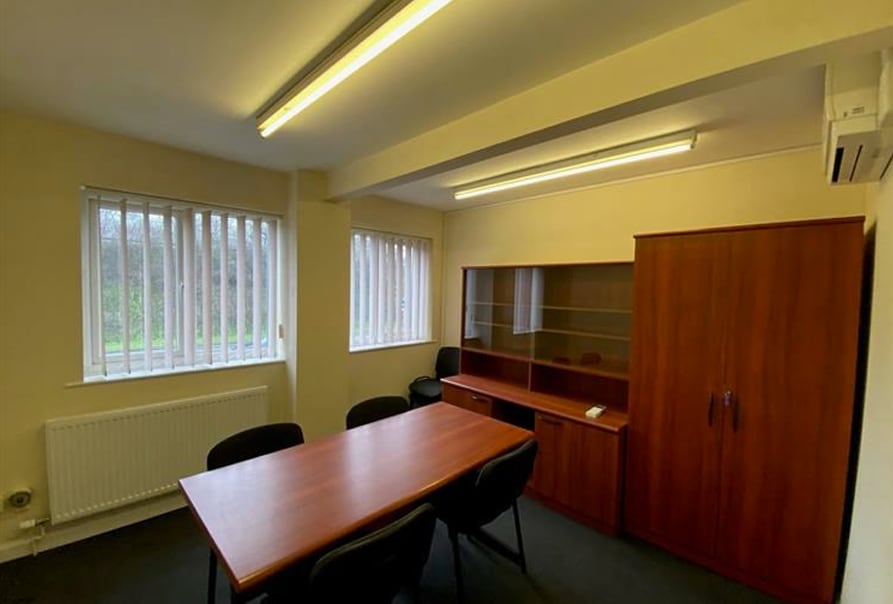


The accommodation comprises three adjoining serviced office suites arranged to provide two private offices and a conference room, extending to approximately 430 sq ft (40 sq m). Occupiers benefit from shared kitchen and WC facilities together with utilities, heating, security systems and building services included within the licence fee. The space is suitable for a range of office-based occupiers seeking flexible accommodation with parking.
- Partiellement construit comme Bureau standard
- Convient pour 1 à 2 personnes
- Two offices and conference room
- Disposition du plan d’étage ouverte en général
- 430 sq ft serviced office suite
- Utilities included in rent
| Espace | Taille | Terme | Taux de location | Utilisation de l’espace | Aménagement | Disponible |
| RDC - ste Suite 1, RDC - ste Suite 2, RDC - ste Suite 3 | 429 pi² | Négociable | 37,76 $ CAD/pi²/an 3,15 $ CAD/pi²/mois 16 200 $ CAD/an 1 350 $ CAD/mois | Bureau | construction partielle | Maintenant |
RDC - ste Suite 1, RDC - ste Suite 2, RDC - ste Suite 3
Les 3 espaces de cet immeuble doivent être loués ensemble, pour une superficie totale de 429 pi² (Zone contiguë):
| Taille |
|
RDC - ste Suite 1 - 143 pi²
RDC - ste Suite 2 - 143 pi²
RDC - ste Suite 3 - 143 pi²
|
| Terme |
| Négociable |
| Taux de location |
| 37,76 $ CAD/pi²/an 3,15 $ CAD/pi²/mois 16 200 $ CAD/an 1 350 $ CAD/mois |
| Utilisation de l’espace |
| Bureau |
| Aménagement |
| construction partielle |
| Disponible |
| Maintenant |
RDC - ste Suite 1, RDC - ste Suite 2, RDC - ste Suite 3
| Taille |
RDC - ste Suite 1 - 143 pi²
RDC - ste Suite 2 - 143 pi²
RDC - ste Suite 3 - 143 pi²
|
| Terme | Négociable |
| Taux de location | 37,76 $ CAD/pi²/an |
| Utilisation de l’espace | Bureau |
| Aménagement | construction partielle |
| Disponible | Maintenant |
The accommodation comprises three adjoining serviced office suites arranged to provide two private offices and a conference room, extending to approximately 430 sq ft (40 sq m). Occupiers benefit from shared kitchen and WC facilities together with utilities, heating, security systems and building services included within the licence fee. The space is suitable for a range of office-based occupiers seeking flexible accommodation with parking.
- Partiellement construit comme Bureau standard
- Disposition du plan d’étage ouverte en général
- Convient pour 1 à 2 personnes
- 430 sq ft serviced office suite
- Two offices and conference room
- Utilities included in rent
Aperçu de la propriété
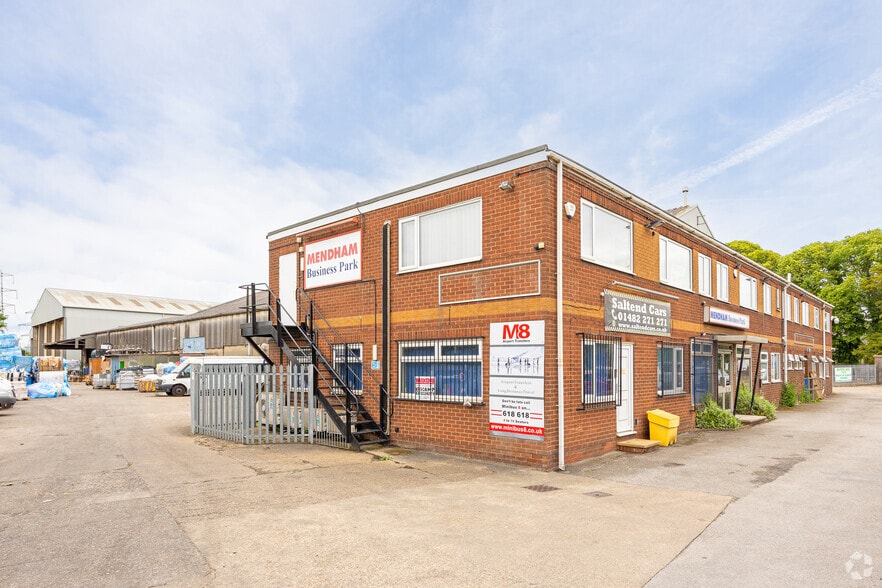
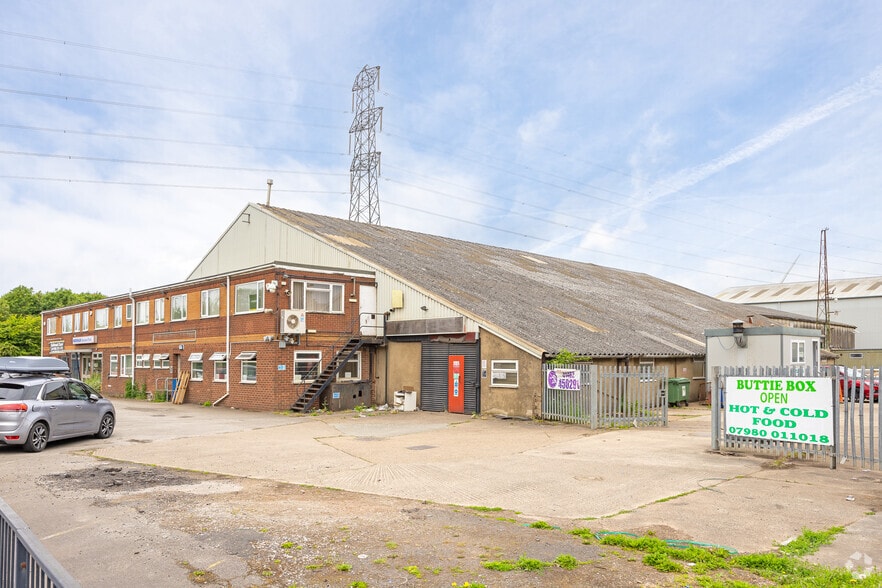
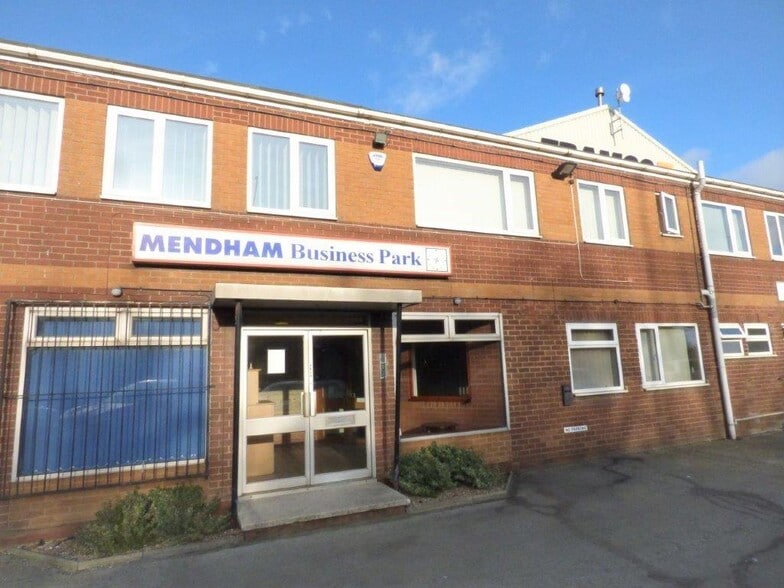
Mendham Business Park comprises a recognised office and business park development positioned on the A1033 Hedon Road to the east of Hull city centre. The property provides office accommodation within a multi-occupancy business environment benefiting from on-site parking, CCTV, security systems and shared occupier facilities. The location offers convenient access to Hull Docks, Saltend Chemical Works and the wider regional road network.
Faits sur l’installation entrepôt


Présenté par
Mendham Business Park | Hull Rd
Hmm, il semble y avoir eu une erreur lors de l’envoi de votre message. Veuillez réessayer.
Merci! Votre message a été envoyé.