Votre courriel a été envoyé.

Hurstake Rd 3 200 pi² d'espace disponible • Flex • Newport PO30 5UU
Certaines informations ont été traduites automatiquement.
Faits saillants
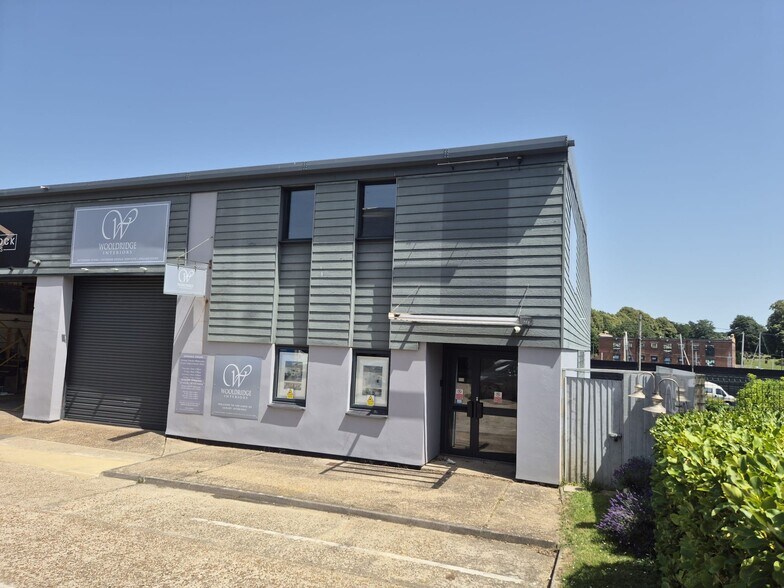
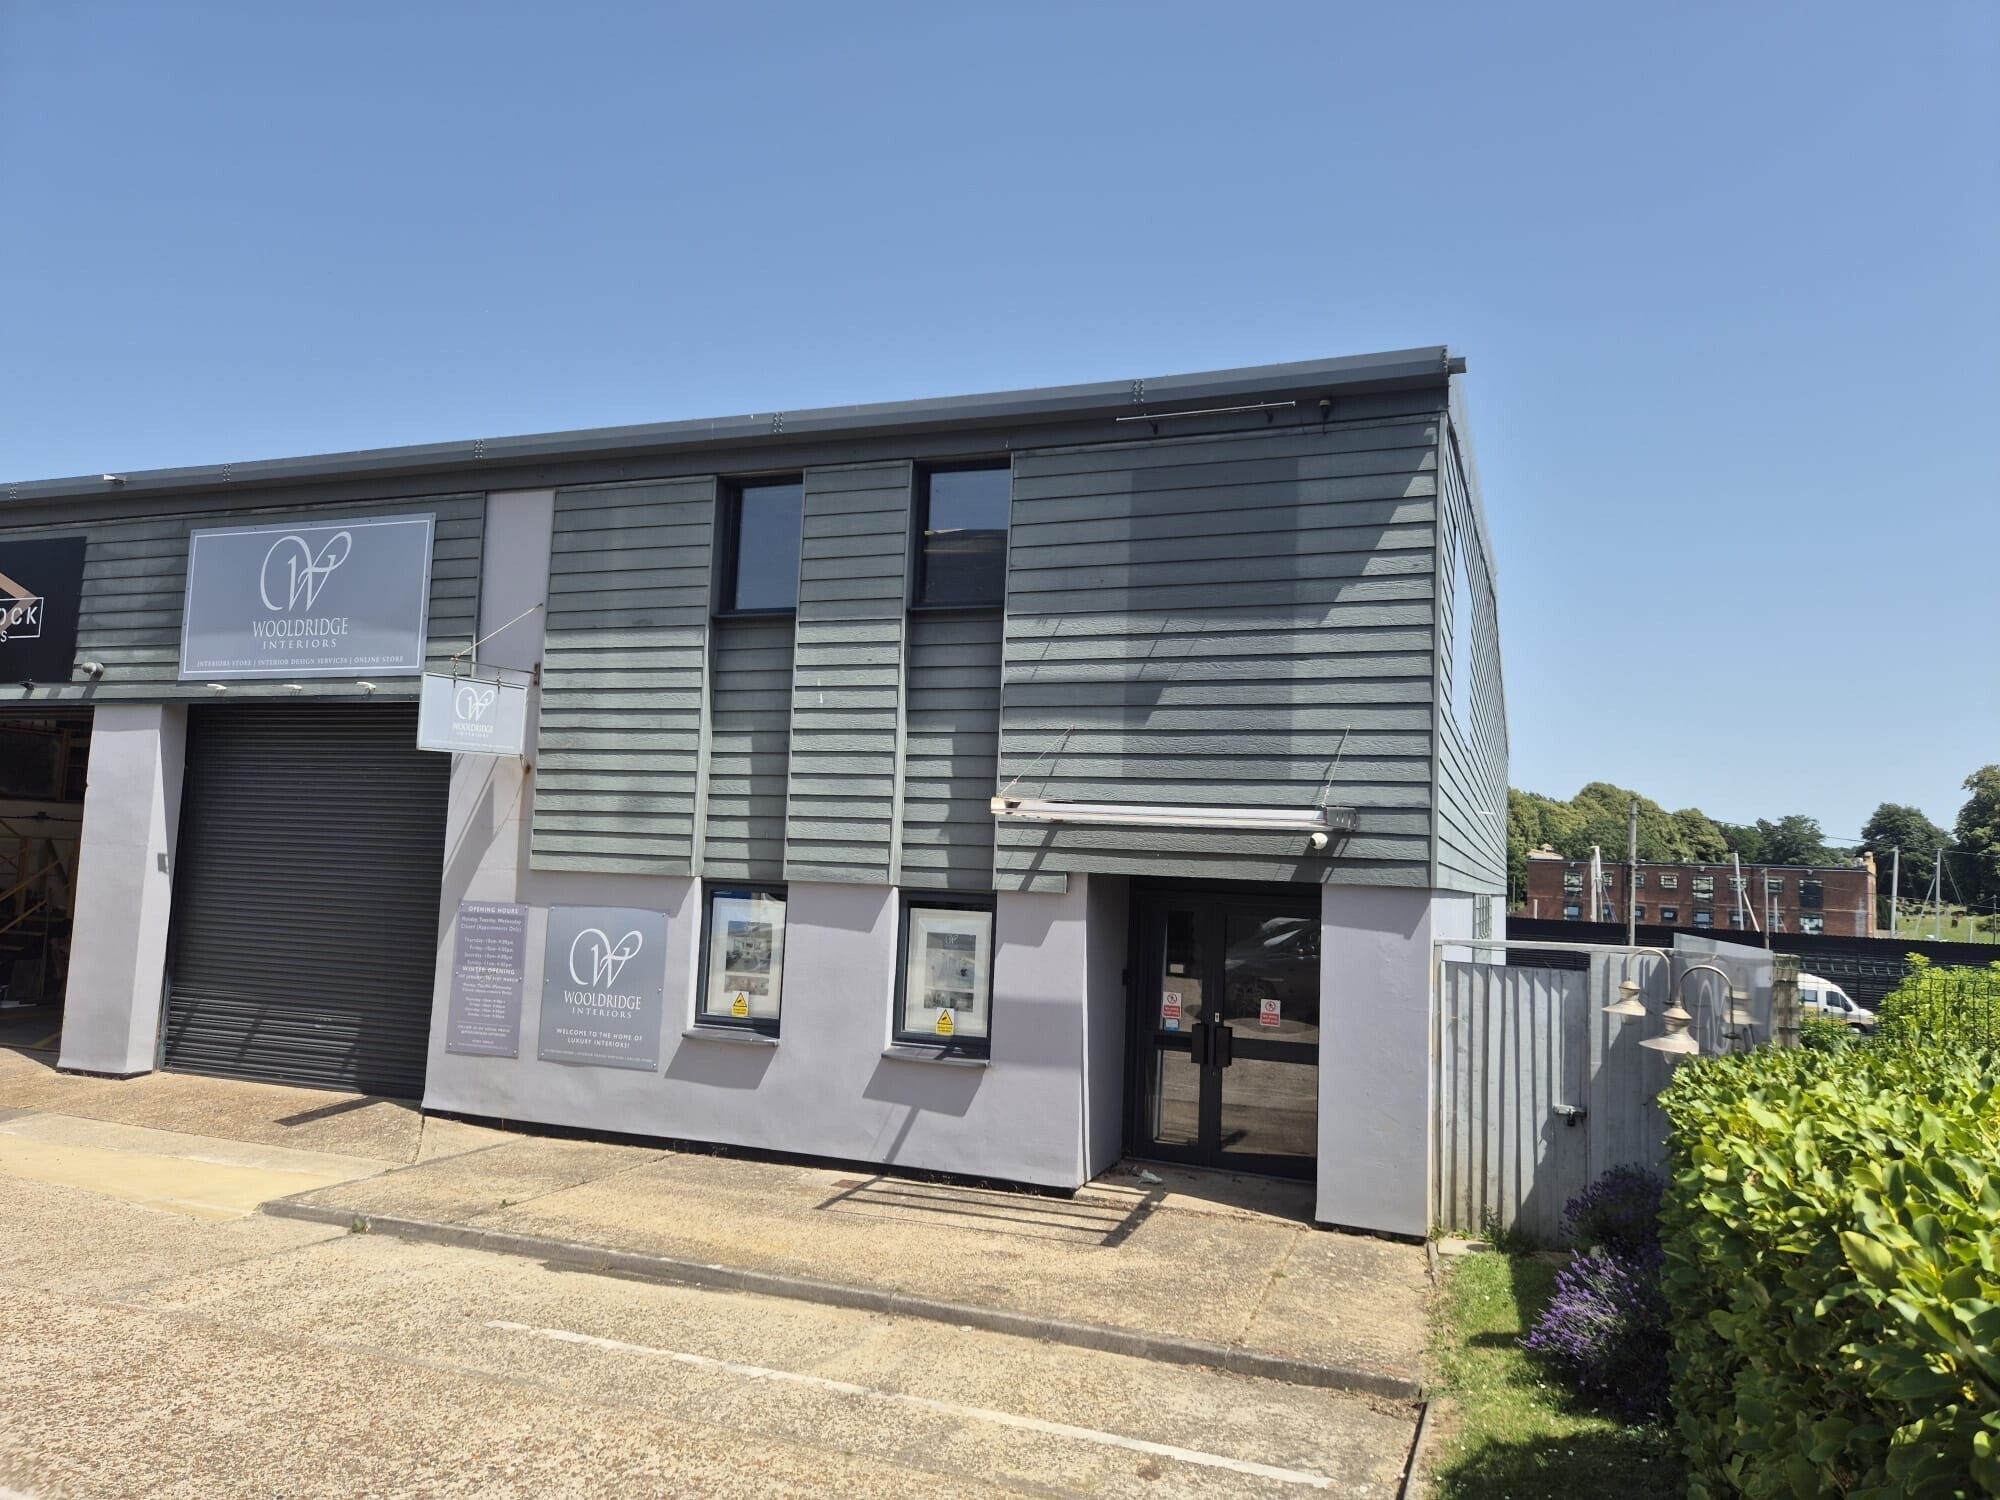
- Modern industrial / warehouse unit
- Prominent position within popular Riverbank Estate
- Excellent access to Newport Town Centre, Cowes and the wider Island road network
- Located within the highly sought-after Newport location
- Parking to front
Tous les espaces disponibles(1)
Afficher les taux de location en
- Espace
- Taille
- Terme
- Taux de location
- Utilisation de l’espace
- Aménagement
- Disponible
Les 2 espaces de cet immeuble doivent être loués ensemble, pour une superficie totale de 3 200 pi² (Zone contiguë):
The unit itself is end terrace and has in recent years undergone an extensive refurbishment programme. The premises currently provide approximately 3,200ft² (297.29m²) GIA. Incorporates WC facilities, a modern electrically-operated roller-shutterdoor, back of house storage with lightweight stores over, plus secondary lobby and personal entrance. Recessed area for display, with access through to the main area, comprising a variety of display rooms with a wide central corridor. Originally offering clear-span accommodation measuring some 81’(24.69m) deep x 39’9’’ (12.12m), with excellent eaves height and incorporating WC facilities, a modern electrically-operated roller-shutter door, some back of house storage with lightweight stores over, plus secondary lobby and personal entrance. Beyond the roller-shutter door is a recessed area for display, with access through to the main area, comprising a variety of display rooms with a wide central corridor, all arranged as suitable for the existing tenants and can remain in situ for a new tenant to take over responsibility. Alternatively, they can be removed to free up the gross internal area. Further photos are available upon request indicating the current internal fit-out. Approached via a shared service road, and with parking to the front of the unit. We understand that the lease also incorporates a small grassed area to the side of the premises. Tenure: Will be by way of a new lease, with terms to be negotiated, effectively on a full repairing and insuring basis with, if appropriate, three-yearly upward-only rent reviews, with the Landlord to insure the building and the tenant to pay their share of the premium. The lease will be excluded from the security provisions of the Landlord & Tenant Act 1954, Part II. Rental Guide – £28,000 P.A.X
- Classe d’utilisation : B8
- Stores automatiques
- Installations WC abandonnées
- Excellent eaves height
- Variety of display rooms
- Modern electric roller-shuttered door
- Entreposage sécurisé
- Cote de rendement énergétique - D
- Extensive fit-out to comprise show-rooms
- Incorporates WC facilities
- Secondary lobby with personal entrance
| Espace | Taille | Terme | Taux de location | Utilisation de l’espace | Aménagement | Disponible |
| RDC - 9, 1er étage - 9 | 3 200 pi² | Négociable | 16,51 $ CAD/pi²/an 1,38 $ CAD/pi²/mois 52 834 $ CAD/an 4 403 $ CAD/mois | Flex | construction partielle | Maintenant |
RDC - 9, 1er étage - 9
Les 2 espaces de cet immeuble doivent être loués ensemble, pour une superficie totale de 3 200 pi² (Zone contiguë):
| Taille |
|
RDC - 9 - 1 600 pi²
1er étage - 9 - 1 600 pi²
|
| Terme |
| Négociable |
| Taux de location |
| 16,51 $ CAD/pi²/an 1,38 $ CAD/pi²/mois 52 834 $ CAD/an 4 403 $ CAD/mois |
| Utilisation de l’espace |
| Flex |
| Aménagement |
| construction partielle |
| Disponible |
| Maintenant |
RDC - 9, 1er étage - 9
| Taille |
RDC - 9 - 1 600 pi²
1er étage - 9 - 1 600 pi²
|
| Terme | Négociable |
| Taux de location | 16,51 $ CAD/pi²/an |
| Utilisation de l’espace | Flex |
| Aménagement | construction partielle |
| Disponible | Maintenant |
The unit itself is end terrace and has in recent years undergone an extensive refurbishment programme. The premises currently provide approximately 3,200ft² (297.29m²) GIA. Incorporates WC facilities, a modern electrically-operated roller-shutterdoor, back of house storage with lightweight stores over, plus secondary lobby and personal entrance. Recessed area for display, with access through to the main area, comprising a variety of display rooms with a wide central corridor. Originally offering clear-span accommodation measuring some 81’(24.69m) deep x 39’9’’ (12.12m), with excellent eaves height and incorporating WC facilities, a modern electrically-operated roller-shutter door, some back of house storage with lightweight stores over, plus secondary lobby and personal entrance. Beyond the roller-shutter door is a recessed area for display, with access through to the main area, comprising a variety of display rooms with a wide central corridor, all arranged as suitable for the existing tenants and can remain in situ for a new tenant to take over responsibility. Alternatively, they can be removed to free up the gross internal area. Further photos are available upon request indicating the current internal fit-out. Approached via a shared service road, and with parking to the front of the unit. We understand that the lease also incorporates a small grassed area to the side of the premises. Tenure: Will be by way of a new lease, with terms to be negotiated, effectively on a full repairing and insuring basis with, if appropriate, three-yearly upward-only rent reviews, with the Landlord to insure the building and the tenant to pay their share of the premium. The lease will be excluded from the security provisions of the Landlord & Tenant Act 1954, Part II. Rental Guide – £28,000 P.A.X
- Classe d’utilisation : B8
- Entreposage sécurisé
- Stores automatiques
- Cote de rendement énergétique - D
- Installations WC abandonnées
- Extensive fit-out to comprise show-rooms
- Excellent eaves height
- Incorporates WC facilities
- Variety of display rooms
- Secondary lobby with personal entrance
- Modern electric roller-shuttered door
Aperçu de la propriété
Modern industrial / warehouse unit located within the highly sought-after Newport location. Occupying a prominent position within popular Riverbank Estate, opportunities to acquire units of this specification within the estate are relatively rare. Situated within the Riverbank Estate, one of the Island's most established commercial locations.
Faits sur l’installation entrepôt
Sélectionner des locataires
- Étage
- Nom du locataire
- Secteur
- Multiple
- H S Europe Ltd
- Grossiste
- Multiple
- Jollyes
- Détaillant


Présenté par
Hurstake Rd
Hmm, il semble y avoir eu une erreur lors de l’envoi de votre message. Veuillez réessayer.
Merci! Votre message a été envoyé.