Votre courriel a été envoyé.
Cedar Tree Farm Lebanon, TN 37087 75 000–1 998 500 pi² d'espace disponible • Industriel

Certaines informations ont été traduites automatiquement.
Faits saillants du parc
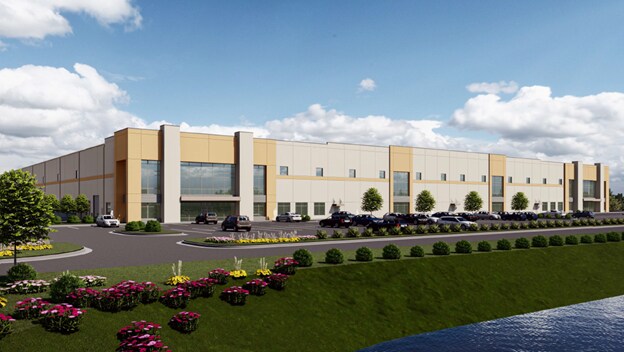
- Offering new construction, build-to-suit warehouse space in a premier industrial park adjacent to Nashville's biggest industrial submarket.
- Rear-load warehouses feature a 36-foot clear height, two 12-foot by 14-foot motorized roll-up doors, and dock doors with levelers on every other.
- Downtown Nashville and Nashville International Airport are accessible within 30 minutes or less from Cedar Tree Farm, supporting regional logistics.
- Conveniently located within 25 miles of Interstate 24, Interstate 40, and Interstate 65, reaching over 12 million people within a two-hour drive.
- Cross-dock warehouses feature a 40-foot clear height, four 12-foot by 14-foot motorized roll-up doors, and dock doors with levelers on every other.
Faits sur le parc
Caractéristiques et commodités
- Accès 24 heures
- Accès contrôlé
- Terrain clôturé
- Affichage
- Espace d'entreposage
- Climatisation
Tous les espaces disponibles(7)
Afficher les taux de location en
- Espace
- Taille
- Terme
- Taux de location
- Utilisation de l’espace
- Aménagement
- Disponible

This 530,160-square-foot cross-dock facility, expandable to 580,920 square feet and able to be demised, features a 470-by-1,128-foot cross-dock configuration with 40-foot clear heights, 120 dock-high doors with 60 mechanical 40,000-pound levelers equipped with seals and lights, four 12-by-14-foot motorized drive-in doors, 156 trailer spaces, 384 auto spaces, a 185-foot truck court with a 60-foot concrete apron and 125foot heavy-duty depth, efficient 54-by-50-foot typical bays with 51-by-50-foot end bays and a 54-by-60-foot speed bay, and is equipped with a mechanically attached 0.60-mil TPO roof with R-25 insulation, ESFR sprinklers, LED high-bay lighting, and HVAC providing freeze protection to 55 degrees at 15 degrees outside.
- Comprend 2 000 pi² d’espace de bureau dédié
- Espace de trophée haut de gamme
- 4 accès plain-pied
- 120 quais de chargement
| Espace | Taille | Terme | Taux de location | Utilisation de l’espace | Aménagement | Disponible |
| 1er étage | 200 000 à 530 160 pi² | Négociable | Sur demande Sur demande Sur demande Sur demande | Industriel | selon spécifications | 2027-10-01 |
Highway 109 - D - 1er étage
- Espace
- Taille
- Terme
- Taux de location
- Utilisation de l’espace
- Aménagement
- Disponible
This 208,520-square-foot rear-load facility, which can be demised, features a 260-by-802-foot cross-dock configuration with 36-foot clear heights, 45 dock-high doors with 23 mechanical 40,000-pound levelers equipped with seals and lights, two 12-by-14-foot motorized drive-in doors, 61 trailer spaces, 246 auto spaces, a 185-foot truck court with a 60-foot concrete apron and 125-foot heavy-duty depth, efficient 54-by-50-foot typical bays with 50-by-50-foot end bays and a 54-by-60-foot speed bay, and is equipped with a mechanically attached .45-mil TPO roof with R-25 insulation, ESFR sprinklers, LED high-bay lighting, and HVAC providing freeze protection to 55 degrees at 15 degrees outside.
- Comprend 2 000 pi² d’espace de bureau dédié
- Espace de trophée haut de gamme
- 2 accès plain-pied
- 45 quais de chargement
| Espace | Taille | Terme | Taux de location | Utilisation de l’espace | Aménagement | Disponible |
| 1er étage | 208 520 pi² | Négociable | Sur demande Sur demande Sur demande Sur demande | Industriel | selon spécifications | 2027-10-01 |
C1 - 1er étage
- Espace
- Taille
- Terme
- Taux de location
- Utilisation de l’espace
- Aménagement
- Disponible
This 504,780-square-foot cross-dock facility, which can be demised, features a 470-by-1,074-foot cross-dock configuration with 40-foot clear heights, 114 dock-high doors with 57 mechanical 40,000-pound levelers equipped with seals and lights, four 12-by-14-foot motorized drive-in doors, 143 trailer spaces, 334 auto spaces, a 185-foot truck court with a 60-foot concrete apron and 125-foot heavy-duty depth, efficient 54-by-50-foot typical bays with 57-by-50-foot end bays and a 54-by-60-foot speed bay, and is equipped with a mechanically attached .45-mil TPO roof with R-25 insulation, ESFR sprinklers, LED high-bay lighting, and HVAC providing freeze protection to 55 degrees at 15 degrees outside.
- Comprend 2 000 pi² d’espace de bureau dédié
- Espace de trophée haut de gamme
- Climatisation centrale
- 4 accès plain-pied
- 114 quais de chargement
- Plafonds finis: 40’
| Espace | Taille | Terme | Taux de location | Utilisation de l’espace | Aménagement | Disponible |
| 1er étage | 504 780 pi² | Négociable | Sur demande Sur demande Sur demande Sur demande | Industriel | selon spécifications | 2028-06-01 |
B - 1er étage
- Espace
- Taille
- Terme
- Taux de location
- Utilisation de l’espace
- Aménagement
- Disponible
This 208,520-square-foot rear-load facility, which can be demised, features a 260-by-802-foot cross-dock configuration with 36-foot clear heights, 45 dock-high doors with 23 mechanical 40,000-pound levelers equipped with seals and lights, two 12-by-14-foot motorized drive-in doors, 61 trailer spaces, 246 auto spaces, a 185-foot truck court with a 60-foot concrete apron and 125-foot heavy-duty depth, efficient 54-by-50-foot typical bays with 50-by-50-foot end bays and a 54-by-60-foot speed bay, and is equipped with a mechanically attached .45-mil TPO roof with R-25 insulation, ESFR sprinklers, LED high-bay lighting, and HVAC providing freeze protection to 55 degrees at 15 degrees outside.
- Comprend 2 000 pi² d’espace de bureau dédié
- Espace de trophée haut de gamme
- Climatisation centrale
- 2 accès plain-pied
- 45 quais de chargement
- Plafonds finis: 36’
| Espace | Taille | Terme | Taux de location | Utilisation de l’espace | Aménagement | Disponible |
| 1er étage | 75 000 à 208 520 pi² | Négociable | Sur demande Sur demande Sur demande Sur demande | Industriel | selon spécifications | 2028-06-01 |
C2 - 1er étage
- Espace
- Taille
- Terme
- Taux de location
- Utilisation de l’espace
- Aménagement
- Disponible
This 208,520-square-foot rear-load facility, which can be demised, features a 260-by-802-foot cross-dock configuration with 36-foot clear heights, 45 dock-high doors with 23 mechanical 40,000-pound levelers equipped with seals and lights, two 12-by-14-foot motorized drive-in doors, 61 trailer spaces, 246 auto spaces, a 185-foot truck court with a 60-foot concrete apron and 125-foot heavy-duty depth, efficient 54-by-50-foot typical bays with 50-by-50-foot end bays and a 54-by-60-foot speed bay, and is equipped with a mechanically attached .45-mil TPO roof with R-25 insulation, ESFR sprinklers, LED high-bay lighting, and HVAC providing freeze protection to 55 degrees at 15 degrees outside.
- Comprend 2 000 pi² d’espace de bureau dédié
- Espace de trophée haut de gamme
- Climatisation centrale
- 2 accès plain-pied
- 45 quais de chargement
- Plafonds finis: 36’
| Espace | Taille | Terme | Taux de location | Utilisation de l’espace | Aménagement | Disponible |
| 1er étage | 75 000 à 208 520 pi² | Négociable | Sur demande Sur demande Sur demande Sur demande | Industriel | selon spécifications | 2028-06-01 |
C3 - 1er étage
- Espace
- Taille
- Terme
- Taux de location
- Utilisation de l’espace
- Aménagement
- Disponible
This 182,000-square-foot industrial facility, which can be demised, features a 260-by-700-foot rear-load configuration with 36-foot clear heights, 38 dock-high doors with 19 mechanical 40,000-pound levelers equipped with seals and lights, two 12-by-14-foot motorized drive-in doors, 25 trailer spaces, 190 auto spaces, a 185-foot truck court with a 60-foot concrete apron and 125-foot heavy-duty depth, efficient 54-by-50-foot typical bays with 53-by-50-foot end bays and a 54-by-60-foot speed bay, and is equipped with a mechanically attached .45-mil TPO roof with R-25 insulation, ESFR sprinklers, LED high-bay lighting, and HVAC providing freeze protection to 55 degrees at 15 degrees outside.
- Comprend 2 000 pi² d’espace de bureau dédié
- Espace de trophée haut de gamme
- Climatisation centrale
- 2 accès plain-pied
- 38 quais de chargement
- Plafonds finis: 36’
| Espace | Taille | Terme | Taux de location | Utilisation de l’espace | Aménagement | Disponible |
| 1er étage | 75 000 à 182 000 pi² | Négociable | Sur demande Sur demande Sur demande Sur demande | Industriel | selon spécifications | 2028-06-01 |
A1 - 1er étage
- Espace
- Taille
- Terme
- Taux de location
- Utilisation de l’espace
- Aménagement
- Disponible
This 156,000-square-foot industrial facility, which can be demised, features a 260-by-600-foot rear-load configuration with 36-foot clear heights, 31 dock-high doors with 16 mechanical levelers (40,000 pounds) equipped with seals and lights, two 12-by-14-foot motorized drive-in doors, 41 trailer spaces, 164 auto spaces, a 185-foot truck court with a 60-foot concrete apron and 125-foot heavy-duty depth, efficient 54-by-50-foot typical bays with 57-by-50-foot end bays and a 54-by-60-foot speed bay, and is equipped with a mechanically attached .45-mil TPO roof with R-25 insulation, ESFR sprinklers, LED high-bay lighting, and HVAC providing freeze protection to 55 degrees at 15 degrees outside.
- Comprend 2 000 pi² d’espace de bureau dédié
- Espace de trophée haut de gamme
- Climatisation centrale
- 2 accès plain-pied
- 31 quais de chargement
- Plafonds finis: 36’
| Espace | Taille | Terme | Taux de location | Utilisation de l’espace | Aménagement | Disponible |
| 1er étage | 156 000 pi² | Négociable | Sur demande Sur demande Sur demande Sur demande | Industriel | selon spécifications | 2028-06-01 |
A2 - 1er étage
Highway 109 - D - 1er étage
| Taille | 200 000 à 530 160 pi² |
| Terme | Négociable |
| Taux de location | Sur demande |
| Utilisation de l’espace | Industriel |
| Aménagement | selon spécifications |
| Disponible | 2027-10-01 |
This 530,160-square-foot cross-dock facility, expandable to 580,920 square feet and able to be demised, features a 470-by-1,128-foot cross-dock configuration with 40-foot clear heights, 120 dock-high doors with 60 mechanical 40,000-pound levelers equipped with seals and lights, four 12-by-14-foot motorized drive-in doors, 156 trailer spaces, 384 auto spaces, a 185-foot truck court with a 60-foot concrete apron and 125foot heavy-duty depth, efficient 54-by-50-foot typical bays with 51-by-50-foot end bays and a 54-by-60-foot speed bay, and is equipped with a mechanically attached 0.60-mil TPO roof with R-25 insulation, ESFR sprinklers, LED high-bay lighting, and HVAC providing freeze protection to 55 degrees at 15 degrees outside.
- Comprend 2 000 pi² d’espace de bureau dédié
- 4 accès plain-pied
- Espace de trophée haut de gamme
- 120 quais de chargement
C1 - 1er étage
| Taille | 208 520 pi² |
| Terme | Négociable |
| Taux de location | Sur demande |
| Utilisation de l’espace | Industriel |
| Aménagement | selon spécifications |
| Disponible | 2027-10-01 |
This 208,520-square-foot rear-load facility, which can be demised, features a 260-by-802-foot cross-dock configuration with 36-foot clear heights, 45 dock-high doors with 23 mechanical 40,000-pound levelers equipped with seals and lights, two 12-by-14-foot motorized drive-in doors, 61 trailer spaces, 246 auto spaces, a 185-foot truck court with a 60-foot concrete apron and 125-foot heavy-duty depth, efficient 54-by-50-foot typical bays with 50-by-50-foot end bays and a 54-by-60-foot speed bay, and is equipped with a mechanically attached .45-mil TPO roof with R-25 insulation, ESFR sprinklers, LED high-bay lighting, and HVAC providing freeze protection to 55 degrees at 15 degrees outside.
- Comprend 2 000 pi² d’espace de bureau dédié
- 2 accès plain-pied
- Espace de trophée haut de gamme
- 45 quais de chargement
B - 1er étage
| Taille | 504 780 pi² |
| Terme | Négociable |
| Taux de location | Sur demande |
| Utilisation de l’espace | Industriel |
| Aménagement | selon spécifications |
| Disponible | 2028-06-01 |
This 504,780-square-foot cross-dock facility, which can be demised, features a 470-by-1,074-foot cross-dock configuration with 40-foot clear heights, 114 dock-high doors with 57 mechanical 40,000-pound levelers equipped with seals and lights, four 12-by-14-foot motorized drive-in doors, 143 trailer spaces, 334 auto spaces, a 185-foot truck court with a 60-foot concrete apron and 125-foot heavy-duty depth, efficient 54-by-50-foot typical bays with 57-by-50-foot end bays and a 54-by-60-foot speed bay, and is equipped with a mechanically attached .45-mil TPO roof with R-25 insulation, ESFR sprinklers, LED high-bay lighting, and HVAC providing freeze protection to 55 degrees at 15 degrees outside.
- Comprend 2 000 pi² d’espace de bureau dédié
- 4 accès plain-pied
- Espace de trophée haut de gamme
- 114 quais de chargement
- Climatisation centrale
- Plafonds finis: 40’
C2 - 1er étage
| Taille | 75 000 à 208 520 pi² |
| Terme | Négociable |
| Taux de location | Sur demande |
| Utilisation de l’espace | Industriel |
| Aménagement | selon spécifications |
| Disponible | 2028-06-01 |
This 208,520-square-foot rear-load facility, which can be demised, features a 260-by-802-foot cross-dock configuration with 36-foot clear heights, 45 dock-high doors with 23 mechanical 40,000-pound levelers equipped with seals and lights, two 12-by-14-foot motorized drive-in doors, 61 trailer spaces, 246 auto spaces, a 185-foot truck court with a 60-foot concrete apron and 125-foot heavy-duty depth, efficient 54-by-50-foot typical bays with 50-by-50-foot end bays and a 54-by-60-foot speed bay, and is equipped with a mechanically attached .45-mil TPO roof with R-25 insulation, ESFR sprinklers, LED high-bay lighting, and HVAC providing freeze protection to 55 degrees at 15 degrees outside.
- Comprend 2 000 pi² d’espace de bureau dédié
- 2 accès plain-pied
- Espace de trophée haut de gamme
- 45 quais de chargement
- Climatisation centrale
- Plafonds finis: 36’
C3 - 1er étage
| Taille | 75 000 à 208 520 pi² |
| Terme | Négociable |
| Taux de location | Sur demande |
| Utilisation de l’espace | Industriel |
| Aménagement | selon spécifications |
| Disponible | 2028-06-01 |
This 208,520-square-foot rear-load facility, which can be demised, features a 260-by-802-foot cross-dock configuration with 36-foot clear heights, 45 dock-high doors with 23 mechanical 40,000-pound levelers equipped with seals and lights, two 12-by-14-foot motorized drive-in doors, 61 trailer spaces, 246 auto spaces, a 185-foot truck court with a 60-foot concrete apron and 125-foot heavy-duty depth, efficient 54-by-50-foot typical bays with 50-by-50-foot end bays and a 54-by-60-foot speed bay, and is equipped with a mechanically attached .45-mil TPO roof with R-25 insulation, ESFR sprinklers, LED high-bay lighting, and HVAC providing freeze protection to 55 degrees at 15 degrees outside.
- Comprend 2 000 pi² d’espace de bureau dédié
- 2 accès plain-pied
- Espace de trophée haut de gamme
- 45 quais de chargement
- Climatisation centrale
- Plafonds finis: 36’
A1 - 1er étage
| Taille | 75 000 à 182 000 pi² |
| Terme | Négociable |
| Taux de location | Sur demande |
| Utilisation de l’espace | Industriel |
| Aménagement | selon spécifications |
| Disponible | 2028-06-01 |
This 182,000-square-foot industrial facility, which can be demised, features a 260-by-700-foot rear-load configuration with 36-foot clear heights, 38 dock-high doors with 19 mechanical 40,000-pound levelers equipped with seals and lights, two 12-by-14-foot motorized drive-in doors, 25 trailer spaces, 190 auto spaces, a 185-foot truck court with a 60-foot concrete apron and 125-foot heavy-duty depth, efficient 54-by-50-foot typical bays with 53-by-50-foot end bays and a 54-by-60-foot speed bay, and is equipped with a mechanically attached .45-mil TPO roof with R-25 insulation, ESFR sprinklers, LED high-bay lighting, and HVAC providing freeze protection to 55 degrees at 15 degrees outside.
- Comprend 2 000 pi² d’espace de bureau dédié
- 2 accès plain-pied
- Espace de trophée haut de gamme
- 38 quais de chargement
- Climatisation centrale
- Plafonds finis: 36’
A2 - 1er étage
| Taille | 156 000 pi² |
| Terme | Négociable |
| Taux de location | Sur demande |
| Utilisation de l’espace | Industriel |
| Aménagement | selon spécifications |
| Disponible | 2028-06-01 |
This 156,000-square-foot industrial facility, which can be demised, features a 260-by-600-foot rear-load configuration with 36-foot clear heights, 31 dock-high doors with 16 mechanical levelers (40,000 pounds) equipped with seals and lights, two 12-by-14-foot motorized drive-in doors, 41 trailer spaces, 164 auto spaces, a 185-foot truck court with a 60-foot concrete apron and 125-foot heavy-duty depth, efficient 54-by-50-foot typical bays with 57-by-50-foot end bays and a 54-by-60-foot speed bay, and is equipped with a mechanically attached .45-mil TPO roof with R-25 insulation, ESFR sprinklers, LED high-bay lighting, and HVAC providing freeze protection to 55 degrees at 15 degrees outside.
- Comprend 2 000 pi² d’espace de bureau dédié
- 2 accès plain-pied
- Espace de trophée haut de gamme
- 31 quais de chargement
- Climatisation centrale
- Plafonds finis: 36’
Plan de site
Aperçu du parc
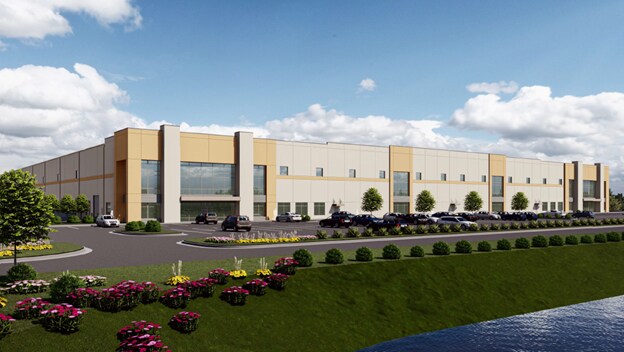
Discover Cedar Tree Farm in Lebanon, the newest addition to the Nashville Industrial Market. Cedar Tree Farm spans more than 2 million square feet across various building sizes in cross-dock and rear-load configurations. The rear-load warehouses feature a 36-foot clear height, two 12-foot by 14-foot motorized roll-up doors, and dock doors with levelers on every other position. The cross-dock warehouses feature a 40-foot clear height, four 12-foot by 14-foot motorized roll-up doors, and dock doors with levelers on every other position. Substantial car and trailer parking exists adjacent to each building. Cedar Tree offers partial climate control, including freeze protection, as the facility will heat to 55 degrees Fahrenheit when the outside temperature is 15 degrees Fahrenheit. Additional features include ESFR sprinklers, LED high-bay fixtures, and a 0.45 mil TPO roof with R-25 insulation. Cedar Tree Farm totals seven buildings across approximately 316 acres. Each building offers a 185-foot truck court with a 60-foot concrete apron and a 125-foot, heavy-duty pad for trailer parking. Cedar Tree Farm is well-positioned in Nashville's largest industrial submarket, offering exceptional connectivity. Commuting is a breeze, with Interstates 40 and 840 less than 7 miles away. Highways 109 and 70 converge at the site, giving Cedar Tree Industrial Park access to a substantial labor pool. Three major interstates converge in Nashville, giving Cedar Tree prime access to over 12 million people within 2.5 hours. When best-in-class industrial space, connectivity, and labor are key, Cedar Tree Farm is the ideal destination.
Brochure du parc
Données démographiques
Accessibilité régionale
Commodités à proximité
Hôtels |
|
|---|---|
| Quality Inn |
45 Pièces
5 route min.
|
| Sleep Inn |
35 Pièces
6 route min.
|
| WoodSpring Suites |
121 Pièces
6 route min.
|
| Candlewood Suites |
95 Pièces
12 route min.
|
| Ramada |
87 Pièces
14 route min.
|
| OYO |
100 Pièces
13 route min.
|
| Spark by Hilton |
85 Pièces
13 route min.
|
| Comfort Suites |
73 Pièces
13 route min.
|
| Staybridge Suites |
100 Pièces
15 route min.
|
| Holiday Inn Express |
81 Pièces
14 route min.
|
Équipe de location
Équipe de location

Christopher Simons, Investment & Leasing Officer - Central
À propos du propriétaire
Autres propriétés dans le EQT REAL ESTATE portefeuille



Présenté par
Cedar Tree Farm | Lebanon, TN 37087
Hmm, il semble y avoir eu une erreur lors de l’envoi de votre message. Veuillez réessayer.
Merci! Votre message a été envoyé.