Votre courriel a été envoyé.

Park 90 Industrial Park Houston, TX 77049 48 000–330 030 pi² d'espace disponible • Industriel
Certaines informations ont été traduites automatiquement.
Faits saillants du parc
- 48 trailer parking spaces.
- 14 minutes away from the Port of Houston, 16 minutes from downtown Houston
- 282 car parking spaces
Faits sur le parc
| Superficie totale disponible | 330 030 pi² | Type de parc | Parc industriel |
| Min. divisible | 48 000 pi² |
| Superficie totale disponible | 330 030 pi² |
| Min. divisible | 48 000 pi² |
| Type de parc | Parc industriel |
Tous les espaces disponibles(2)
Afficher les taux de location en
- Espace
- Taille
- Terme
- Taux de location
- Utilisation de l’espace
- Aménagement
- Disponible
Great manufacturing or distribution option
- 42 accès plain-pied
- ESFR sprinkler systems
- 130’ truck court
- 48 trailer parking spaces.
- Salle de bains privée
- 70’ speed bays
- 282 car parking spaces
| Espace | Taille | Terme | Taux de location | Utilisation de l’espace | Aménagement | Disponible |
| 1er étage | 116 000 à 232 845 pi² | Négociable | Sur demande Sur demande Sur demande Sur demande | Industriel | espace cloisonné | 2027-01-01 |
12719 Crosby Fwy - 1er étage
- Espace
- Taille
- Terme
- Taux de location
- Utilisation de l’espace
- Aménagement
- Disponible
Great manufacturing or distribution option
- 18 accès plain-pied
- Salle de bains privée
- ESFR sprinkler systems
- 130’ truck court
- 48 trailer parking spaces.
- Espace en excellent état
- Détecteur de fumée
- 70’ speed bays
- 282 car parking spaces
| Espace | Taille | Terme | Taux de location | Utilisation de l’espace | Aménagement | Disponible |
| 1er étage | 48 000 à 97 185 pi² | Négociable | Sur demande Sur demande Sur demande Sur demande | Industriel | espace cloisonné | 2027-01-01 |
12715 Crosby Fw - 1er étage
12719 Crosby Fwy - 1er étage
| Taille | 116 000 à 232 845 pi² |
| Terme | Négociable |
| Taux de location | Sur demande |
| Utilisation de l’espace | Industriel |
| Aménagement | espace cloisonné |
| Disponible | 2027-01-01 |
Great manufacturing or distribution option
- 42 accès plain-pied
- Salle de bains privée
- ESFR sprinkler systems
- 70’ speed bays
- 130’ truck court
- 282 car parking spaces
- 48 trailer parking spaces.
12715 Crosby Fw - 1er étage
| Taille | 48 000 à 97 185 pi² |
| Terme | Négociable |
| Taux de location | Sur demande |
| Utilisation de l’espace | Industriel |
| Aménagement | espace cloisonné |
| Disponible | 2027-01-01 |
Great manufacturing or distribution option
- 18 accès plain-pied
- Espace en excellent état
- Salle de bains privée
- Détecteur de fumée
- ESFR sprinkler systems
- 70’ speed bays
- 130’ truck court
- 282 car parking spaces
- 48 trailer parking spaces.
Aperçu du parc
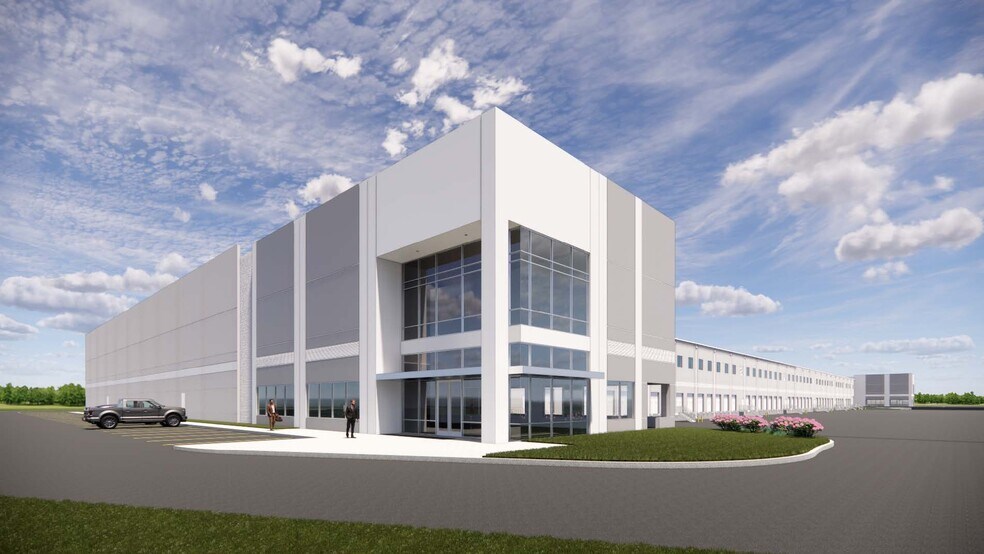
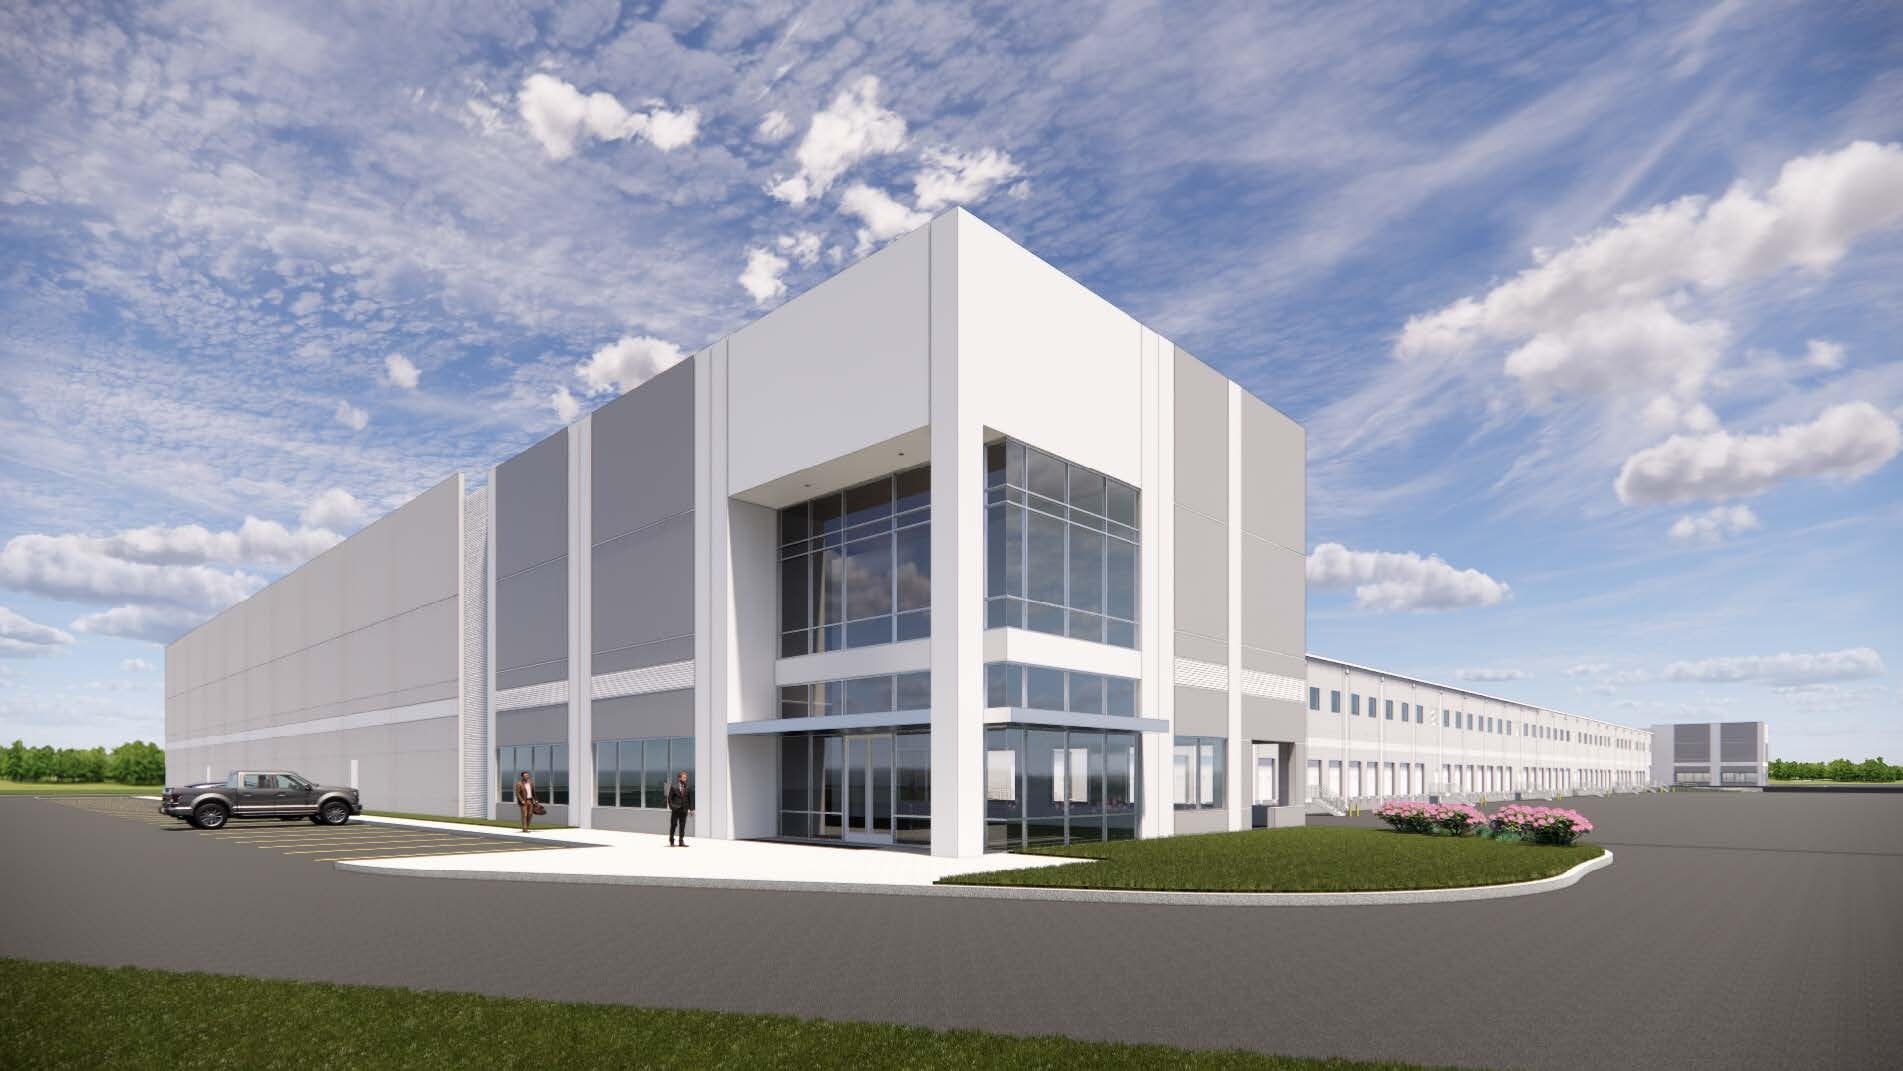
Park 90 is a two-building class A industrial development located on Highway 90 at Uvalde. Both buildings are tilt wall construction, front loaders with ESFR sprinkler systems. Building 1 is 261,459 SF with 32’ clear height, 220’ building depth and 50’x56’ column spacing. Building 2 is 97,185 SF with 36’ clear height and 270’ building depth and 50’x52.5’ column spacing. Additionally, both buildings have 70’ speed bays and each has their own 130’ truck court. There are 282 car parking spaces (.87/1,000) and 48 trailer parking spaces. The project location is only 14 minutes away from the Port of Houston, 16 minutes from downtown Houston and 23 minutes away from George Bush Intercontinental Airport



Présenté par
Park 90 Industrial Park | Houston, TX 77049
Hmm, il semble y avoir eu une erreur lors de l’envoi de votre message. Veuillez réessayer.
Merci! Votre message a été envoyé.