Votre courriel a été envoyé.
Hemlock House Hyssop Clos 6 000 pi² d'espace disponible • Bureau • Cannock WS11 7FB
Certaines informations ont été traduites automatiquement.
Faits saillants
- Popular commercial area of Hawks Green
- Junctions 11 and 12 of the M6 motorway are approximately 3 and 4 miles away respectively
- 1.5 miles from Cannock town centre
Tous les espaces disponibles(1)
Afficher les taux de location en
- Espace
- Taille
- Terme
- Taux de location
- Utilisation de l’espace
- Aménagement
- Disponible
Les 2 espaces de cet immeuble doivent être loués ensemble, pour une superficie totale de 6 000 pi² (Zone contiguë):
The property is offered on a new 6 year lease with a 3 year rent review. Ground Floor Enclosed entrance porch, entrance hall with stairs leading to the first floor. Office 1 - With built in meter cupboard and access to further small office. Office 2 - Large open plan office. Office 3 - Large open plan office leading to adjacent small office. Boardroom Rear fire exit lobby with stairs Kitchen having stainless steel sink unit, water heater, 4 cupboards, working surface Two separate toilets with WCs and wash hand basins
- Classe d’utilisation : E
- Bureaux partitionnés
- Cote de rendement énergétique - C
- 16 allocated car parking spaces.
- Two separate toilets with WCs and wash hand basins
- Disposition intensive du bureau
- Salle de bains privée
- Plan ouvert
- Boardroom
| Espace | Taille | Terme | Taux de location | Utilisation de l’espace | Aménagement | Disponible |
| RDC, 1er étage | 6 000 pi² | 6 ans | 15,01 $ CAD/pi²/an 1,25 $ CAD/pi²/mois 90 059 $ CAD/an 7 505 $ CAD/mois | Bureau | selon spécifications | Maintenant |
RDC, 1er étage
Les 2 espaces de cet immeuble doivent être loués ensemble, pour une superficie totale de 6 000 pi² (Zone contiguë):
| Taille |
|
RDC - 3 000 pi²
1er étage - 3 000 pi²
|
| Terme |
| 6 ans |
| Taux de location |
| 15,01 $ CAD/pi²/an 1,25 $ CAD/pi²/mois 90 059 $ CAD/an 7 505 $ CAD/mois |
| Utilisation de l’espace |
| Bureau |
| Aménagement |
| selon spécifications |
| Disponible |
| Maintenant |
RDC, 1er étage
| Taille |
RDC - 3 000 pi²
1er étage - 3 000 pi²
|
| Terme | 6 ans |
| Taux de location | 15,01 $ CAD/pi²/an |
| Utilisation de l’espace | Bureau |
| Aménagement | selon spécifications |
| Disponible | Maintenant |
The property is offered on a new 6 year lease with a 3 year rent review. Ground Floor Enclosed entrance porch, entrance hall with stairs leading to the first floor. Office 1 - With built in meter cupboard and access to further small office. Office 2 - Large open plan office. Office 3 - Large open plan office leading to adjacent small office. Boardroom Rear fire exit lobby with stairs Kitchen having stainless steel sink unit, water heater, 4 cupboards, working surface Two separate toilets with WCs and wash hand basins
- Classe d’utilisation : E
- Disposition intensive du bureau
- Bureaux partitionnés
- Salle de bains privée
- Cote de rendement énergétique - C
- Plan ouvert
- 16 allocated car parking spaces.
- Boardroom
- Two separate toilets with WCs and wash hand basins
Aperçu de la propriété
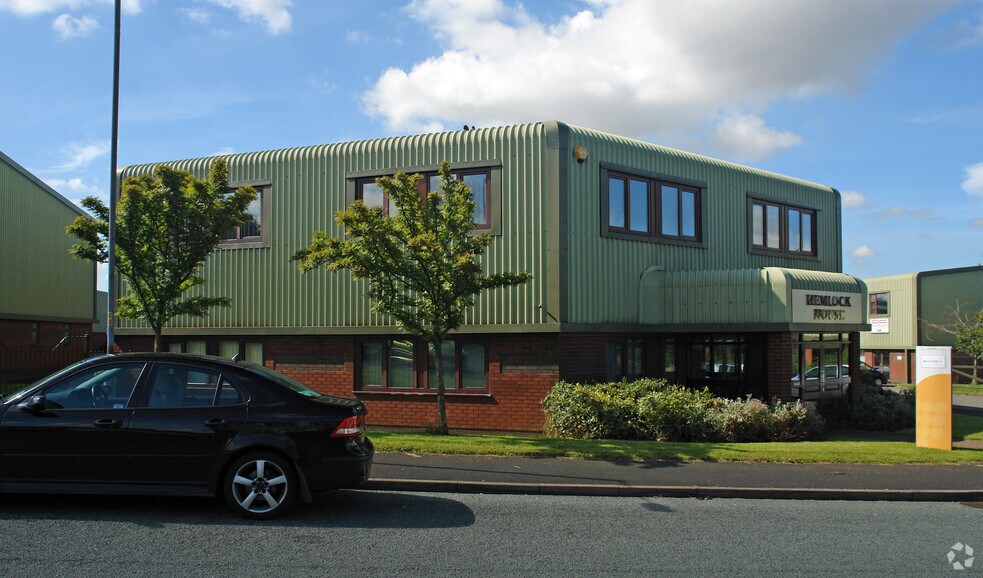
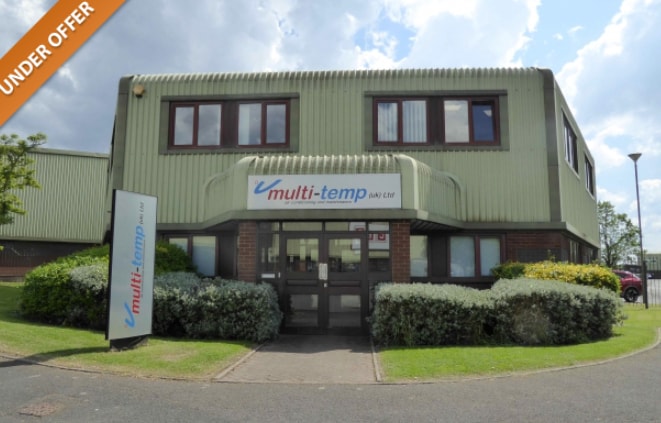
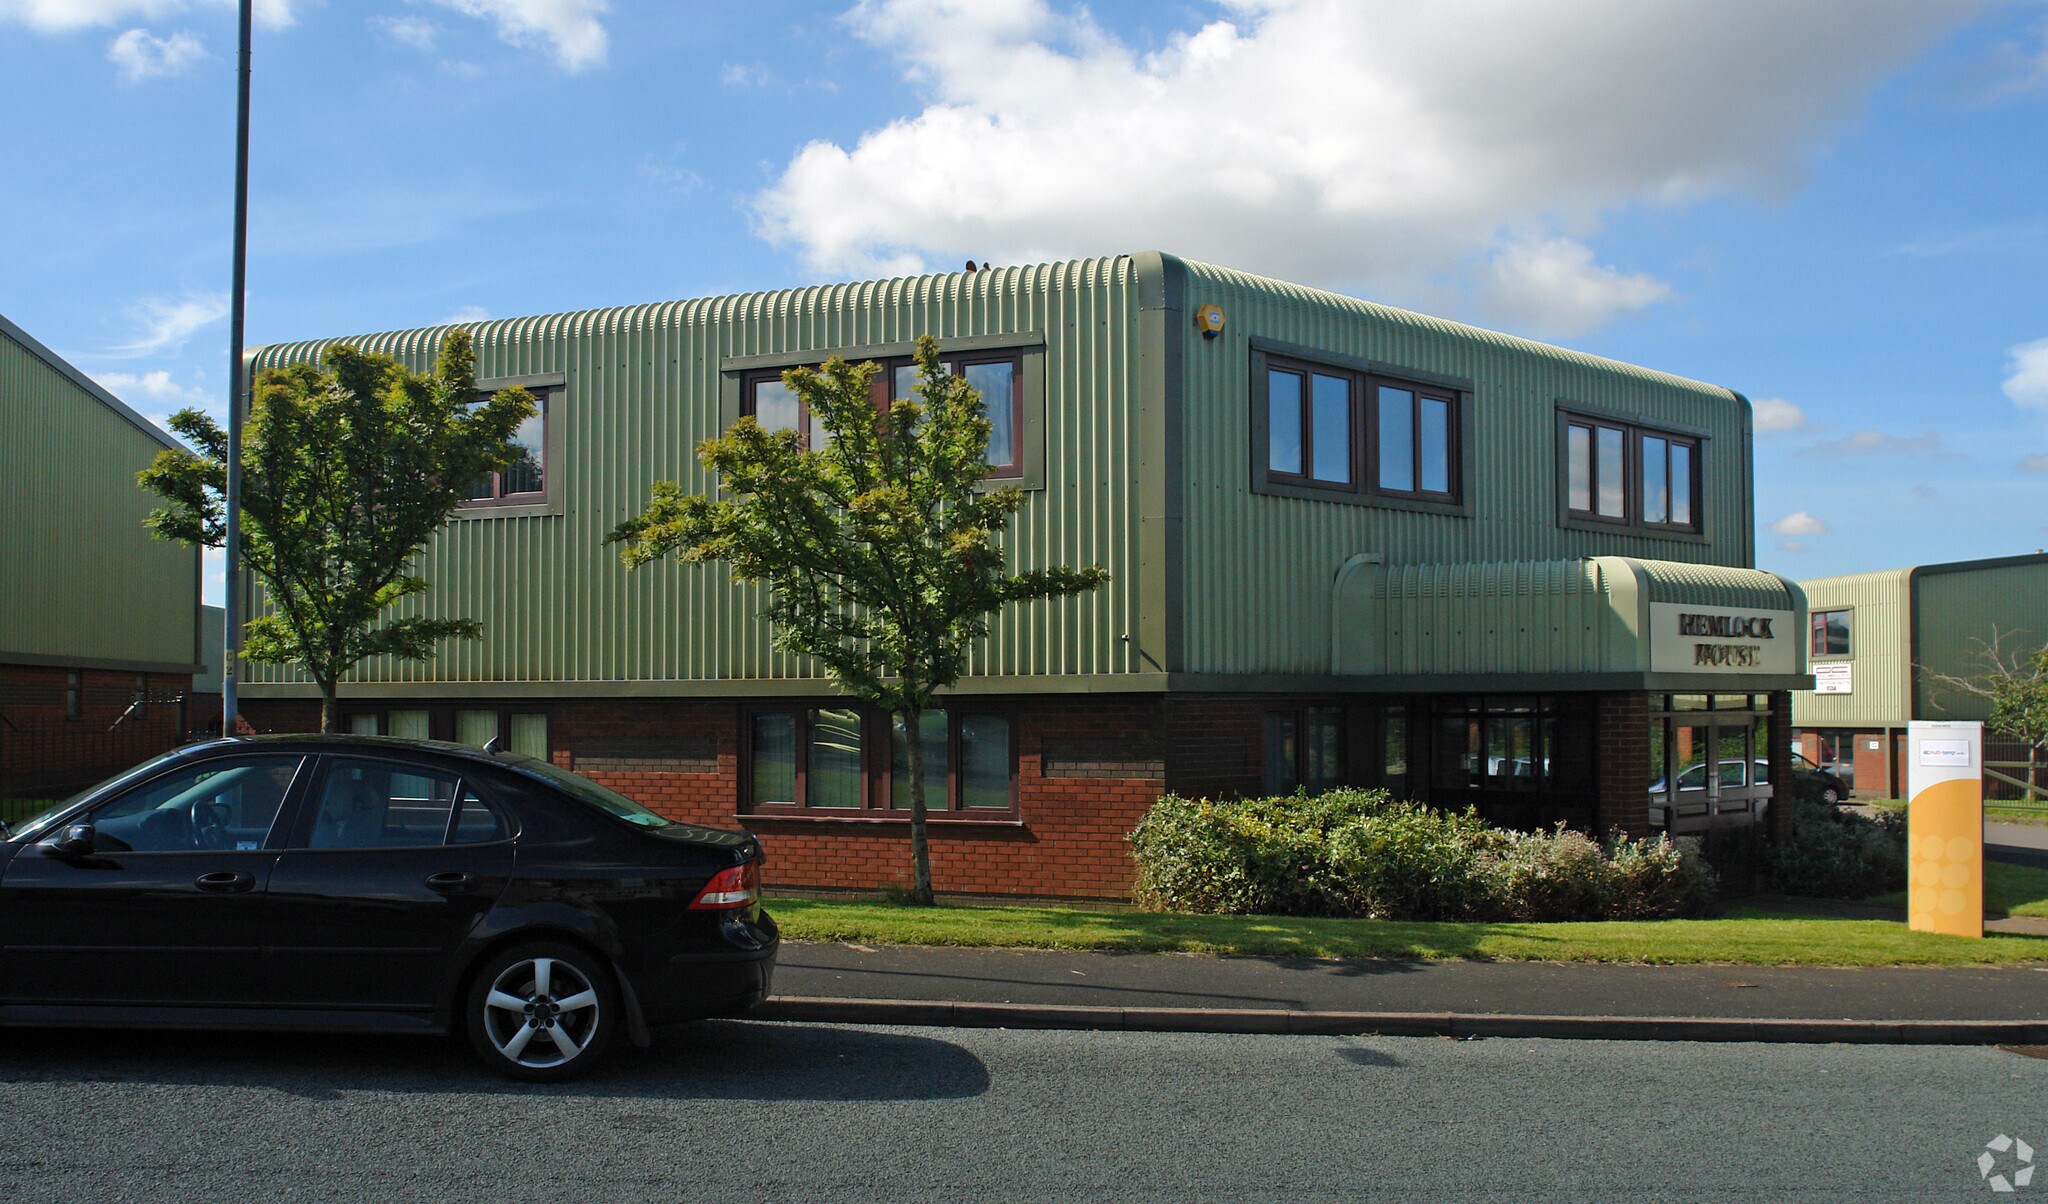
The property comprises a detached two storey purpose built office dating from around 1990. It offers a combination of cellular and open plan office accommodation together with kitchen and toilet facilities. Outside there are 16 allocated car parking spaces.
Faits sur la propriété


Présenté par

Hemlock House | Hyssop Clos
Hmm, il semble y avoir eu une erreur lors de l’envoi de votre message. Veuillez réessayer.
Merci! Votre message a été envoyé.