Votre courriel a été envoyé.

King Edward Quay Hythe Quay 833–3 981 pi² d'espace disponible • Industriel • Colchester CO2 8JB
Certaines informations ont été traduites automatiquement.
Faits saillants
- Large Warehouse Area With Ground & First Floor Offices
- Ground Floor Tea Point & WC Facilities
- Loading / Unloading Space
- On Site Car Parking Spaces
Caractéristiques
Tous les espaces disponibles(3)
Afficher les taux de location en
- Espace
- Taille
- Terme
- Taux de location
- Utilisation de l’espace
- Aménagement
- Disponible
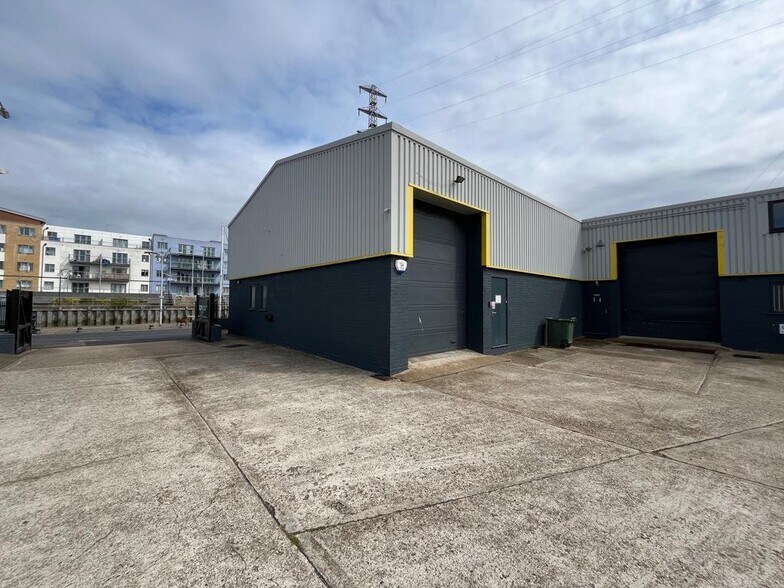
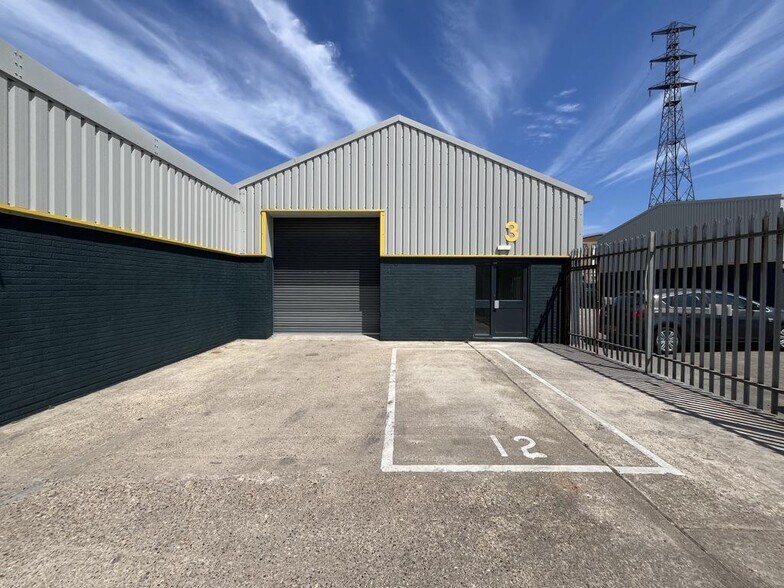
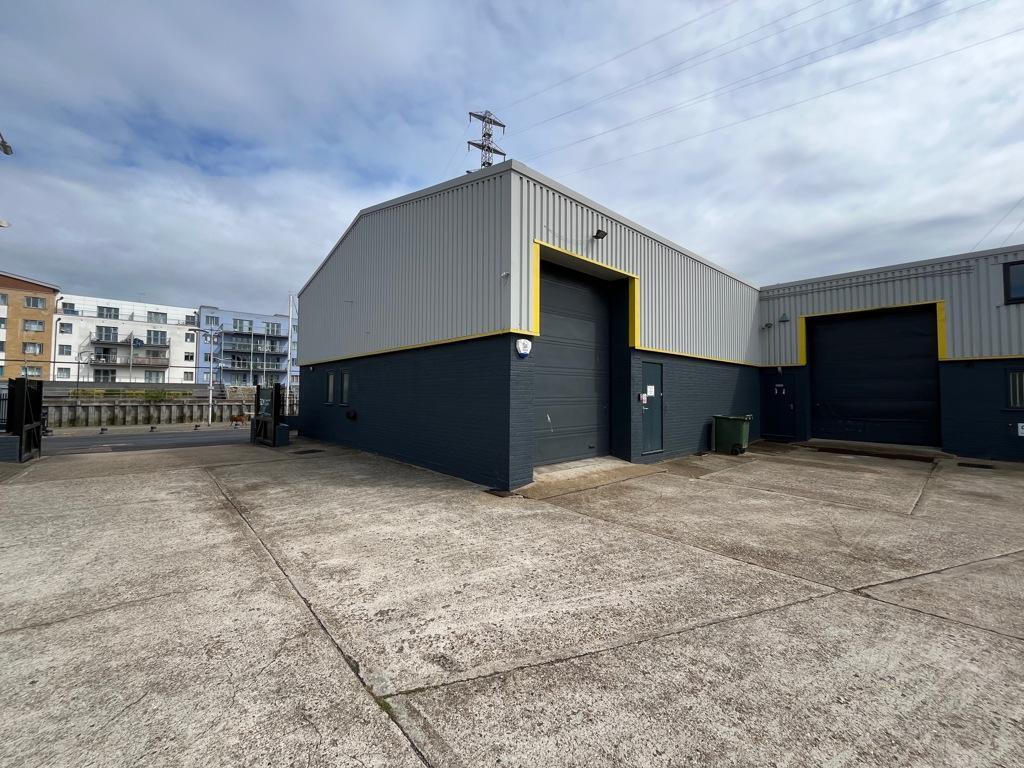
The premises are of steel portal frame construction with part brick, part profile steel clad elevations under a pitched roof which incorporates translucent roof lights. The warehouse has a minimum eaves height of approx. 3.4m and pitch height of approx. 5.3m. Access is provided via a personnel door and a loading door measuring approx. 3.0m wide by 3.3m high. The property comprises an open plan warehouse unit and benefits from LED lighting, three-phase power, a reception/office area and WC facilities. The shared site is fenced, gated and surfaced, providing loading and unloading space together with three allocated car parking spaces. LOCATIONThe property is located on King Edward Quay, close to Whitehall Industrial Estate, approximately three miles to the East of Colchester City Centre. Good access is available to the inner ring road system which links directly to the A12 / A120, providing easy access to the East Coast ports of Harwich and Felixstowe and Stansted Airport.ACCOMMODATION [Approximate Gross Internal Floor Areas] Total: 1,747 sq ft [162.3 sq m] approx.TERMS The premises are available to let on a new full repairing and insuring lease, lease length and terms to be agreed, a rent of £25,500 per annum plus VAT. We are advised that VAT is applicable.SERVICE CHARGEA service charge is applicable to cover; maintenance of the estate communal areas and landscaping. The approx. cost for the current year £1,746.45 per annum plus VAT.BUILDINGS INSURANCEThe buildings insurance is to be arranged by the landlord with the cost to be recovered from the tenant. The approx. cost for the current year is £328.41 plus VAT.BUSINESS RATES We are advised that the premises have a rateable value, with effect from the 1st April 2026, of £18,250. We therefore estimate that the rates payable are likely to be in the region of £7,885.We recommend all parties make their own direct enquiries with the local rating authority.ENERGY PERFORMANCE CERTIFICATE [EPC] We have been advised that the premises fall within class E (111) of the energy performance assessment scale. A full copy of the EPC assessment is available upon request. VATWe are advised that VAT will be applicable. All rents and prices are exclusive of VAT under the Finance Act 1989. LEGAL COSTSPrior to the instruction of solicitors, the tenant will be required to pay a non-refundable administration fee of £750 plus VAT. Each party will otherwise bear their own legal costs. ANTI-MONEY LAUNDERING REGULATIONS Anti-Money Laundering Regulations require Fenn Wright to verify the identity, private residence and source of funds (where applicable) of prospective purchasers and tenants prior to solicitors being instructed. An administration fee is payable, and further details are available upon request.VIEWINGS STRICTLY BY APPOINTMENT VIA LETTING AGENTS:Fenn WrightT:[use Contact Agent Button]E: [use Contact Agent Button]
- Classe d’utilisation : B2
- Cote de rendement énergétique - E
- Three allocated parking spaces
- Three phase power
- Peut être associé à un ou plusieurs espaces supplémentaires pour obtenir jusqu’à 3 981 pi² d’espace adjacent.
- Predominantly Open Plan Layout
- Office / Reception Area & WC Facilities
- Benefits from LED lighting
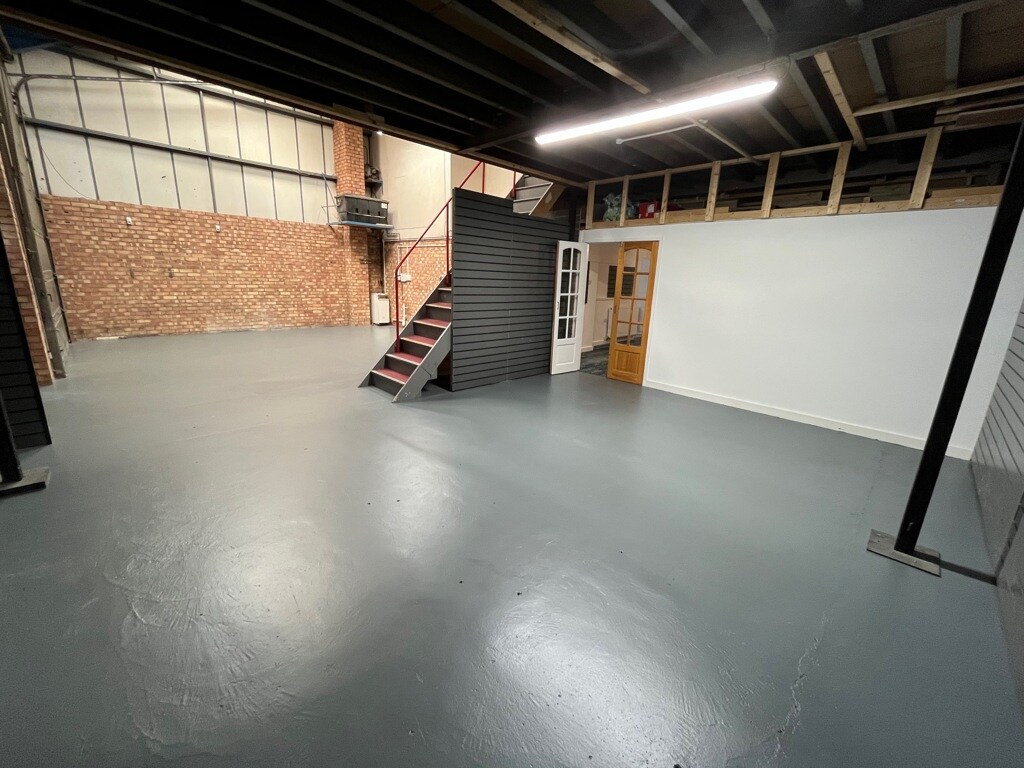


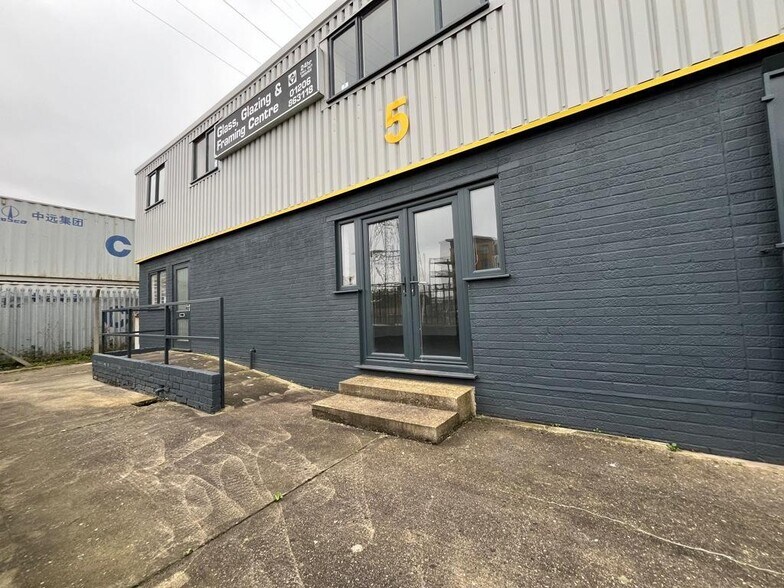
The premises are of steel portal frame construction with part brick, part profile steel clad elevations under a pitched roof which incorporates translucent roof lights. The warehouse has a minimum eaves height of approx. 4.65m and pitch height of approx. 6.15m. Access is available via a manual roller shutter door (approx. 4m high x 3m wide) located in the shared yard area, alongside a separate personnel door for convenient entry and exit. Large glazed doors on the front elevation, protected by steel security provide access to an office / trade counter area, kitchen and WC facilities and internal access to the warehouse. A staircase leads to the first floor, which comprises a spacious open-plan office and a separate office/meeting room. This upper level can also be accessed via stairs directly from the warehouse. The premises benefit from electricity, lighting and electric heating (not tested).
- Classe d’utilisation : Class 5
- Cote de rendement énergétique - D
- Kitchen and WC Facilities
- Shared Yard For Loading / Unloading
- Peut être associé à un ou plusieurs espaces supplémentaires pour obtenir jusqu’à 3 981 pi² d’espace adjacent.
- Détecteur de fumée
- On Site Car Parking Spaces
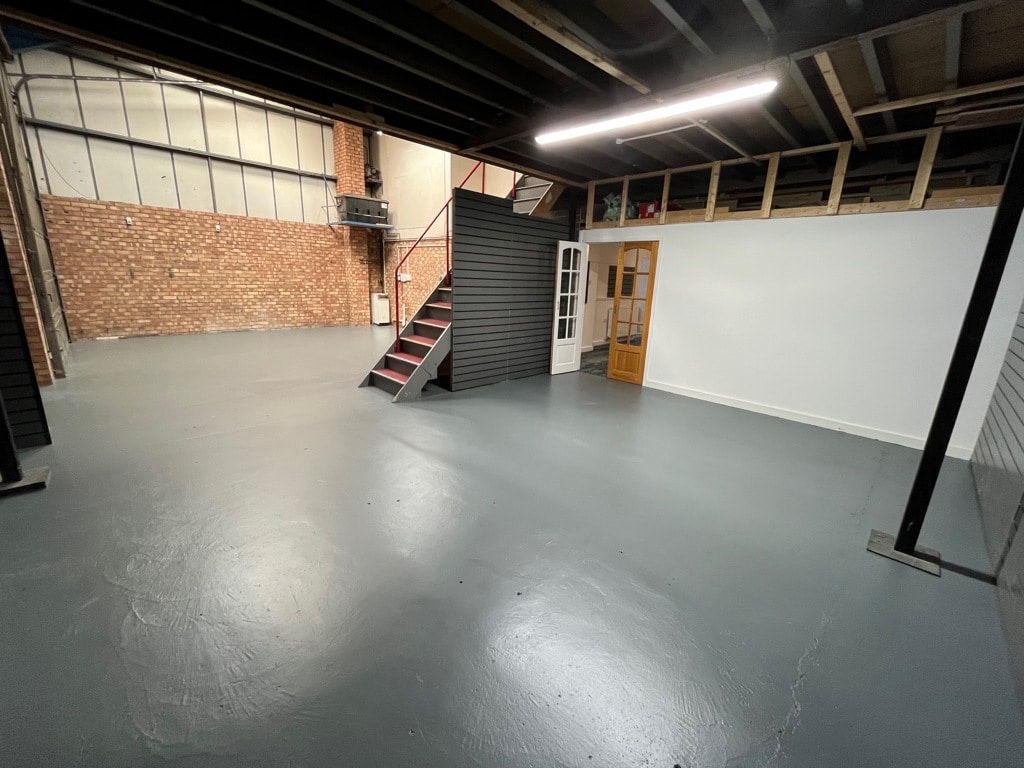


The premises are of steel portal frame construction with part brick, part profile steel clad elevations under a pitched roof which incorporates translucent roof lights. The warehouse has a minimum eaves height of approx. 4.65m and pitch height of approx. 6.15m. Access is available via a manual roller shutter door (approx. 4m high x 3m wide) located in the shared yard area, alongside a separate personnel door for convenient entry and exit. Large glazed doors on the front elevation, protected by steel security provide access to an office / trade counter area, kitchen and WC facilities and internal access to the warehouse. A staircase leads to the first floor, which comprises a spacious open-plan office and a separate office/meeting room. This upper level can also be accessed via stairs directly from the warehouse. The premises benefit from electricity, lighting and electric heating (not tested).
- Classe d’utilisation : Class 5
- Peut être associé à un ou plusieurs espaces supplémentaires pour obtenir jusqu’à 3 981 pi² d’espace adjacent.
- Détecteur de fumée
- On Site Car Parking Spaces
- Comprend 833 pi² d’espace de bureau dédié
- Cote de rendement énergétique - D
- Kitchen and WC Facilities
- Shared Yard For Loading / Unloading
| Espace | Taille | Terme | Taux de location | Utilisation de l’espace | Aménagement | Disponible |
| RDC - 3 | 1 747 pi² | Négociable | Sur demande Sur demande Sur demande Sur demande | Industriel | construction complète | Maintenant |
| RDC - 4 | 1 401 pi² | Négociable | 22,96 $ CAD/pi²/an 1,91 $ CAD/pi²/mois 32 173 $ CAD/an 2 681 $ CAD/mois | Industriel | espace cloisonné | Maintenant |
| 1er étage - 4 | 833 pi² | Négociable | 22,96 $ CAD/pi²/an 1,91 $ CAD/pi²/mois 19 129 $ CAD/an 1 594 $ CAD/mois | Industriel | espace cloisonné | Maintenant |
RDC - 3
| Taille |
| 1 747 pi² |
| Terme |
| Négociable |
| Taux de location |
| Sur demande Sur demande Sur demande Sur demande |
| Utilisation de l’espace |
| Industriel |
| Aménagement |
| construction complète |
| Disponible |
| Maintenant |
RDC - 4
| Taille |
| 1 401 pi² |
| Terme |
| Négociable |
| Taux de location |
| 22,96 $ CAD/pi²/an 1,91 $ CAD/pi²/mois 32 173 $ CAD/an 2 681 $ CAD/mois |
| Utilisation de l’espace |
| Industriel |
| Aménagement |
| espace cloisonné |
| Disponible |
| Maintenant |
1er étage - 4
| Taille |
| 833 pi² |
| Terme |
| Négociable |
| Taux de location |
| 22,96 $ CAD/pi²/an 1,91 $ CAD/pi²/mois 19 129 $ CAD/an 1 594 $ CAD/mois |
| Utilisation de l’espace |
| Industriel |
| Aménagement |
| espace cloisonné |
| Disponible |
| Maintenant |
RDC - 3
| Taille | 1 747 pi² |
| Terme | Négociable |
| Taux de location | Sur demande |
| Utilisation de l’espace | Industriel |
| Aménagement | construction complète |
| Disponible | Maintenant |
The premises are of steel portal frame construction with part brick, part profile steel clad elevations under a pitched roof which incorporates translucent roof lights. The warehouse has a minimum eaves height of approx. 3.4m and pitch height of approx. 5.3m. Access is provided via a personnel door and a loading door measuring approx. 3.0m wide by 3.3m high. The property comprises an open plan warehouse unit and benefits from LED lighting, three-phase power, a reception/office area and WC facilities. The shared site is fenced, gated and surfaced, providing loading and unloading space together with three allocated car parking spaces. LOCATIONThe property is located on King Edward Quay, close to Whitehall Industrial Estate, approximately three miles to the East of Colchester City Centre. Good access is available to the inner ring road system which links directly to the A12 / A120, providing easy access to the East Coast ports of Harwich and Felixstowe and Stansted Airport.ACCOMMODATION [Approximate Gross Internal Floor Areas] Total: 1,747 sq ft [162.3 sq m] approx.TERMS The premises are available to let on a new full repairing and insuring lease, lease length and terms to be agreed, a rent of £25,500 per annum plus VAT. We are advised that VAT is applicable.SERVICE CHARGEA service charge is applicable to cover; maintenance of the estate communal areas and landscaping. The approx. cost for the current year £1,746.45 per annum plus VAT.BUILDINGS INSURANCEThe buildings insurance is to be arranged by the landlord with the cost to be recovered from the tenant. The approx. cost for the current year is £328.41 plus VAT.BUSINESS RATES We are advised that the premises have a rateable value, with effect from the 1st April 2026, of £18,250. We therefore estimate that the rates payable are likely to be in the region of £7,885.We recommend all parties make their own direct enquiries with the local rating authority.ENERGY PERFORMANCE CERTIFICATE [EPC] We have been advised that the premises fall within class E (111) of the energy performance assessment scale. A full copy of the EPC assessment is available upon request. VATWe are advised that VAT will be applicable. All rents and prices are exclusive of VAT under the Finance Act 1989. LEGAL COSTSPrior to the instruction of solicitors, the tenant will be required to pay a non-refundable administration fee of £750 plus VAT. Each party will otherwise bear their own legal costs. ANTI-MONEY LAUNDERING REGULATIONS Anti-Money Laundering Regulations require Fenn Wright to verify the identity, private residence and source of funds (where applicable) of prospective purchasers and tenants prior to solicitors being instructed. An administration fee is payable, and further details are available upon request.VIEWINGS STRICTLY BY APPOINTMENT VIA LETTING AGENTS:Fenn WrightT:[use Contact Agent Button]E: [use Contact Agent Button]
- Classe d’utilisation : B2
- Peut être associé à un ou plusieurs espaces supplémentaires pour obtenir jusqu’à 3 981 pi² d’espace adjacent.
- Cote de rendement énergétique - E
- Predominantly Open Plan Layout
- Three allocated parking spaces
- Office / Reception Area & WC Facilities
- Three phase power
- Benefits from LED lighting
RDC - 4
| Taille | 1 401 pi² |
| Terme | Négociable |
| Taux de location | 22,96 $ CAD/pi²/an |
| Utilisation de l’espace | Industriel |
| Aménagement | espace cloisonné |
| Disponible | Maintenant |
The premises are of steel portal frame construction with part brick, part profile steel clad elevations under a pitched roof which incorporates translucent roof lights. The warehouse has a minimum eaves height of approx. 4.65m and pitch height of approx. 6.15m. Access is available via a manual roller shutter door (approx. 4m high x 3m wide) located in the shared yard area, alongside a separate personnel door for convenient entry and exit. Large glazed doors on the front elevation, protected by steel security provide access to an office / trade counter area, kitchen and WC facilities and internal access to the warehouse. A staircase leads to the first floor, which comprises a spacious open-plan office and a separate office/meeting room. This upper level can also be accessed via stairs directly from the warehouse. The premises benefit from electricity, lighting and electric heating (not tested).
- Classe d’utilisation : Class 5
- Peut être associé à un ou plusieurs espaces supplémentaires pour obtenir jusqu’à 3 981 pi² d’espace adjacent.
- Cote de rendement énergétique - D
- Détecteur de fumée
- Kitchen and WC Facilities
- On Site Car Parking Spaces
- Shared Yard For Loading / Unloading
1er étage - 4
| Taille | 833 pi² |
| Terme | Négociable |
| Taux de location | 22,96 $ CAD/pi²/an |
| Utilisation de l’espace | Industriel |
| Aménagement | espace cloisonné |
| Disponible | Maintenant |
The premises are of steel portal frame construction with part brick, part profile steel clad elevations under a pitched roof which incorporates translucent roof lights. The warehouse has a minimum eaves height of approx. 4.65m and pitch height of approx. 6.15m. Access is available via a manual roller shutter door (approx. 4m high x 3m wide) located in the shared yard area, alongside a separate personnel door for convenient entry and exit. Large glazed doors on the front elevation, protected by steel security provide access to an office / trade counter area, kitchen and WC facilities and internal access to the warehouse. A staircase leads to the first floor, which comprises a spacious open-plan office and a separate office/meeting room. This upper level can also be accessed via stairs directly from the warehouse. The premises benefit from electricity, lighting and electric heating (not tested).
- Classe d’utilisation : Class 5
- Comprend 833 pi² d’espace de bureau dédié
- Peut être associé à un ou plusieurs espaces supplémentaires pour obtenir jusqu’à 3 981 pi² d’espace adjacent.
- Cote de rendement énergétique - D
- Détecteur de fumée
- Kitchen and WC Facilities
- On Site Car Parking Spaces
- Shared Yard For Loading / Unloading
Aperçu de la propriété
La propriété est située sur King Edward Quay, à proximité du parc industriel de Whitehall, à environ trois miles à l'est du centre-ville de Colchester. Elle bénéficie d'un bon accès au système de rocade intérieure qui relie directement l'A12 / A120, offrant un accès facile aux ports de la côte est, Harwich et Felixstowe, ainsi qu'à l'aéroport de Stansted.
Faits sur l’installation service
Sélectionner des locataires
- Étage
- Nom du locataire
- Secteur
- Inconnu
- Colchester Sea Cadet Corps
- Services
- REZ-DE-CHAUSSÉE
- Ella's Events
- -
- REZ-DE-CHAUSSÉE
- Generator Control and Maintenance Ltd
- Services
- Inconnu
- Handyman Solutions
- -
- Multiple
- Hertz
- Services de location et de bail



Présenté par
King Edward Quay | Hythe Quay
Hmm, il semble y avoir eu une erreur lors de l’envoi de votre message. Veuillez réessayer.
Merci! Votre message a été envoyé.