Votre courriel a été envoyé.

The Chase John Tate Rd 1 600–3 638 pi² d'espace disponible • Bureau • Hertford SG13 7NN
Certaines informations ont été traduites automatiquement.
Faits saillants
- The office suite has been comprehensively refurbished with new carpeting and redecoration throughout.
- Parking provision includes 17 spaces allocated to the first-floor accommodation.
- The property forms part of an attractive campus-style business park environment.
Tous les espaces disponibles(1)
Afficher les taux de location en
- Espace
- Taille
- Terme
- Taux de location
- Utilisation de l’espace
- Aménagement
- Disponible
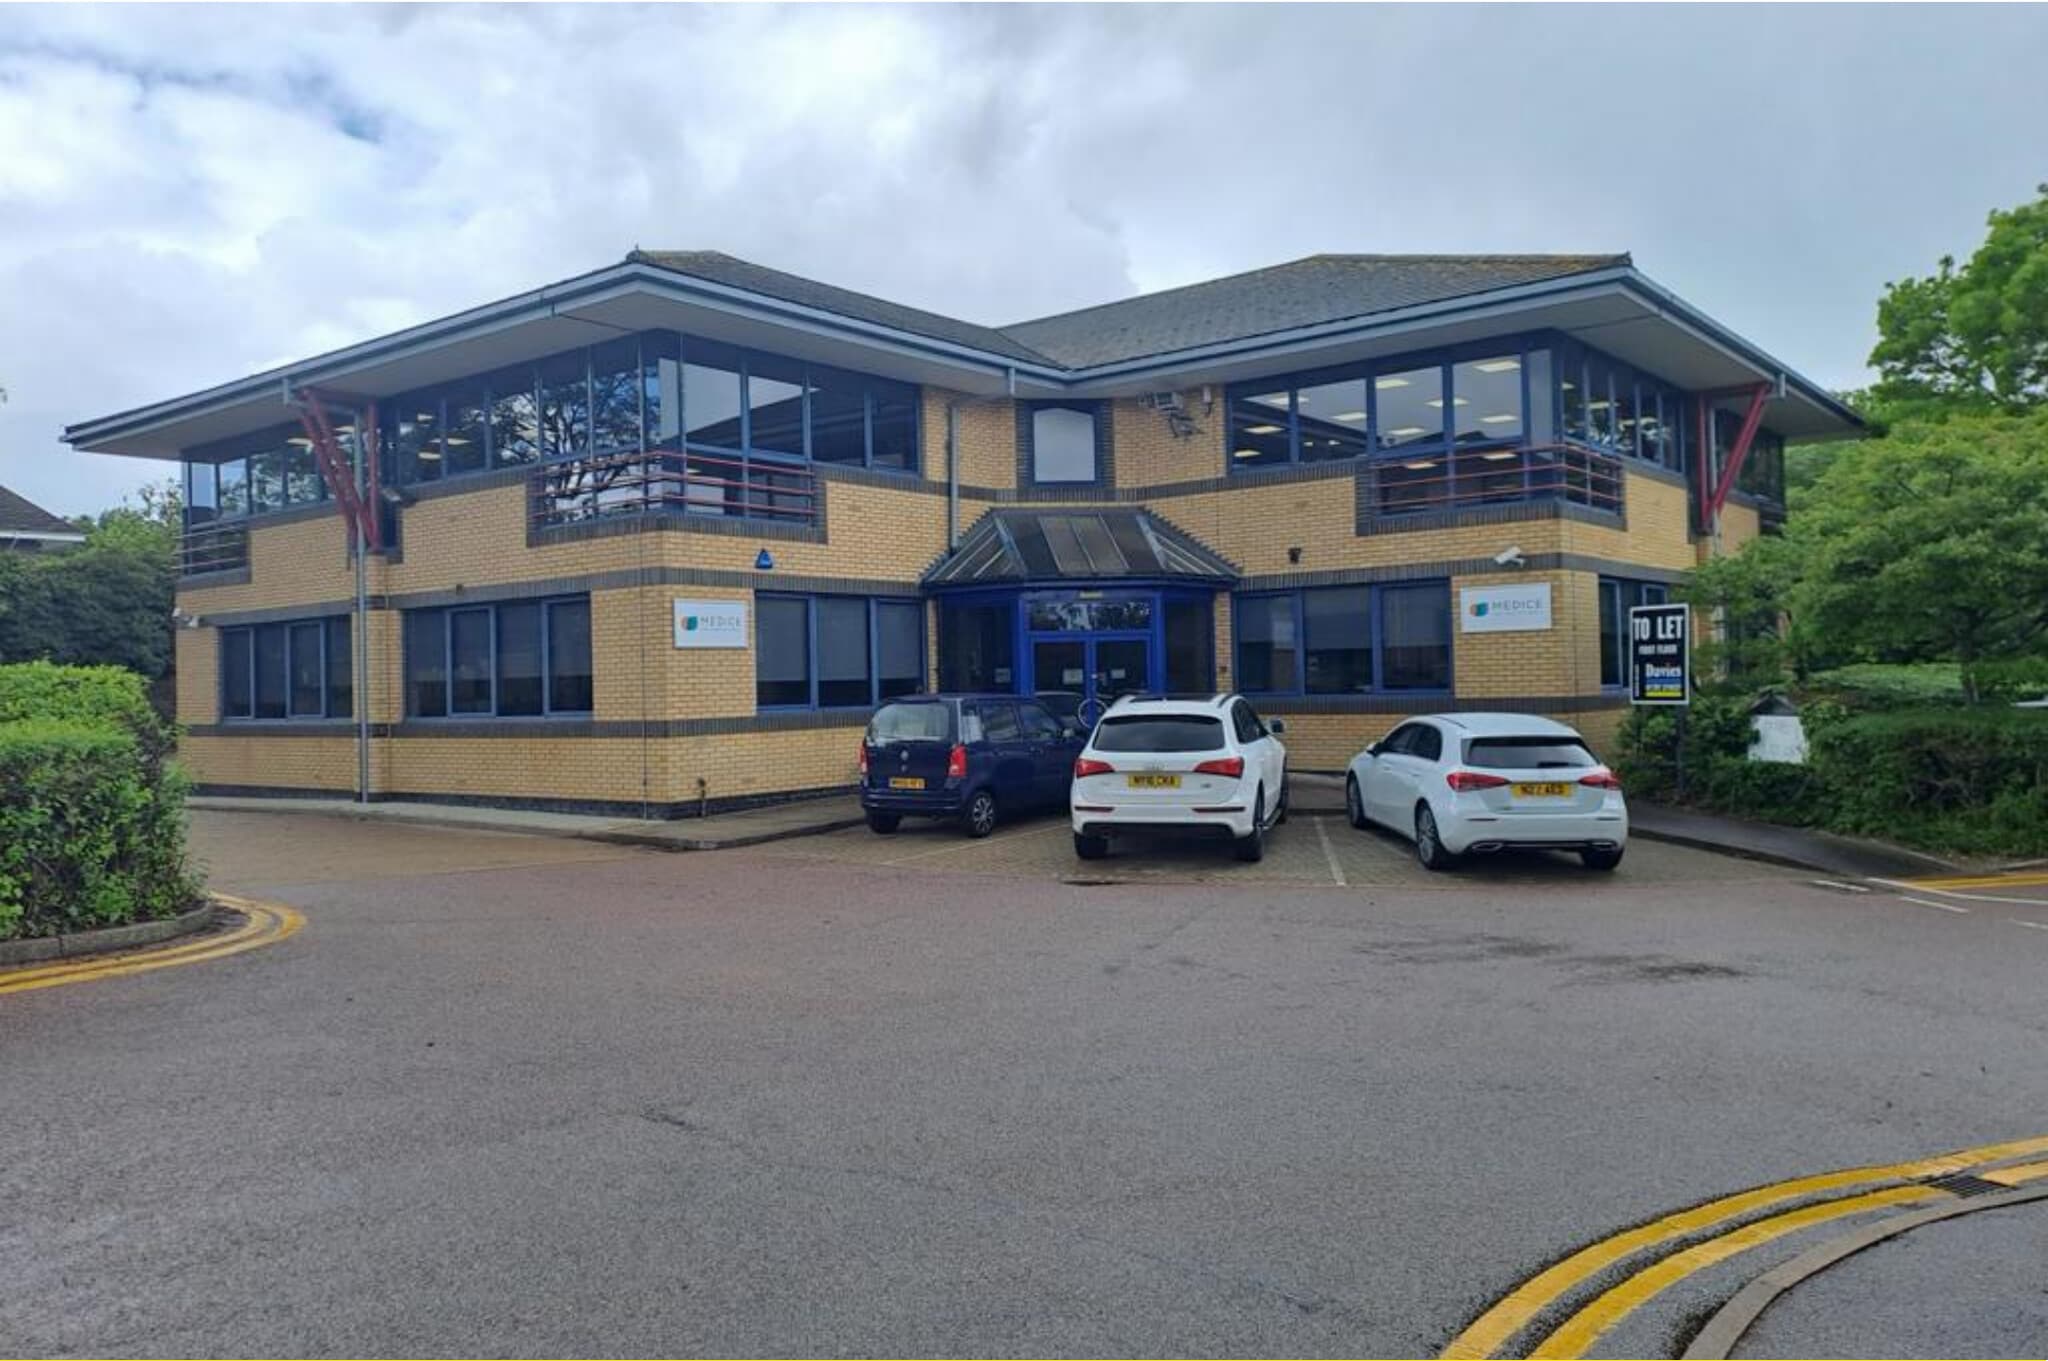


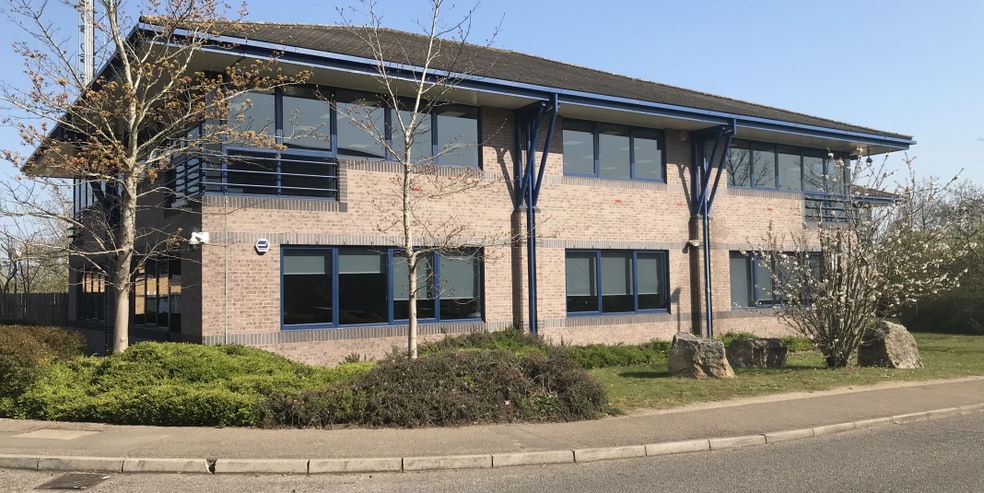
Building B at The Chase offers refurbished first-floor office accommodation within an established campus-style business park environment on the edge of Hertford. The available space comprises a modern open-plan office suite that can be occupied in its entirety or configured as two separate suites to suit occupier requirements. The accommodation has undergone comprehensive refurbishment and benefits from new carpeting, redecoration, recessed LED lighting, raised access floors and air conditioning. Large glazed areas provide generous natural light throughout the workspace, creating a bright and professional office environment. The building sits within an attractive landscaped business park setting and includes 17 allocated parking spaces, apportioned on a pro-rata basis if the accommodation is divided. The property enjoys excellent road connectivity with direct access to the A414 and A10 dual carriageways. Hertford town centre is within walking distance, while Hertford East and Hertford North railway stations provide convenient public transport links to London and surrounding areas.
- Classe d’utilisation : E
- Disposition du plan d’étage ouverte
- Climatisation centrale
- Connectivité Wi-Fi
- Salle de bains privée
- Système de sécurité
- Hauts plafonds
- Entreposage sécurisé
- Entreposage de vélo
- Plan ouvert
- Flexible leasing options
- Direct access to the A414 and A10
- Entièrement construit comme Bureau standard
- Convient pour 4 à 30 personnes
- Aire de réception
- Accès aux ascenseurs
- Complètement tapissé
- Vidéosurveillance
- Plafond suspendu
- Lumière naturelle
- Installations WC abandonnées
- Détecteur de fumée
- Raised access floors air conditioning & LED lights
| Espace | Taille | Terme | Taux de location | Utilisation de l’espace | Aménagement | Disponible |
| 1er étage, ste The Chase | 1 600 à 3 638 pi² | Négociable | 37,33 $ CAD/pi²/an 3,11 $ CAD/pi²/mois 135 818 $ CAD/an 11 318 $ CAD/mois | Bureau | construction complète | Maintenant |
1er étage, ste The Chase
| Taille |
| 1 600 à 3 638 pi² |
| Terme |
| Négociable |
| Taux de location |
| 37,33 $ CAD/pi²/an 3,11 $ CAD/pi²/mois 135 818 $ CAD/an 11 318 $ CAD/mois |
| Utilisation de l’espace |
| Bureau |
| Aménagement |
| construction complète |
| Disponible |
| Maintenant |
1er étage, ste The Chase
| Taille | 1 600 à 3 638 pi² |
| Terme | Négociable |
| Taux de location | 37,33 $ CAD/pi²/an |
| Utilisation de l’espace | Bureau |
| Aménagement | construction complète |
| Disponible | Maintenant |
Building B at The Chase offers refurbished first-floor office accommodation within an established campus-style business park environment on the edge of Hertford. The available space comprises a modern open-plan office suite that can be occupied in its entirety or configured as two separate suites to suit occupier requirements. The accommodation has undergone comprehensive refurbishment and benefits from new carpeting, redecoration, recessed LED lighting, raised access floors and air conditioning. Large glazed areas provide generous natural light throughout the workspace, creating a bright and professional office environment. The building sits within an attractive landscaped business park setting and includes 17 allocated parking spaces, apportioned on a pro-rata basis if the accommodation is divided. The property enjoys excellent road connectivity with direct access to the A414 and A10 dual carriageways. Hertford town centre is within walking distance, while Hertford East and Hertford North railway stations provide convenient public transport links to London and surrounding areas.
- Classe d’utilisation : E
- Entièrement construit comme Bureau standard
- Disposition du plan d’étage ouverte
- Convient pour 4 à 30 personnes
- Climatisation centrale
- Aire de réception
- Connectivité Wi-Fi
- Accès aux ascenseurs
- Salle de bains privée
- Complètement tapissé
- Système de sécurité
- Vidéosurveillance
- Hauts plafonds
- Plafond suspendu
- Entreposage sécurisé
- Lumière naturelle
- Entreposage de vélo
- Installations WC abandonnées
- Plan ouvert
- Détecteur de fumée
- Flexible leasing options
- Raised access floors air conditioning & LED lights
- Direct access to the A414 and A10
Aperçu de la propriété
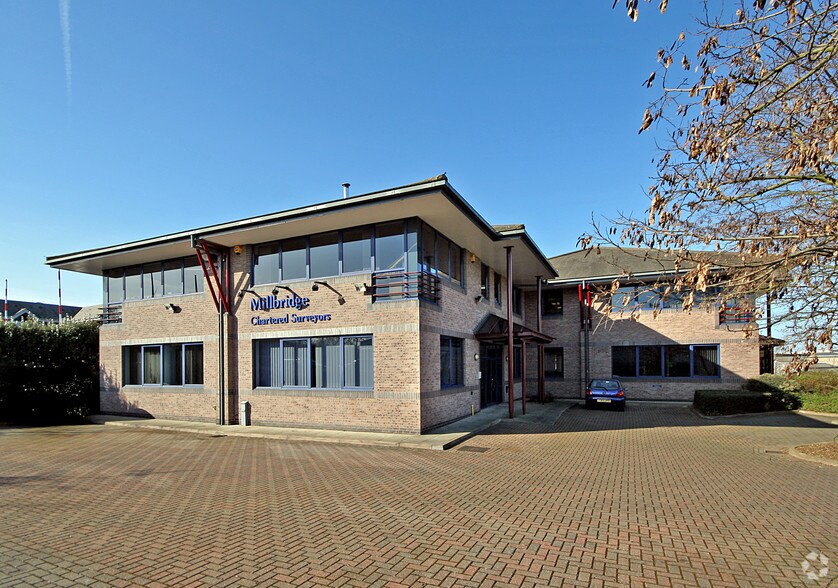
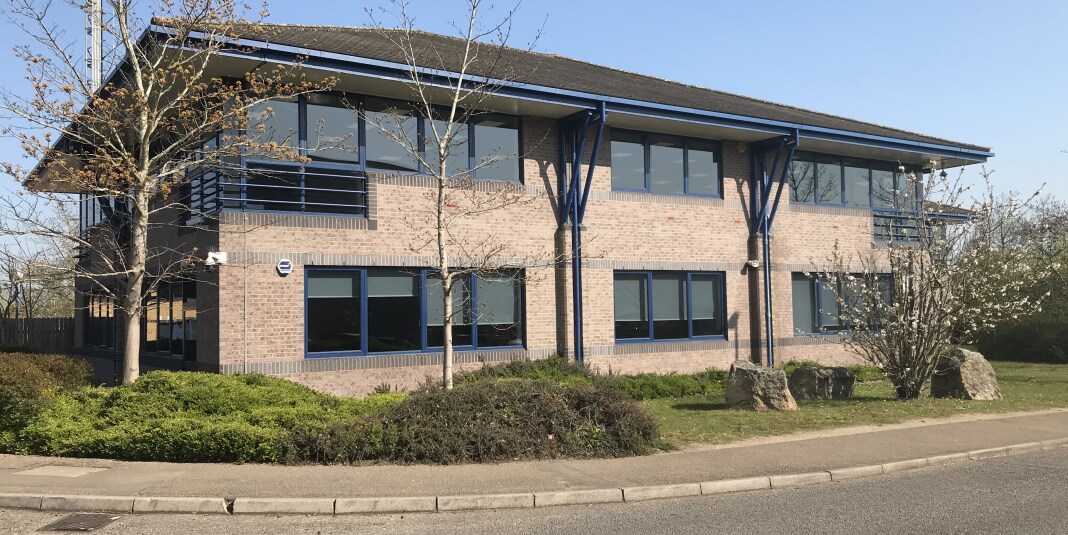
Building B is a detached two-storey brick-built office building located at The Chase, John Tate Road, Hertford. The available accommodation comprises refurbished first-floor office space configured as an open-plan suite. Building features include raised access floors, recessed LED lighting, air conditioning and extensive glazing. The first-floor accommodation is allocated 17 parking spaces. The property is positioned adjacent to the A10 dual carriageway with access to the A414 and is within walking distance of Hertford town centre.
- Ligne d'autobus
- Train de banlieue
- Cour
- Système de sécurité
- Affichage
- Éclairage accentué
- Espace d'entreposage
- Toilettes privées
- Lumière naturelle
- Plan ouvert
- Bureaux partitionnés
- Climatisation
- Détecteur de fumée
- Système de plancher surélevé
Faits sur la propriété


Présenté par
The Chase | John Tate Rd
Hmm, il semble y avoir eu une erreur lors de l’envoi de votre message. Veuillez réessayer.
Merci! Votre message a été envoyé.