Votre courriel a été envoyé.
12 Julia Ave 8 480 pi² Industriel Immeuble York YO32 9JR 1 679 997 $ CAD (198,11 $ CAD/pi²)
Certaines informations ont été traduites automatiquement.
Faits saillants de l'investissement
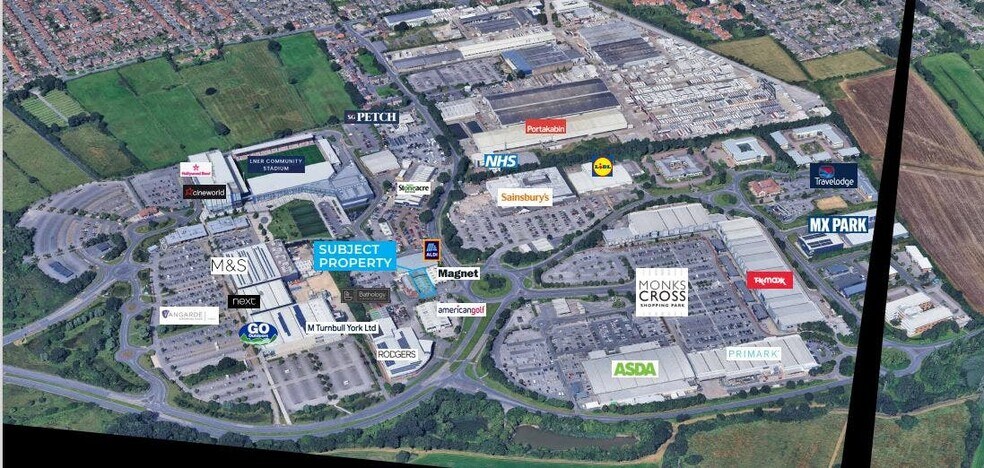
- York Town Centre 8 min drive
- York Station 15 min drive
- A64 5 min drive
Résumé de l'annonce
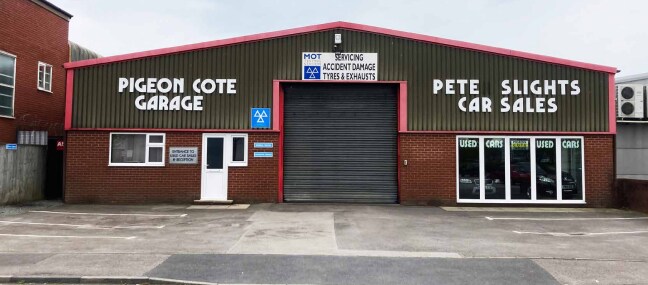
The building is accessed from a forecourt are currently marked out for a approximately 7 to 8 cars, with a centrally located roller shutter loading door and single pedestrian door to the left hand site leading to a reception and general office with WC facilities. The Workshop space is generally open plan with solid concrete floor and screed finish. A rear internal roller shutter loading door leads to the rear extension which had been fitted with a reinforced full mezzanine level for use as further storage.
Faits sur la propriété
| Prix | 1 679 997 $ CAD | Taille du lot | 1,00 AC |
| Prix par pi² | 198,11 $ CAD | Aire du bâtiment louable | 8 480 pi² |
| Type de vente | Propriétaire utilisateur | Nombre d’étages | 2 |
| Ancienneté | Pleine propriété | Année de construction/rénovation | 2010/2019 |
| Type de propriété | Industriel | Ratio de stationnement | 0,94/1 000 pi² |
| Sous-type de propriété | Manufacture | Nbre de quais à portes élevées/de chargement | 1 |
| Classe d’immeuble | B | Nbre d’entrées dans les portes/au niveau du sol | 2 |
| Prix | 1 679 997 $ CAD |
| Prix par pi² | 198,11 $ CAD |
| Type de vente | Propriétaire utilisateur |
| Ancienneté | Pleine propriété |
| Type de propriété | Industriel |
| Sous-type de propriété | Manufacture |
| Classe d’immeuble | B |
| Taille du lot | 1,00 AC |
| Aire du bâtiment louable | 8 480 pi² |
| Nombre d’étages | 2 |
| Année de construction/rénovation | 2010/2019 |
| Ratio de stationnement | 0,94/1 000 pi² |
| Nbre de quais à portes élevées/de chargement | 1 |
| Nbre d’entrées dans les portes/au niveau du sol | 2 |
Disponibilité des espaces
- Espace
- Taille
- Utilisation de l’espace
- Aménagement
- Disponible
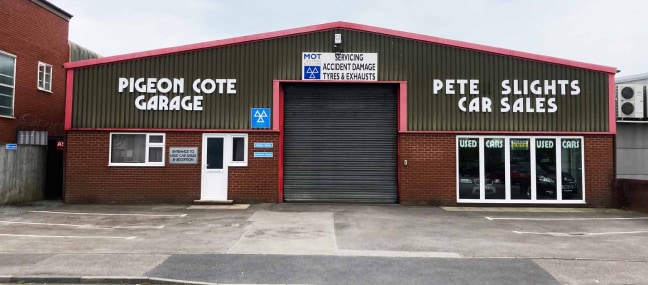
La propriété comprend un bâtiment industriel léger moderne à ossature en acier à travée unique, actuellement aménagé en locaux de type atelier, avec une zone dédiée à la vente de voitures et un espace de stockage arrière réparti sur deux niveaux dans une extension moderne de la structure originale. Le bâtiment est accessible depuis une cour avant, actuellement marquée pour accueillir environ 7 à 8 voitures, avec une porte de chargement à volet roulant située au centre et une porte piétonne unique sur le côté gauche menant à une réception et un bureau général avec des installations sanitaires. L'espace atelier est principalement en plan ouvert avec un sol en béton solide et une finition en chape. Une porte de chargement intérieure à volet roulant à l'arrière mène à l'extension arrière, qui a été équipée d'un niveau mezzanine renforcé pour un stockage supplémentaire.
The property comprises a modern light industrial single span steel portal framed building currently providing internally for workshop type premises with an area designated to car sales and rear storage over 2 levels in a modern extension to the original structure. The building is accessed from a forecourt are currently marked out for a approximately 7 to 8 cars, with a centrally located roller shutter loading door and single pedestrian door to the left hand site leading to a reception and general office with WC facilities. The Workshop space is generally open plan with solid concrete floor and screed finish. A rear internal roller shutter loading door leads to the rear extension which had been fitted with a reinforced full mezzanine level for use as further storage.
| Espace | Taille | Utilisation de l’espace | Aménagement | Disponible |
| RDC | 6 480 pi² | Industriel | construction partielle | Maintenant |
| Mezzanine | 2 000 pi² | Industriel | construction partielle | Maintenant |
RDC
| Taille |
| 6 480 pi² |
| Utilisation de l’espace |
| Industriel |
| Aménagement |
| construction partielle |
| Disponible |
| Maintenant |
Mezzanine
| Taille |
| 2 000 pi² |
| Utilisation de l’espace |
| Industriel |
| Aménagement |
| construction partielle |
| Disponible |
| Maintenant |
RDC
| Taille | 6 480 pi² |
| Utilisation de l’espace | Industriel |
| Aménagement | construction partielle |
| Disponible | Maintenant |
La propriété comprend un bâtiment industriel léger moderne à ossature en acier à travée unique, actuellement aménagé en locaux de type atelier, avec une zone dédiée à la vente de voitures et un espace de stockage arrière réparti sur deux niveaux dans une extension moderne de la structure originale. Le bâtiment est accessible depuis une cour avant, actuellement marquée pour accueillir environ 7 à 8 voitures, avec une porte de chargement à volet roulant située au centre et une porte piétonne unique sur le côté gauche menant à une réception et un bureau général avec des installations sanitaires. L'espace atelier est principalement en plan ouvert avec un sol en béton solide et une finition en chape. Une porte de chargement intérieure à volet roulant à l'arrière mène à l'extension arrière, qui a été équipée d'un niveau mezzanine renforcé pour un stockage supplémentaire.
Mezzanine
| Taille | 2 000 pi² |
| Utilisation de l’espace | Industriel |
| Aménagement | construction partielle |
| Disponible | Maintenant |
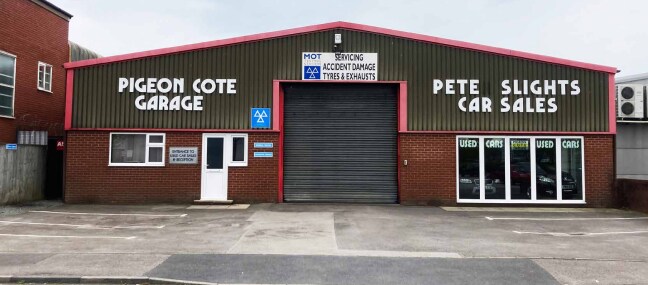
The property comprises a modern light industrial single span steel portal framed building currently providing internally for workshop type premises with an area designated to car sales and rear storage over 2 levels in a modern extension to the original structure. The building is accessed from a forecourt are currently marked out for a approximately 7 to 8 cars, with a centrally located roller shutter loading door and single pedestrian door to the left hand site leading to a reception and general office with WC facilities. The Workshop space is generally open plan with solid concrete floor and screed finish. A rear internal roller shutter loading door leads to the rear extension which had been fitted with a reinforced full mezzanine level for use as further storage.


Présenté par

12 | Julia Ave
Hmm, il semble y avoir eu une erreur lors de l’envoi de votre message. Veuillez réessayer.
Merci! Votre message a été envoyé.