Votre courriel a été envoyé.
Kembrey St 1 875 pi² d'espace disponible • Industriel • Swindon SN2 8YZ
Certaines informations ont été traduites automatiquement.
Faits saillants
- Road profile position
- 3 Phase power throughout
- 2 allocated car parking spaces with unit K19
Caractéristiques
Tous les espaces disponibles(1)
Afficher les taux de location en
- Espace
- Taille
- Terme
- Taux de location
- Utilisation de l’espace
- Aménagement
- Disponible
Les 2 espaces de cet immeuble doivent être loués ensemble, pour une superficie totale de 1 875 pi² (Zone contiguë):
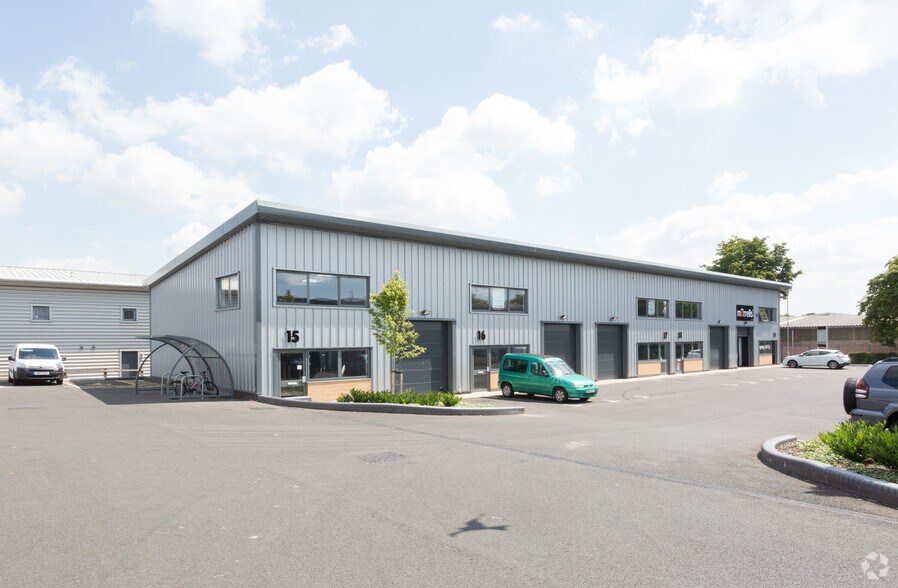
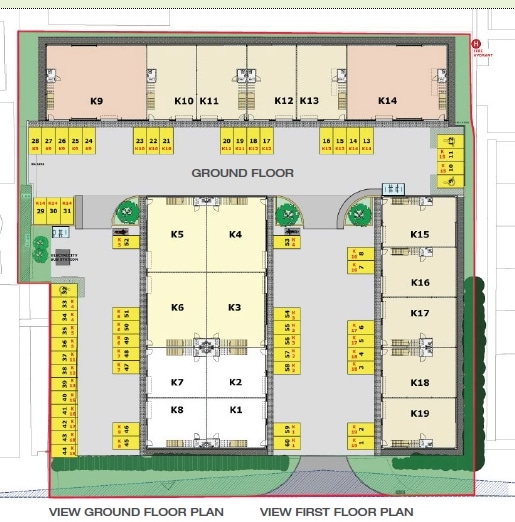
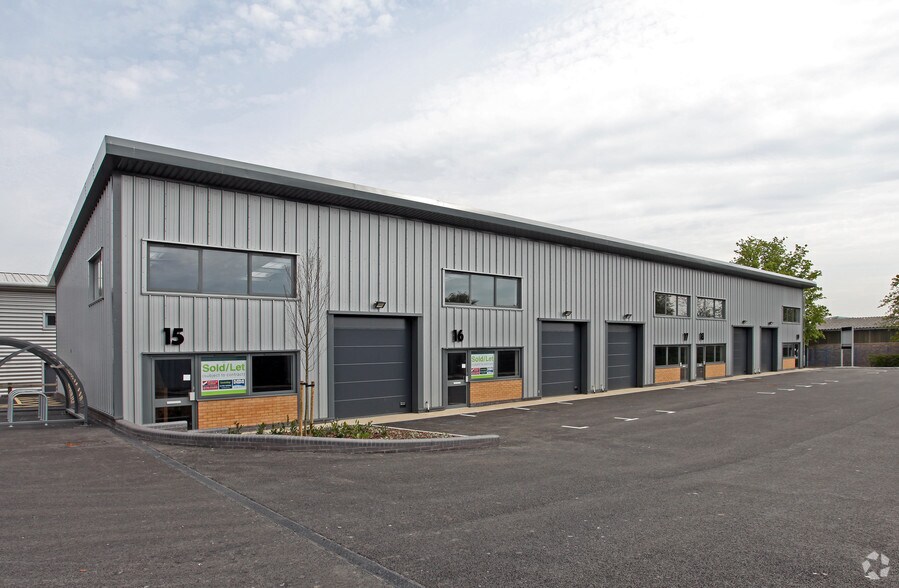
Rockhaven Park is a recent development of high quality warehouse / light industrial units. Unit K19 is a end of terrace unit of clear span steel portal frame construction, with full height profile steel cladding. Access to the warehouse is via an up and over sectional loading door in the front elevation, 3m wide x 3.2m high. In addition there is also a separate glazed personal entrance. Internally the unit benefits from a minimum clear eaves Height of 5.5m. The warehouse has a 3 phase electrical power supply and a capped gas supply. The mezzanine is currently finished to shell specification, enabling the occupier to complete additional fit out as required.
- Classe d’utilisation : B2
- Salle de bains privée
- Cour
- First floor open mezzanine
- Comprend 625 pi² d’espace de bureau dédié
- Lumière naturelle
- 5.5m minimum eaves height
- New FRI lease
| Espace | Taille | Terme | Taux de location | Utilisation de l’espace | Aménagement | Disponible |
| RDC - K19, 1er étage - K19 | 1 875 pi² | Négociable | 22,40 $ CAD/pi²/an 1,87 $ CAD/pi²/mois 42 000 $ CAD/an 3 500 $ CAD/mois | Industriel | construction complète | Bail en cours |
RDC - K19, 1er étage - K19
Les 2 espaces de cet immeuble doivent être loués ensemble, pour une superficie totale de 1 875 pi² (Zone contiguë):
| Taille |
|
RDC - K19 - 1 250 pi²
1er étage - K19 - 625 pi²
|
| Terme |
| Négociable |
| Taux de location |
| 22,40 $ CAD/pi²/an 1,87 $ CAD/pi²/mois 42 000 $ CAD/an 3 500 $ CAD/mois |
| Utilisation de l’espace |
| Industriel |
| Aménagement |
| construction complète |
| Disponible |
| Bail en cours |
RDC - K19, 1er étage - K19
| Taille |
RDC - K19 - 1 250 pi²
1er étage - K19 - 625 pi²
|
| Terme | Négociable |
| Taux de location | 22,40 $ CAD/pi²/an |
| Utilisation de l’espace | Industriel |
| Aménagement | construction complète |
| Disponible | Bail en cours |
Rockhaven Park is a recent development of high quality warehouse / light industrial units. Unit K19 is a end of terrace unit of clear span steel portal frame construction, with full height profile steel cladding. Access to the warehouse is via an up and over sectional loading door in the front elevation, 3m wide x 3.2m high. In addition there is also a separate glazed personal entrance. Internally the unit benefits from a minimum clear eaves Height of 5.5m. The warehouse has a 3 phase electrical power supply and a capped gas supply. The mezzanine is currently finished to shell specification, enabling the occupier to complete additional fit out as required.
- Classe d’utilisation : B2
- Comprend 625 pi² d’espace de bureau dédié
- Salle de bains privée
- Lumière naturelle
- Cour
- 5.5m minimum eaves height
- First floor open mezzanine
- New FRI lease
Aperçu de la propriété
Rockhaven Park is situated on the edge of Kembrey Park, adjacent to the Kembrey Trade Centre. The immediate area is an established industrial location which includes a number of high profile trade occupiers. The Premier Inn hotel and the Kembrey Inn are also close by. Junction 15 and 16 of the M4 are approximately 5 miles away.
Faits sur l’installation service
Sélectionner des locataires
- Étage
- Nom du locataire
- Secteur
- Multiple
- Tennant Company
- Fabrication



Présenté par

Kembrey St
Hmm, il semble y avoir eu une erreur lors de l’envoi de votre message. Veuillez réessayer.
Merci! Votre message a été envoyé.