Votre courriel a été envoyé.

Kingsway North 1 045–23 325 pi² d'espace disponible • Industriel • Gateshead NE11 0JH
Certaines informations ont été traduites automatiquement.
Faits saillants
- Available Q3 2026.
- Large service yard.
- Two storey offices.
- Minimum target rating EPC B.
- Modern industrial unit on Team Valley UNDER REFURBISHMENT.
- Dedicated car parking.
- 6m eaves height.
Caractéristiques
Tous les espaces disponibles(4)
Afficher les taux de location en
- Espace
- Taille
- Terme
- Taux de location
- Utilisation de l’espace
- Aménagement
- Disponible
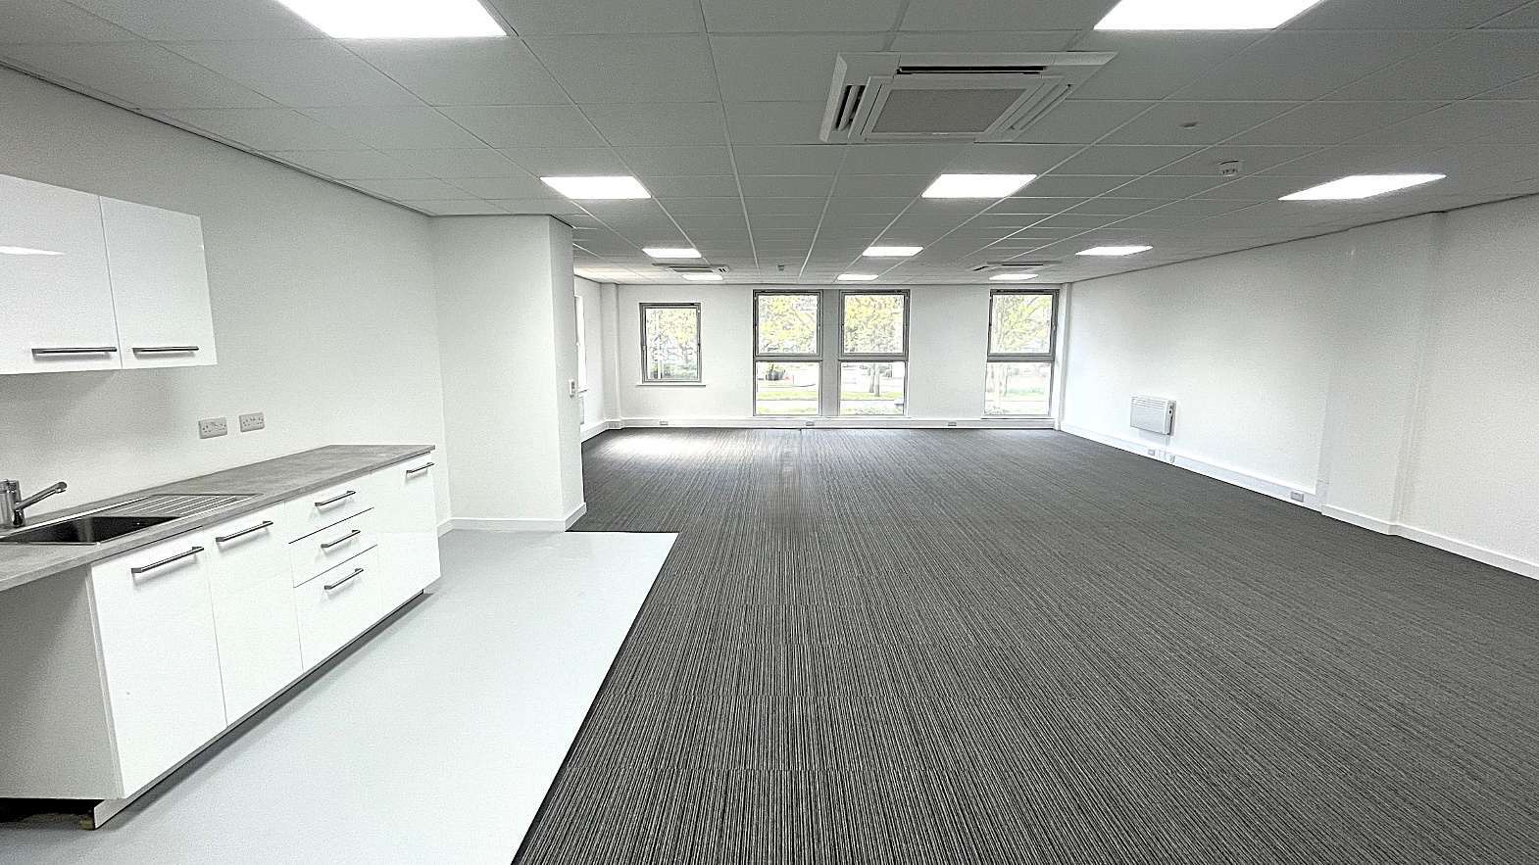

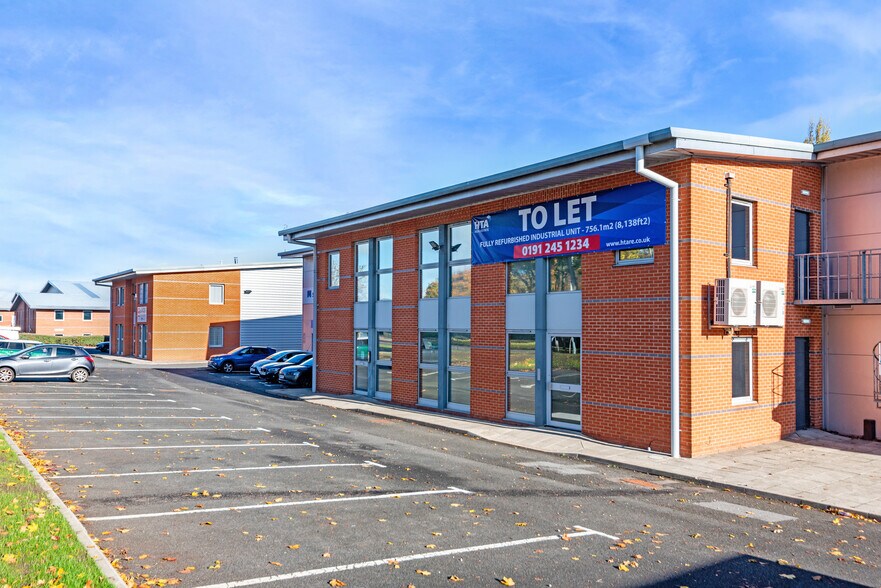
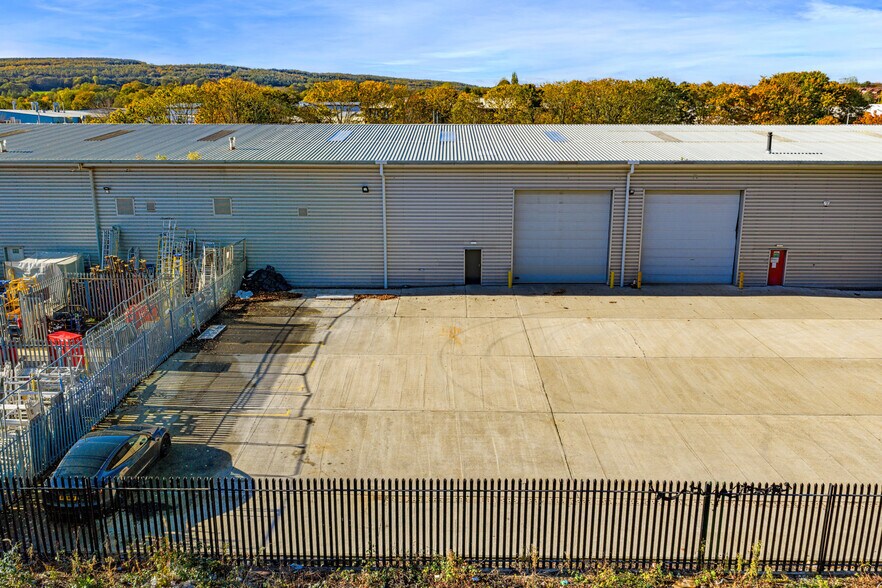
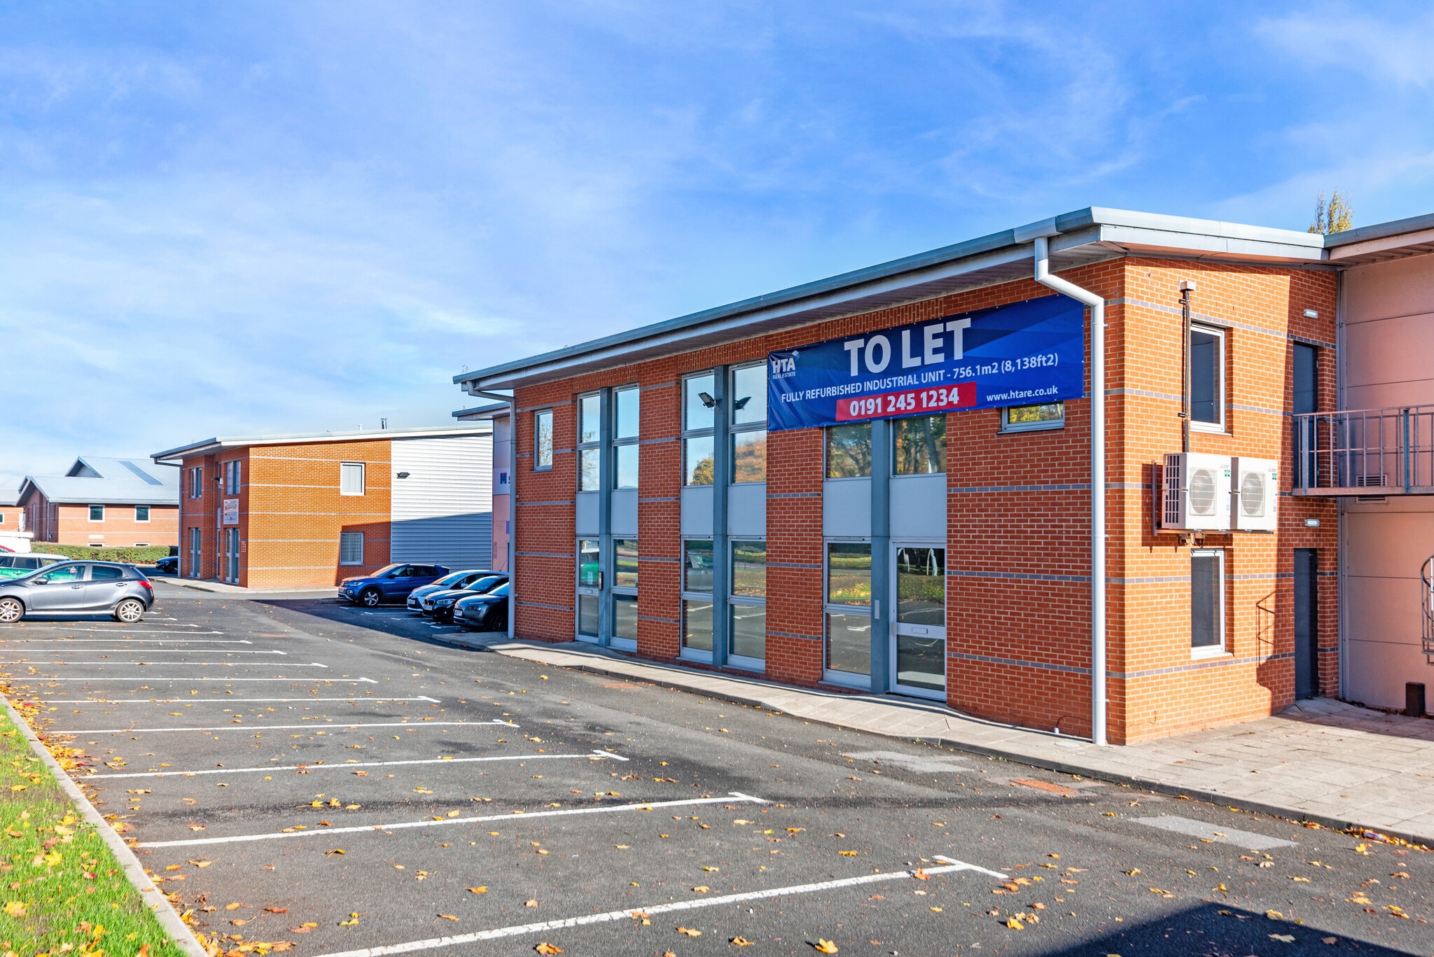
The property comprises a modern industrial unit in the ‘Aquarius’ development constructed in the mid 2000’s. Steel portal frame construction to a minimum eaves height of approximately 6 meters, with offices over two floors, 13 car parking spaces to the front, and service yard to the rear. The office elevations are full height brick facing and the warehouse has insulated profile metal sheet cladding to elevations and the roof, with translucent roof lights. Loading to the unit is via an insulated sectional up and over loading door that provides access to concrete service yard. The property is being refurbished to a high standard to provide warehouse/workshop and office accommodation suitable for a variety of uses with a target EPC rating of A. All lighting will be LED and heating will be electric.
- Classe d’utilisation : B2
- Espace en excellent état
- Cote de rendement énergétique - A
- En cours de remise à neuf
- Hauteur des feuilles : 6 m
- Comprend 1 068 pi² d’espace de bureau dédié
- Peut être associé à un ou plusieurs espaces supplémentaires pour obtenir jusqu’à 8 138 pi² d’espace adjacent.
- Toilettes communes
- Bureaux à deux étages
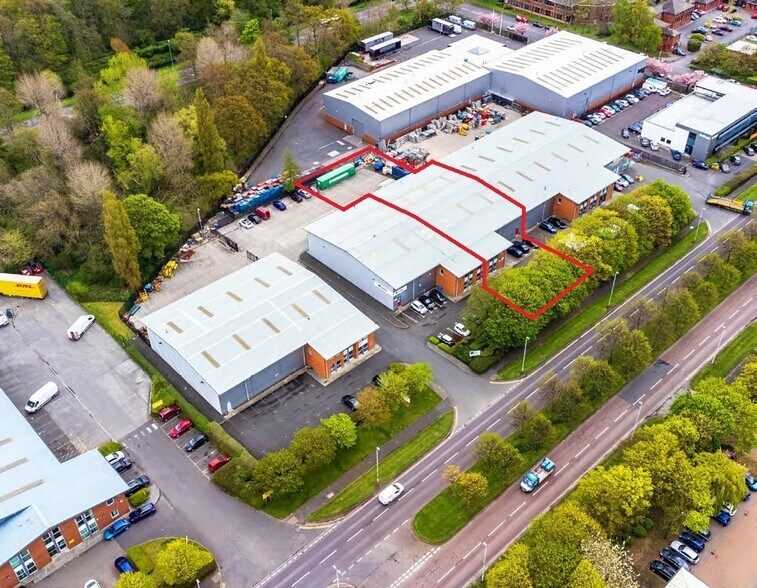
Unit G Aquarius comprises a modern detached industrial/warehouse facility located on the established Team Valley Trading Estate. The property provides 15,178 sq ft of accommodation including high-quality two-storey offices, a large warehouse with 6m eaves, extensive yard space, and 18 dedicated parking spaces. The unit is currently undergoing refurbishment and will offer energy-efficient accommodation suitable for industrial, storage, manufacturing, and distribution occupiers.
- Classe d’utilisation : B2
- Espace en excellent état
- Toilettes communes
- Two storey offices
- Comprend 1 045 pi² d’espace de bureau dédié
- Cote de rendement énergétique - A
- Under Refurbishment
- 6m eaves height
The property comprises a modern industrial unit in the ‘Aquarius’ development constructed in the mid 2000’s. Steel portal frame construction to a minimum eaves height of approximately 6 meters, with offices over two floors, 13 car parking spaces to the front, and service yard to the rear. The office elevations are full height brick facing and the warehouse has insulated profile metal sheet cladding to elevations and the roof, with translucent roof lights. Loading to the unit is via an insulated sectional up and over loading door that provides access to concrete service yard. The property is being refurbished to a high standard to provide warehouse/workshop and office accommodation suitable for a variety of uses with a target EPC rating of A. All lighting will be LED and heating will be electric.
- Classe d’utilisation : B2
- Espace en excellent état
- Cote de rendement énergétique - B
- En cours de remise à neuf
- Hauteur des feuilles : 6 m
- Comprend 1 146 pi² d’espace de bureau dédié
- Peut être associé à un ou plusieurs espaces supplémentaires pour obtenir jusqu’à 8 138 pi² d’espace adjacent.
- Toilettes communes
- Bureaux à deux étages
Unit G Aquarius comprises a modern detached industrial/warehouse facility located on the established Team Valley Trading Estate. The property provides 15,178 sq ft of accommodation including high-quality two-storey offices, a large warehouse with 6m eaves, extensive yard space, and 18 dedicated parking spaces. The unit is currently undergoing refurbishment and will offer energy-efficient accommodation suitable for industrial, storage, manufacturing, and distribution occupiers.
- Classe d’utilisation : B2
- Espace en excellent état
- Toilettes communes
- Two storey offices
- Comprend 1 045 pi² d’espace de bureau dédié
- Cote de rendement énergétique - A
- Under Refurbishment
- 6m eaves height
| Espace | Taille | Terme | Taux de location | Utilisation de l’espace | Aménagement | Disponible |
| RDC - Unit F | 7 066 pi² | Négociable | 17,63 $ CAD/pi²/an 1,47 $ CAD/pi²/mois 124 567 $ CAD/an 10 381 $ CAD/mois | Industriel | construction partielle | Bail en cours |
| RDC - Unit G | 14 142 pi² | Négociable | 16,91 $ CAD/pi²/an 1,41 $ CAD/pi²/mois 239 168 $ CAD/an 19 931 $ CAD/mois | Industriel | construction partielle | 60 jours |
| 1er étage - Unit F | 1 072 pi² | Négociable | 17,63 $ CAD/pi²/an 1,47 $ CAD/pi²/mois 18 898 $ CAD/an 1 575 $ CAD/mois | Industriel | construction partielle | Bail en cours |
| 1er étage - Unit G | 1 045 pi² | Négociable | 16,91 $ CAD/pi²/an 1,41 $ CAD/pi²/mois 17 673 $ CAD/an 1 473 $ CAD/mois | Industriel | construction partielle | 60 jours |
RDC - Unit F
| Taille |
| 7 066 pi² |
| Terme |
| Négociable |
| Taux de location |
| 17,63 $ CAD/pi²/an 1,47 $ CAD/pi²/mois 124 567 $ CAD/an 10 381 $ CAD/mois |
| Utilisation de l’espace |
| Industriel |
| Aménagement |
| construction partielle |
| Disponible |
| Bail en cours |
RDC - Unit G
| Taille |
| 14 142 pi² |
| Terme |
| Négociable |
| Taux de location |
| 16,91 $ CAD/pi²/an 1,41 $ CAD/pi²/mois 239 168 $ CAD/an 19 931 $ CAD/mois |
| Utilisation de l’espace |
| Industriel |
| Aménagement |
| construction partielle |
| Disponible |
| 60 jours |
1er étage - Unit F
| Taille |
| 1 072 pi² |
| Terme |
| Négociable |
| Taux de location |
| 17,63 $ CAD/pi²/an 1,47 $ CAD/pi²/mois 18 898 $ CAD/an 1 575 $ CAD/mois |
| Utilisation de l’espace |
| Industriel |
| Aménagement |
| construction partielle |
| Disponible |
| Bail en cours |
1er étage - Unit G
| Taille |
| 1 045 pi² |
| Terme |
| Négociable |
| Taux de location |
| 16,91 $ CAD/pi²/an 1,41 $ CAD/pi²/mois 17 673 $ CAD/an 1 473 $ CAD/mois |
| Utilisation de l’espace |
| Industriel |
| Aménagement |
| construction partielle |
| Disponible |
| 60 jours |
RDC - Unit F
| Taille | 7 066 pi² |
| Terme | Négociable |
| Taux de location | 17,63 $ CAD/pi²/an |
| Utilisation de l’espace | Industriel |
| Aménagement | construction partielle |
| Disponible | Bail en cours |
The property comprises a modern industrial unit in the ‘Aquarius’ development constructed in the mid 2000’s. Steel portal frame construction to a minimum eaves height of approximately 6 meters, with offices over two floors, 13 car parking spaces to the front, and service yard to the rear. The office elevations are full height brick facing and the warehouse has insulated profile metal sheet cladding to elevations and the roof, with translucent roof lights. Loading to the unit is via an insulated sectional up and over loading door that provides access to concrete service yard. The property is being refurbished to a high standard to provide warehouse/workshop and office accommodation suitable for a variety of uses with a target EPC rating of A. All lighting will be LED and heating will be electric.
- Classe d’utilisation : B2
- Comprend 1 068 pi² d’espace de bureau dédié
- Espace en excellent état
- Peut être associé à un ou plusieurs espaces supplémentaires pour obtenir jusqu’à 8 138 pi² d’espace adjacent.
- Cote de rendement énergétique - A
- Toilettes communes
- En cours de remise à neuf
- Bureaux à deux étages
- Hauteur des feuilles : 6 m
RDC - Unit G
| Taille | 14 142 pi² |
| Terme | Négociable |
| Taux de location | 16,91 $ CAD/pi²/an |
| Utilisation de l’espace | Industriel |
| Aménagement | construction partielle |
| Disponible | 60 jours |
Unit G Aquarius comprises a modern detached industrial/warehouse facility located on the established Team Valley Trading Estate. The property provides 15,178 sq ft of accommodation including high-quality two-storey offices, a large warehouse with 6m eaves, extensive yard space, and 18 dedicated parking spaces. The unit is currently undergoing refurbishment and will offer energy-efficient accommodation suitable for industrial, storage, manufacturing, and distribution occupiers.
- Classe d’utilisation : B2
- Comprend 1 045 pi² d’espace de bureau dédié
- Espace en excellent état
- Cote de rendement énergétique - A
- Toilettes communes
- Under Refurbishment
- Two storey offices
- 6m eaves height
1er étage - Unit F
| Taille | 1 072 pi² |
| Terme | Négociable |
| Taux de location | 17,63 $ CAD/pi²/an |
| Utilisation de l’espace | Industriel |
| Aménagement | construction partielle |
| Disponible | Bail en cours |
The property comprises a modern industrial unit in the ‘Aquarius’ development constructed in the mid 2000’s. Steel portal frame construction to a minimum eaves height of approximately 6 meters, with offices over two floors, 13 car parking spaces to the front, and service yard to the rear. The office elevations are full height brick facing and the warehouse has insulated profile metal sheet cladding to elevations and the roof, with translucent roof lights. Loading to the unit is via an insulated sectional up and over loading door that provides access to concrete service yard. The property is being refurbished to a high standard to provide warehouse/workshop and office accommodation suitable for a variety of uses with a target EPC rating of A. All lighting will be LED and heating will be electric.
- Classe d’utilisation : B2
- Comprend 1 146 pi² d’espace de bureau dédié
- Espace en excellent état
- Peut être associé à un ou plusieurs espaces supplémentaires pour obtenir jusqu’à 8 138 pi² d’espace adjacent.
- Cote de rendement énergétique - B
- Toilettes communes
- En cours de remise à neuf
- Bureaux à deux étages
- Hauteur des feuilles : 6 m
1er étage - Unit G
| Taille | 1 045 pi² |
| Terme | Négociable |
| Taux de location | 16,91 $ CAD/pi²/an |
| Utilisation de l’espace | Industriel |
| Aménagement | construction partielle |
| Disponible | 60 jours |
Unit G Aquarius comprises a modern detached industrial/warehouse facility located on the established Team Valley Trading Estate. The property provides 15,178 sq ft of accommodation including high-quality two-storey offices, a large warehouse with 6m eaves, extensive yard space, and 18 dedicated parking spaces. The unit is currently undergoing refurbishment and will offer energy-efficient accommodation suitable for industrial, storage, manufacturing, and distribution occupiers.
- Classe d’utilisation : B2
- Comprend 1 045 pi² d’espace de bureau dédié
- Espace en excellent état
- Cote de rendement énergétique - A
- Toilettes communes
- Under Refurbishment
- Two storey offices
- 6m eaves height
Aperçu de la propriété
Une unité de comptoir industrielle et commerciale moderne sur Kingsway North Team Valley est disponible à la vente. La propriété comprend une unité industrielle moderne dans le développement « Aquarius » construite au milieu des années 2000, à ossature de portails en acier d'une hauteur minimale d'environ 6 mètres, avec des bureaux sur deux étages et un parking à l'avant, et une aire de service à l'arrière. Les élévations des bureaux sont revêtus de briques sur toute la hauteur et l'entrepôt est doté d'un revêtement de tôle profilé isolé jusqu'aux élévations et au toit, avec des lumières de toit translucides. Le chargement à l'unité se fait au moyen d'une porte de chargement sectionnelle isolée qui permet d'accéder à la cour de service en béton. La propriété est en cours de rénovation selon des normes élevées afin de fournir un entrepôt, un atelier et des locaux à bureaux adaptés à une variété d'utilisations avec une CPE cible
Faits sur l’installation entrepôt

Présenté par
Kingsway North
Hmm, il semble y avoir eu une erreur lors de l’envoi de votre message. Veuillez réessayer.
Merci! Votre message a été envoyé.