Votre courriel a été envoyé.

Building E Knowle Ln 2 215 pi² d'espace disponible • Industriel • Eastleigh SO50 7DZ
Certaines informations ont été traduites automatiquement.
Faits saillants
- Excellent connectivity
- Close proximity to local amenities
- Strategic location
Caractéristiques
Tous les espaces disponibles(1)
Afficher les taux de location en
- Espace
- Taille
- Terme
- Taux de location
- Utilisation de l’espace
- Aménagement
- Disponible
Les 2 espaces de cet immeuble doivent être loués ensemble, pour une superficie totale de 2 215 pi² (Zone contiguë):
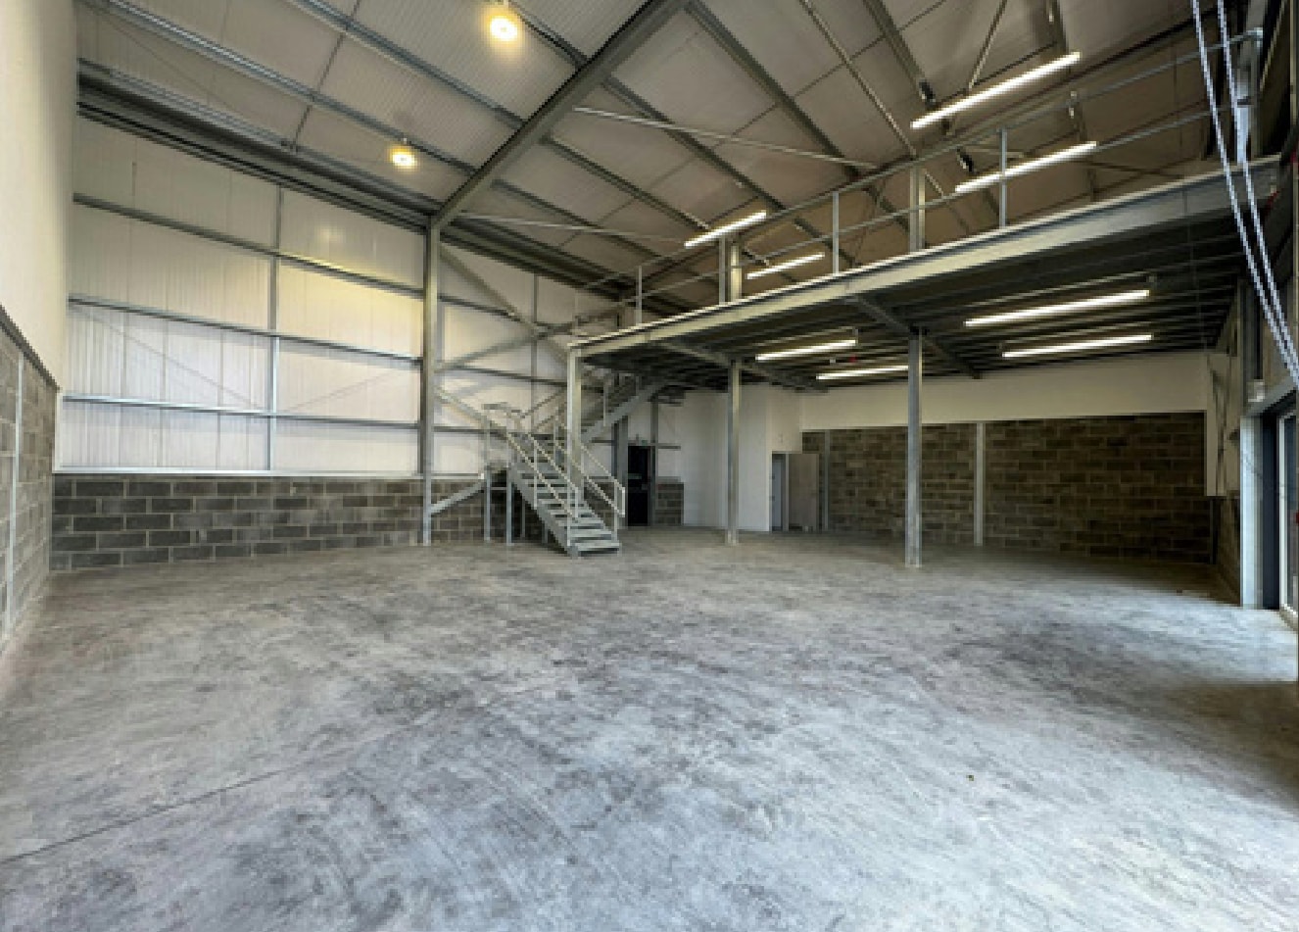

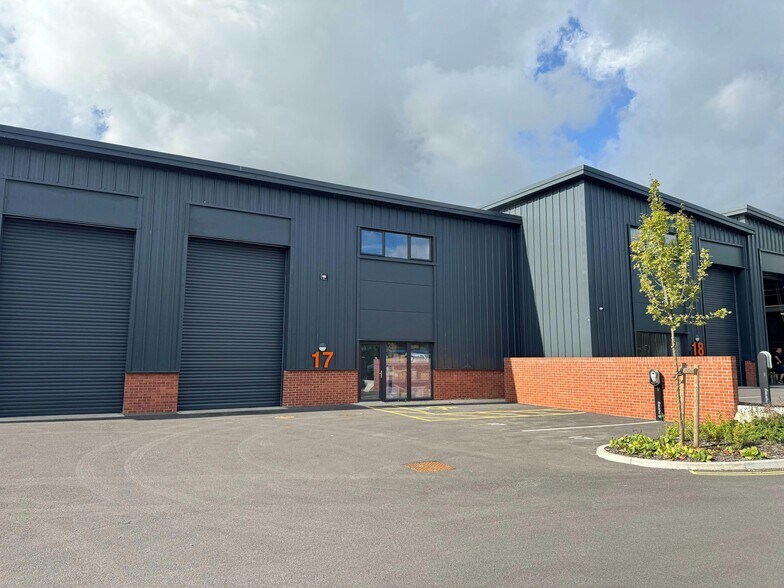
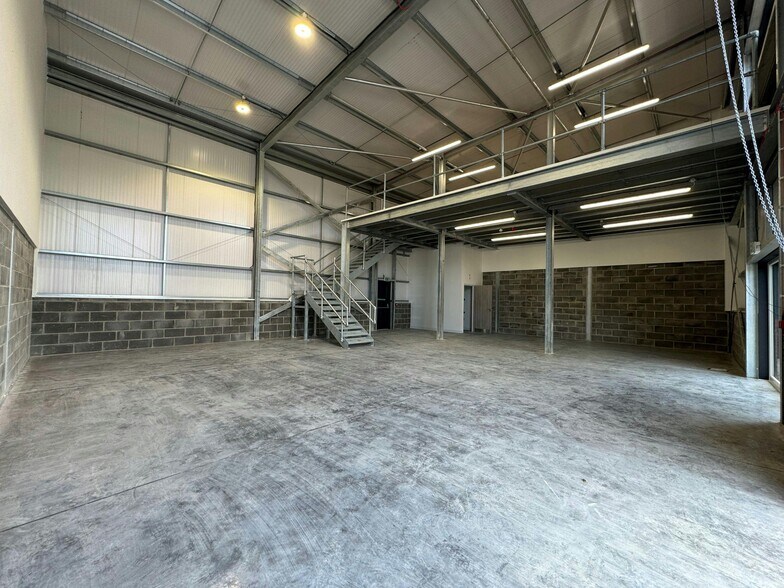
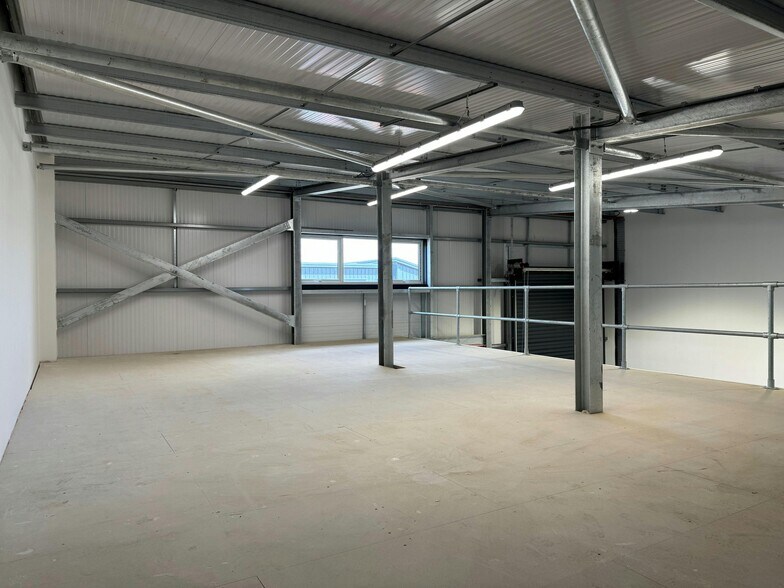
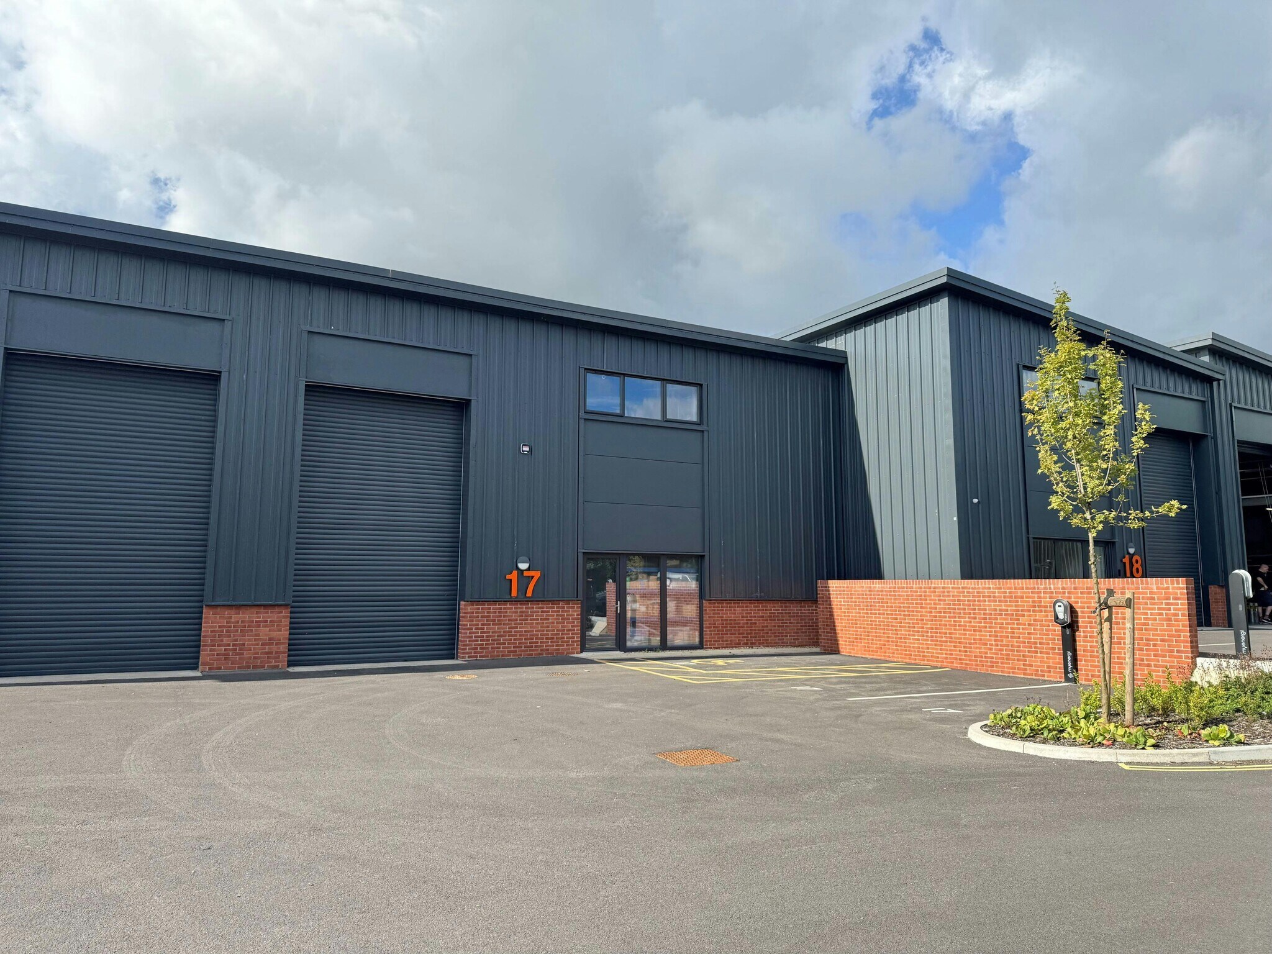
A new lease, for a term of years to be agreed. Rent of £30,500 pa. The unit is of steel portal frame construction, with insulated power floated concrete floors, low level brick fascias and high quality 100mm insulated cladding to walls and 120mm cladding to the roofs, with PV panels fitted. The unit has the benefit of storage mezzanine (5.0 kN/ m2) load capacity with front to back orientation. The freehold title extends to the boundary of the building with 3 car parking spaces. The site has communal overflow parking available by way of separate Licence agreement.
- Classe d’utilisation : B2
- Stores automatiques
- Détecteur de fumée
- High Bay lights in the roof
- Entreposage sécurisé
- Cote de rendement énergétique - A
- 3 phase power
- Single fuse board with double socket mounted
| Espace | Taille | Terme | Taux de location | Utilisation de l’espace | Aménagement | Disponible |
| RDC - 17, Mezzanine - 17 | 2 215 pi² | Négociable | 25,98 $ CAD/pi²/an 2,17 $ CAD/pi²/mois 57 553 $ CAD/an 4 796 $ CAD/mois | Industriel | espace cloisonné | Maintenant |
RDC - 17, Mezzanine - 17
Les 2 espaces de cet immeuble doivent être loués ensemble, pour une superficie totale de 2 215 pi² (Zone contiguë):
| Taille |
|
RDC - 17 - 1 453 pi²
Mezzanine - 17 - 762 pi²
|
| Terme |
| Négociable |
| Taux de location |
| 25,98 $ CAD/pi²/an 2,17 $ CAD/pi²/mois 57 553 $ CAD/an 4 796 $ CAD/mois |
| Utilisation de l’espace |
| Industriel |
| Aménagement |
| espace cloisonné |
| Disponible |
| Maintenant |
RDC - 17, Mezzanine - 17
| Taille |
RDC - 17 - 1 453 pi²
Mezzanine - 17 - 762 pi²
|
| Terme | Négociable |
| Taux de location | 25,98 $ CAD/pi²/an |
| Utilisation de l’espace | Industriel |
| Aménagement | espace cloisonné |
| Disponible | Maintenant |
A new lease, for a term of years to be agreed. Rent of £30,500 pa. The unit is of steel portal frame construction, with insulated power floated concrete floors, low level brick fascias and high quality 100mm insulated cladding to walls and 120mm cladding to the roofs, with PV panels fitted. The unit has the benefit of storage mezzanine (5.0 kN/ m2) load capacity with front to back orientation. The freehold title extends to the boundary of the building with 3 car parking spaces. The site has communal overflow parking available by way of separate Licence agreement.
- Classe d’utilisation : B2
- Entreposage sécurisé
- Stores automatiques
- Cote de rendement énergétique - A
- Détecteur de fumée
- 3 phase power
- High Bay lights in the roof
- Single fuse board with double socket mounted
Aperçu de la propriété
The estate is located on Knowle Lane in Fair Oak adjacent East Horton Business Park office development and opposite Deer Park Farm Industrial Estate, which comprises a mix of industrial occupiers. The site benefits from excellent road transport links with M27 Junction 7 approximately 3 miles to the south and M3 Junction 13 approximately 4.5 miles to the west or alternatively Junction 11 which is approximately 5.75 miles to north.
Faits sur l’installation entrepôt
Sélectionner des locataires
- Étage
- Nom du locataire
- Multiple
- Little Barn Door Ltd


Présenté par
Building E | Knowle Ln
Hmm, il semble y avoir eu une erreur lors de l’envoi de votre message. Veuillez réessayer.
Merci! Votre message a été envoyé.