Votre courriel a été envoyé.
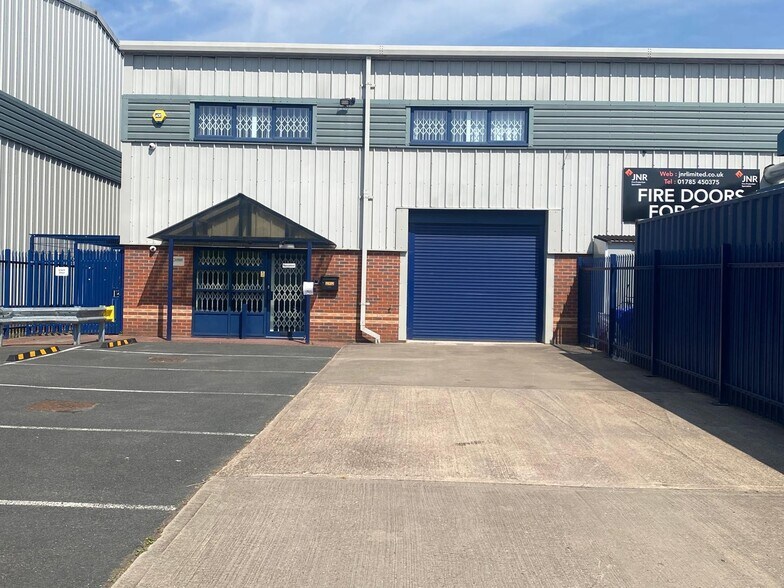
Calibre Industrial Park Laches Close 4 118 pi² d'espace disponible • Industriel • Wolverhampton WV10 7DZ
Certaines informations ont été traduites automatiquement.
Faits saillants
- Established industrial estate location with excellent access to the A449 and M6 Junction 12.
- Existing lease available to December 2033 with tenant break option in December 2028.
- High specification accommodation incorporating warehouse and modern office space.
Caractéristiques
Tous les espaces disponibles(1)
Afficher les taux de location en
- Espace
- Taille
- Terme
- Taux de location
- Utilisation de l’espace
- Aménagement
- Disponible
Les 2 espaces de cet immeuble doivent être loués ensemble, pour une superficie totale de 4 118 pi² (Zone contiguë):
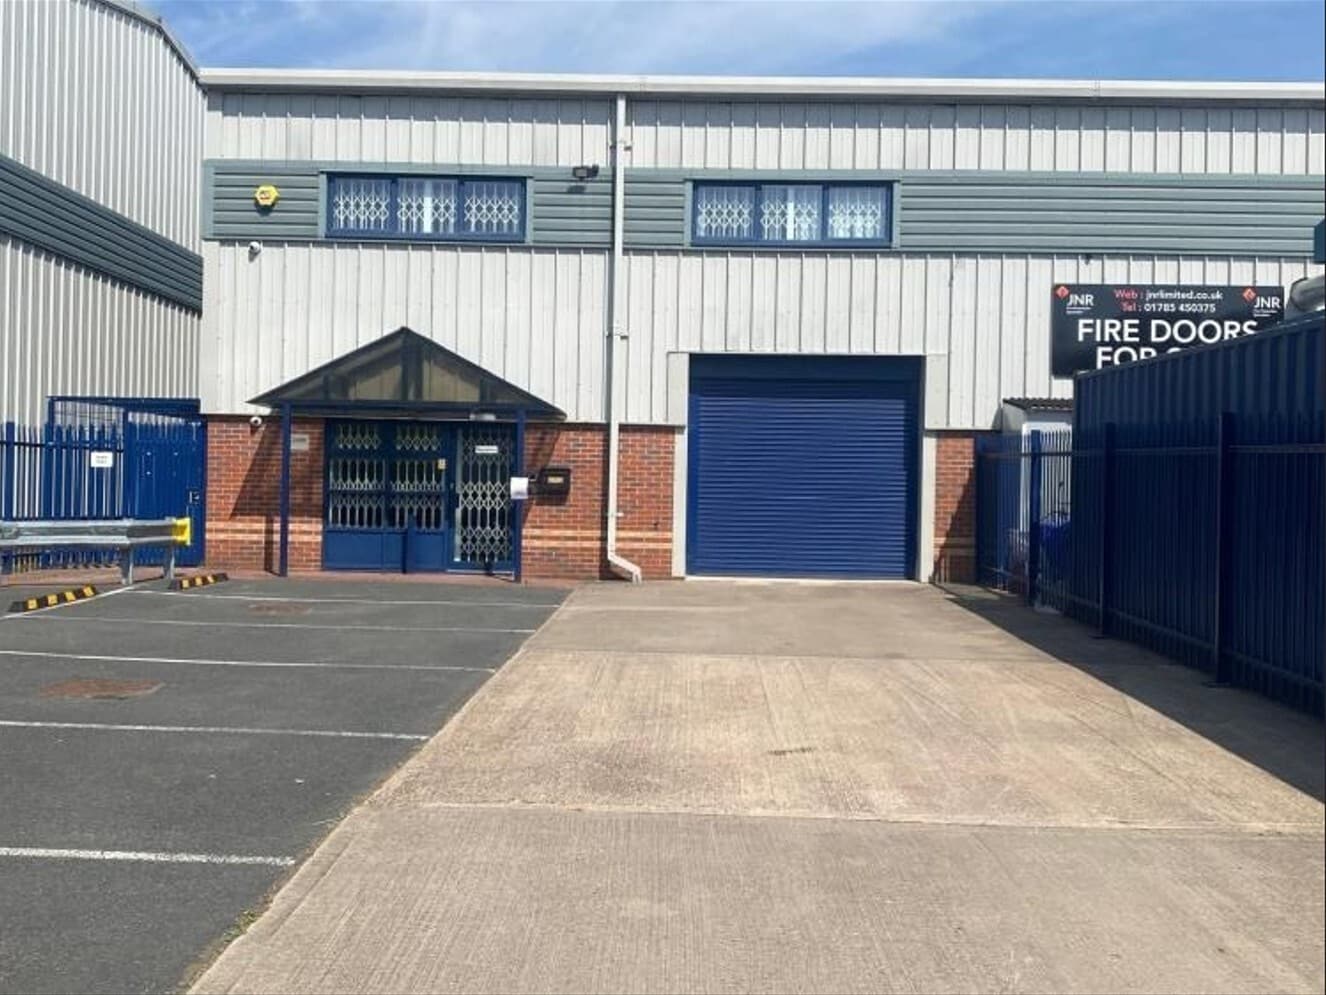


Industrial/warehouse unit arranged to provide ground floor warehouse accommodation with ancillary office space at ground and first floor level. The property benefits from roller shutter loading access, air-conditioned offices, front parking/loading facilities and a small external storage area. Total accommodation extends to 4,119 sq ft (382.81 sq m).
- Classe d’utilisation : B2
- Climatisation centrale
- Lumière naturelle
- Cote de rendement énergétique - B
- Roller shutter door
- Air conditioning
- Comprend 1 361 pi² d’espace de bureau dédié
- Entreposage sécurisé
- Stores automatiques
- Cour
- LED Lightings
- Car parking
| Espace | Taille | Terme | Taux de location | Utilisation de l’espace | Aménagement | Disponible |
| RDC - Unit 4, 1er étage - Unit 4 | 4 118 pi² | Négociable | 10,94 $ CAD/pi²/an 0,91 $ CAD/pi²/mois 45 035 $ CAD/an 3 753 $ CAD/mois | Industriel | espace cloisonné | Maintenant |
RDC - Unit 4, 1er étage - Unit 4
Les 2 espaces de cet immeuble doivent être loués ensemble, pour une superficie totale de 4 118 pi² (Zone contiguë):
| Taille |
|
RDC - Unit 4 - 2 059 pi²
1er étage - Unit 4 - 2 059 pi²
|
| Terme |
| Négociable |
| Taux de location |
| 10,94 $ CAD/pi²/an 0,91 $ CAD/pi²/mois 45 035 $ CAD/an 3 753 $ CAD/mois |
| Utilisation de l’espace |
| Industriel |
| Aménagement |
| espace cloisonné |
| Disponible |
| Maintenant |
RDC - Unit 4, 1er étage - Unit 4
| Taille |
RDC - Unit 4 - 2 059 pi²
1er étage - Unit 4 - 2 059 pi²
|
| Terme | Négociable |
| Taux de location | 10,94 $ CAD/pi²/an |
| Utilisation de l’espace | Industriel |
| Aménagement | espace cloisonné |
| Disponible | Maintenant |
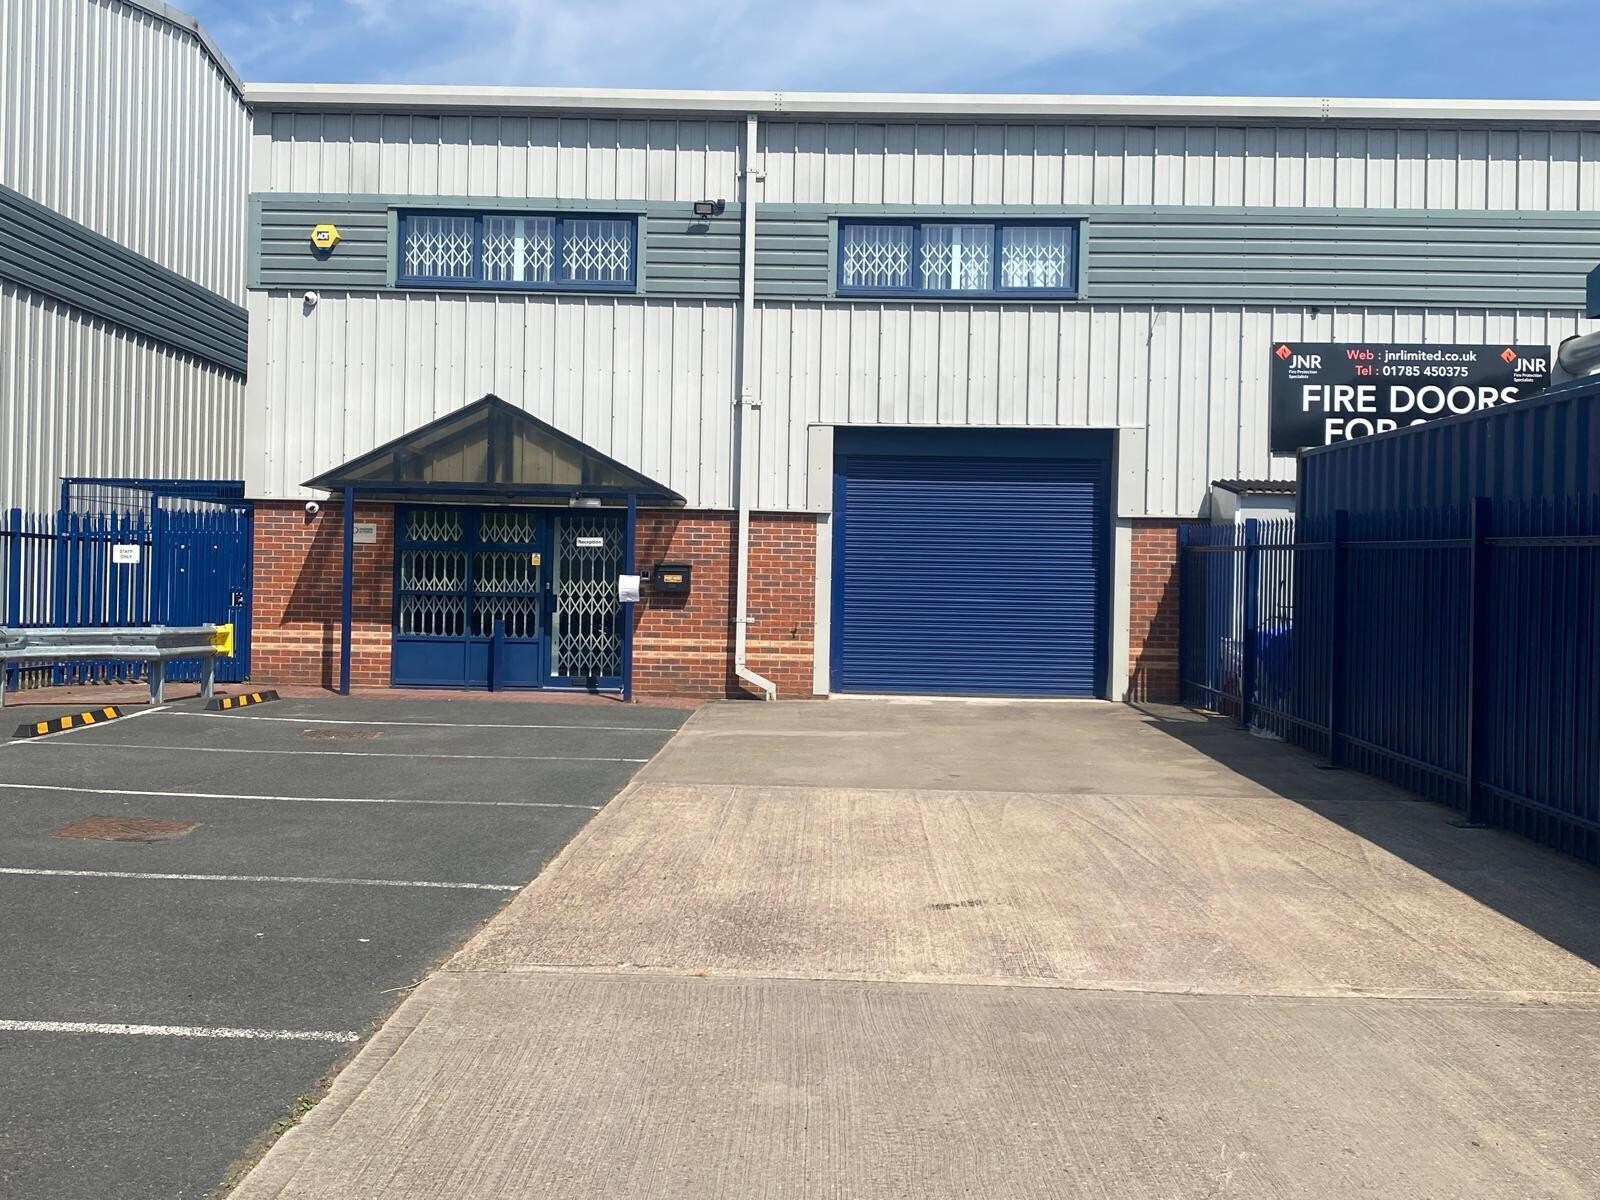
Industrial/warehouse unit arranged to provide ground floor warehouse accommodation with ancillary office space at ground and first floor level. The property benefits from roller shutter loading access, air-conditioned offices, front parking/loading facilities and a small external storage area. Total accommodation extends to 4,119 sq ft (382.81 sq m).
- Classe d’utilisation : B2
- Comprend 1 361 pi² d’espace de bureau dédié
- Climatisation centrale
- Entreposage sécurisé
- Lumière naturelle
- Stores automatiques
- Cote de rendement énergétique - B
- Cour
- Roller shutter door
- LED Lightings
- Air conditioning
- Car parking
Aperçu de la propriété
Unit 4 Calibre Industrial Park comprises a high specification industrial/warehouse unit extending to 4,119 sq ft (382.81 sq m). The property provides a blend of warehouse accommodation and quality office space over ground and first floors, together with on-site parking and a small external storage area. The warehouse benefits from roller shutter door access, while the offices feature suspended ceilings, LED lighting and air conditioning. The unit occupies a well-established industrial location within the Four Ashes Industrial Estate, approximately 2 miles from Junction 12 of the M6, providing excellent regional connectivity.
Faits sur l’installation entrepôt


Présenté par

Calibre Industrial Park | Laches Close
Hmm, il semble y avoir eu une erreur lors de l’envoi de votre message. Veuillez réessayer.
Merci! Votre message a été envoyé.