Votre courriel a été envoyé.
Hazleton Interchange Horndean PO8 9JU 4 209–53 200 pi² d'espace disponible • Industriel

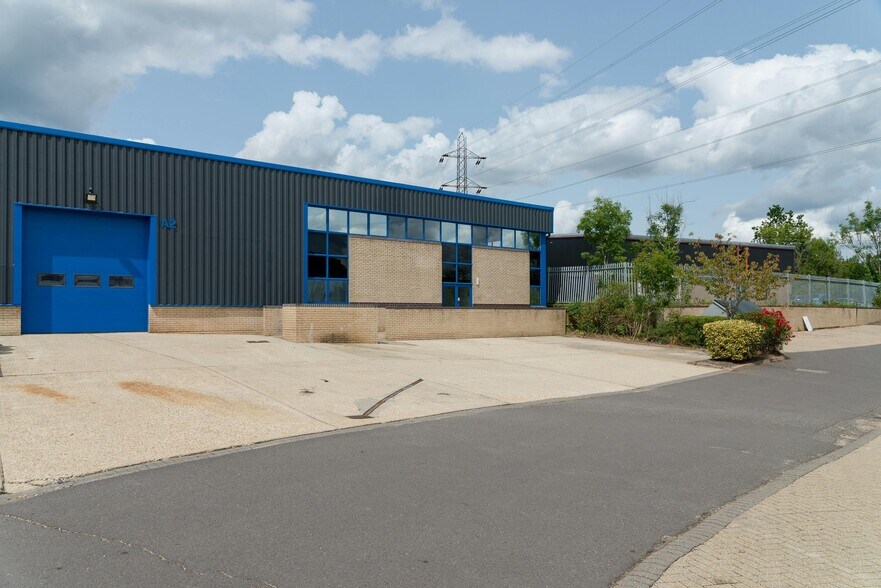
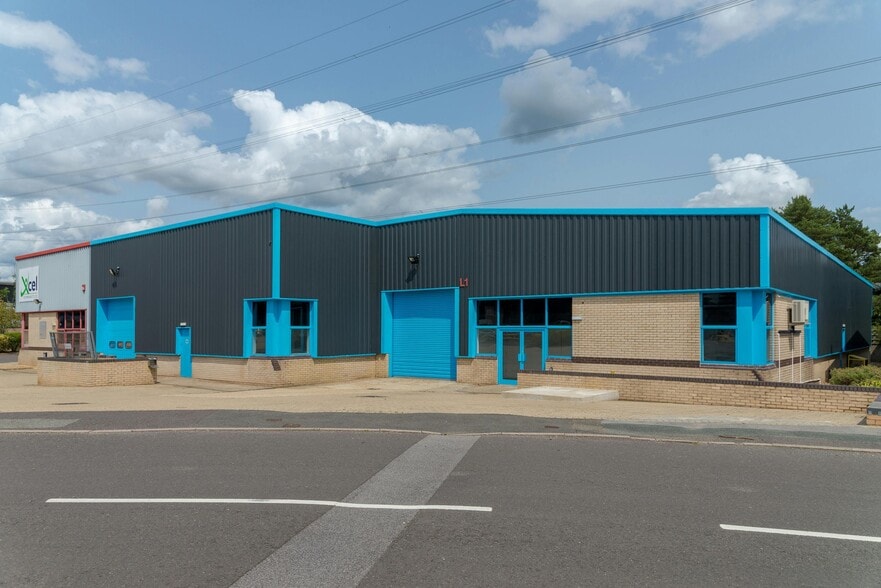
Certaines informations ont été traduites automatiquement.
Faits saillants du parc
- Allocated parking spaces and loading apron.
- 3 phase power.
- Loading doors.
- Kitchenette.
- Office accommodation.
- Gas supply.
- WC facilities.
Faits sur le parc
Caractéristiques et commodités
- Affichage
- Climatisation
Tous les espaces disponibles(4)
Afficher les taux de location en
- Espace
- Taille
- Terme
- Taux de location
- Utilisation de l’espace
- Aménagement
- Disponible
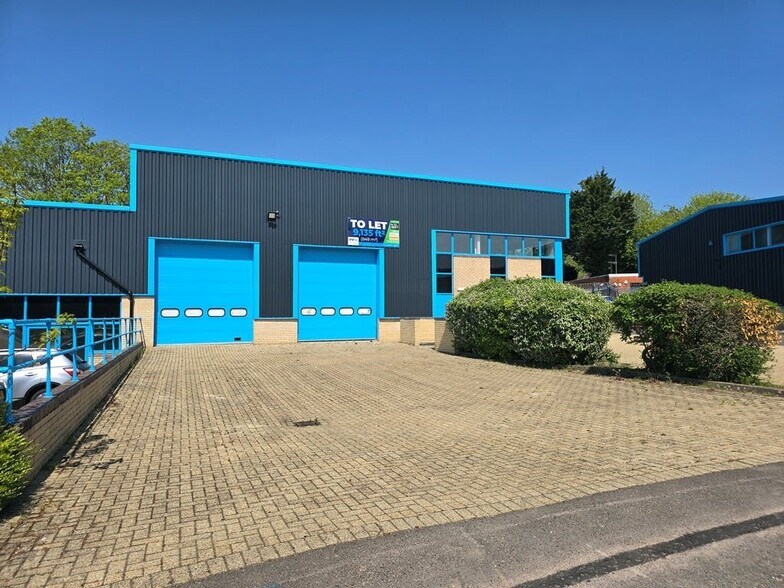
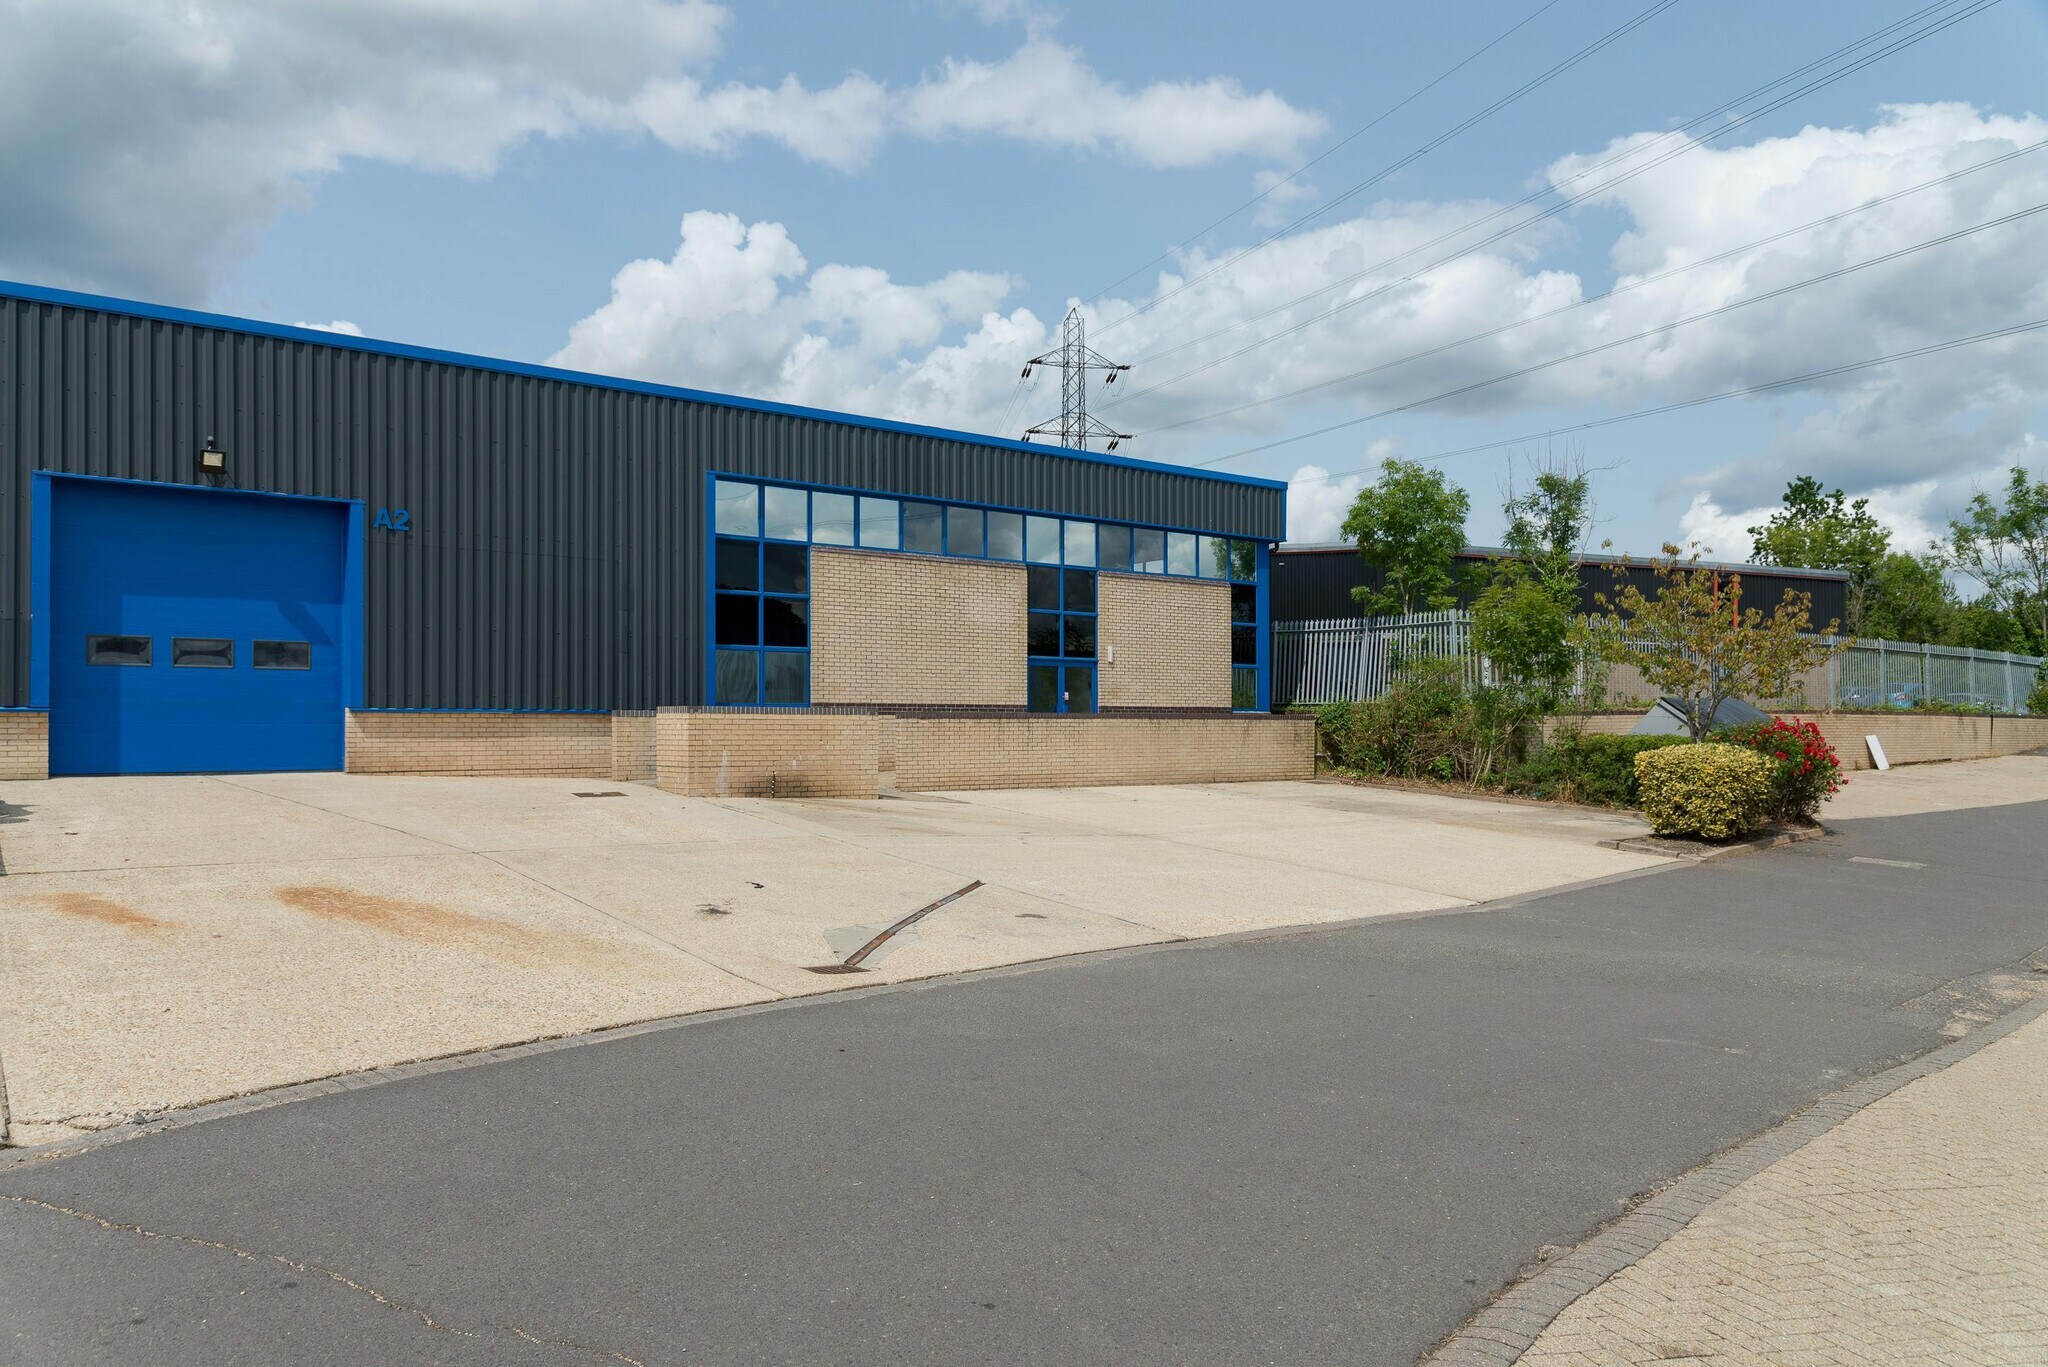
The unit is of modern construction and provides a clear span warehouse with part brick and profile metal sheet clad elevations beneath a pitched profile metal sheet roof incorporating translucent panelling. The unit is available on a new full repairing and insuring lease, for a term of years to be agreed. Rent on application.
- Classe d’utilisation : B2
- Bureaux partitionnés
- Stores automatiques
- Cote de rendement énergétique - B
- Portes à volets roulants
- Loading doors
- 2 accès plain-pied
- Entreposage sécurisé
- Installations WC abandonnées
- Nouveau bail flexible
- Entièrement remis à neuf
- Kitchenette
| Espace | Taille | Terme | Taux de location | Utilisation de l’espace | Aménagement | Disponible |
| RDC - C1 | 9 135 pi² | Négociable | Sur demande Sur demande Sur demande Sur demande | Industriel | construction partielle | Maintenant |
Lakesmere Rd - RDC - C1
- Espace
- Taille
- Terme
- Taux de location
- Utilisation de l’espace
- Aménagement
- Disponible

Each unit is of modern construction and provides a clear span warehouse with part brick and profile metal sheet clad elevations beneath a pitched profile metal sheet roof incorporating translucent paneling. The unit is available on a new full repairing and insuring lease, for a term of years to be agreed. Rent on application.
- Classe d’utilisation : B2
- Bureaux partitionnés
- Stores automatiques
- Cour
- Allocated parking spaces
- Roller shutter doors
- 6-Metre Minimum Eaves Height
- 2 accès plain-pied
- Entreposage sécurisé
- Toilettes communes
- Office accommodation
- 3 phase power
- Fully refurbished
| Espace | Taille | Terme | Taux de location | Utilisation de l’espace | Aménagement | Disponible |
| RDC - F | 14 048 pi² | Négociable | Sur demande Sur demande Sur demande Sur demande | Industriel | construction partielle | Bail en cours |
Lakesmere Rd - RDC - F
- Espace
- Taille
- Terme
- Taux de location
- Utilisation de l’espace
- Aménagement
- Disponible
The unit is of modern construction and provides a clear span warehouse with part brick and profile metal sheet clad elevations beneath a pitched profile metal sheet roof incorporating translucent panelling. Internally the unit benefits from an open plan warehouse space with WC’s and kitchen facilities along with office space on the ground and first floor. Access to the unit is via two personnel doors and 3 loading doors that lead directly into a secure yard area. The unit is available on a new full repairing and insuring lease, for a term of years to be agreed. Rent for Unit H Hazleton Interchange is £335,504.00 per annum.
- Classe d’utilisation : B2
- Bureaux partitionnés
- Entreposage sécurisé
- Installations WC abandonnées
- Office accommodation
- 3 phase power
- Fully refurbished
- 3 accès plain-pied
- Système de sécurité
- Stores automatiques
- Cour
- Allocated parking spaces
- Roller shutter doors
| Espace | Taille | Terme | Taux de location | Utilisation de l’espace | Aménagement | Disponible |
| RDC - H | 25 808 pi² | Négociable | 24,27 $ CAD/pi²/an 2,02 $ CAD/pi²/mois 626 273 $ CAD/an 52 189 $ CAD/mois | Industriel | construction partielle | Maintenant |
Lakesmere Rd - RDC - H
- Espace
- Taille
- Terme
- Taux de location
- Utilisation de l’espace
- Aménagement
- Disponible
The unit is of modern construction and provides a clear span warehouse with part brick and profile metal sheet clad elevations beneath a pitched profile metal sheet roof incorporating translucent panelling. The unit is available on a new full repairing and insuring lease, for a term of years to be agreed. Rent for Unit J1 Hazleton Interchange is £14.25 per sqft.
- Classe d’utilisation : B2
- Système de sécurité
- Stores automatiques
- Détecteur de fumée
- 3 phase power
- Loading door
- Bureaux partitionnés
- Entreposage sécurisé
- Installations WC abandonnées
- Office accommodation
- Gas supply
| Espace | Taille | Terme | Taux de location | Utilisation de l’espace | Aménagement | Disponible |
| RDC - J1 | 4 209 pi² | Négociable | 26,60 $ CAD/pi²/an 2,22 $ CAD/pi²/mois 111 959 $ CAD/an 9 330 $ CAD/mois | Industriel | construction partielle | Bail en cours |
Lakesmere Rd - RDC - J1
Lakesmere Rd - RDC - C1
| Taille | 9 135 pi² |
| Terme | Négociable |
| Taux de location | Sur demande |
| Utilisation de l’espace | Industriel |
| Aménagement | construction partielle |
| Disponible | Maintenant |
The unit is of modern construction and provides a clear span warehouse with part brick and profile metal sheet clad elevations beneath a pitched profile metal sheet roof incorporating translucent panelling. The unit is available on a new full repairing and insuring lease, for a term of years to be agreed. Rent on application.
- Classe d’utilisation : B2
- 2 accès plain-pied
- Bureaux partitionnés
- Entreposage sécurisé
- Stores automatiques
- Installations WC abandonnées
- Cote de rendement énergétique - B
- Nouveau bail flexible
- Portes à volets roulants
- Entièrement remis à neuf
- Loading doors
- Kitchenette
Lakesmere Rd - RDC - F
| Taille | 14 048 pi² |
| Terme | Négociable |
| Taux de location | Sur demande |
| Utilisation de l’espace | Industriel |
| Aménagement | construction partielle |
| Disponible | Bail en cours |
Each unit is of modern construction and provides a clear span warehouse with part brick and profile metal sheet clad elevations beneath a pitched profile metal sheet roof incorporating translucent paneling. The unit is available on a new full repairing and insuring lease, for a term of years to be agreed. Rent on application.
- Classe d’utilisation : B2
- 2 accès plain-pied
- Bureaux partitionnés
- Entreposage sécurisé
- Stores automatiques
- Toilettes communes
- Cour
- Office accommodation
- Allocated parking spaces
- 3 phase power
- Roller shutter doors
- Fully refurbished
- 6-Metre Minimum Eaves Height
Lakesmere Rd - RDC - H
| Taille | 25 808 pi² |
| Terme | Négociable |
| Taux de location | 24,27 $ CAD/pi²/an |
| Utilisation de l’espace | Industriel |
| Aménagement | construction partielle |
| Disponible | Maintenant |
The unit is of modern construction and provides a clear span warehouse with part brick and profile metal sheet clad elevations beneath a pitched profile metal sheet roof incorporating translucent panelling. Internally the unit benefits from an open plan warehouse space with WC’s and kitchen facilities along with office space on the ground and first floor. Access to the unit is via two personnel doors and 3 loading doors that lead directly into a secure yard area. The unit is available on a new full repairing and insuring lease, for a term of years to be agreed. Rent for Unit H Hazleton Interchange is £335,504.00 per annum.
- Classe d’utilisation : B2
- 3 accès plain-pied
- Bureaux partitionnés
- Système de sécurité
- Entreposage sécurisé
- Stores automatiques
- Installations WC abandonnées
- Cour
- Office accommodation
- Allocated parking spaces
- 3 phase power
- Roller shutter doors
- Fully refurbished
Lakesmere Rd - RDC - J1
| Taille | 4 209 pi² |
| Terme | Négociable |
| Taux de location | 26,60 $ CAD/pi²/an |
| Utilisation de l’espace | Industriel |
| Aménagement | construction partielle |
| Disponible | Bail en cours |
The unit is of modern construction and provides a clear span warehouse with part brick and profile metal sheet clad elevations beneath a pitched profile metal sheet roof incorporating translucent panelling. The unit is available on a new full repairing and insuring lease, for a term of years to be agreed. Rent for Unit J1 Hazleton Interchange is £14.25 per sqft.
- Classe d’utilisation : B2
- Bureaux partitionnés
- Système de sécurité
- Entreposage sécurisé
- Stores automatiques
- Installations WC abandonnées
- Détecteur de fumée
- Office accommodation
- 3 phase power
- Gas supply
- Loading door
Plan de site

Sélectionner des locataires à cette propriété
- Étage
- Nom du locataire
- Secteur
- Multiple
- Carbon Fibre Tubes Ltd
- Fabrication
- REZ-DE-CHAUSSÉE
- Industrial Engineering Plastics
- Fabrication
- Multiple
- Key2 Group
- Fabrication
- Multiple
- KSR Lighting Ltd
- Services professionnels, scientifiques et techniques
- REZ-DE-CHAUSSÉE
- Oleonix Ltd
- Services
Aperçu du parc
Chaque unité est de construction moderne et fournit un entrepôt à travées dégagées avec des élévations partiellement revêtus de briques et de profilés sous un toit en tôle profilé incliné incorporant des panneaux translucides.

Commodités à proximité
Hôtels |
|
|---|---|
| Hall & Woodhouse |
6 Pièces
9 route min.
|
| Fuller's |
20 Pièces
6 route min.
|
| Greene King |
42 Pièces
10 route min.
|
| Village Hotel |
153 Pièces
12 route min.
|
Agent de location
Agent de location

Rachel Sharman, Associate
À propos du propriétaire
Autres propriétés dans le IPIF LTD portefeuille



Présenté par
Hazleton Interchange | Horndean PO8 9JU
Hmm, il semble y avoir eu une erreur lors de l’envoi de votre message. Veuillez réessayer.
Merci! Votre message a été envoyé.