Votre courriel a été envoyé.

Lanesfield Dr 1 907 pi² d'espace disponible • Industriel • Wolverhampton WV4 6UA
Certaines informations ont été traduites automatiquement.
Faits saillants
- Located in close proximity to A4126 Spring Road
- 4 miles north of Dudley town centre
- 2.5 miles south east of Wolverhampton city centre
Caractéristiques
Tous les espaces disponibles(1)
Afficher les taux de location en
- Espace
- Taille
- Terme
- Taux de location
- Utilisation de l’espace
- Aménagement
- Disponible
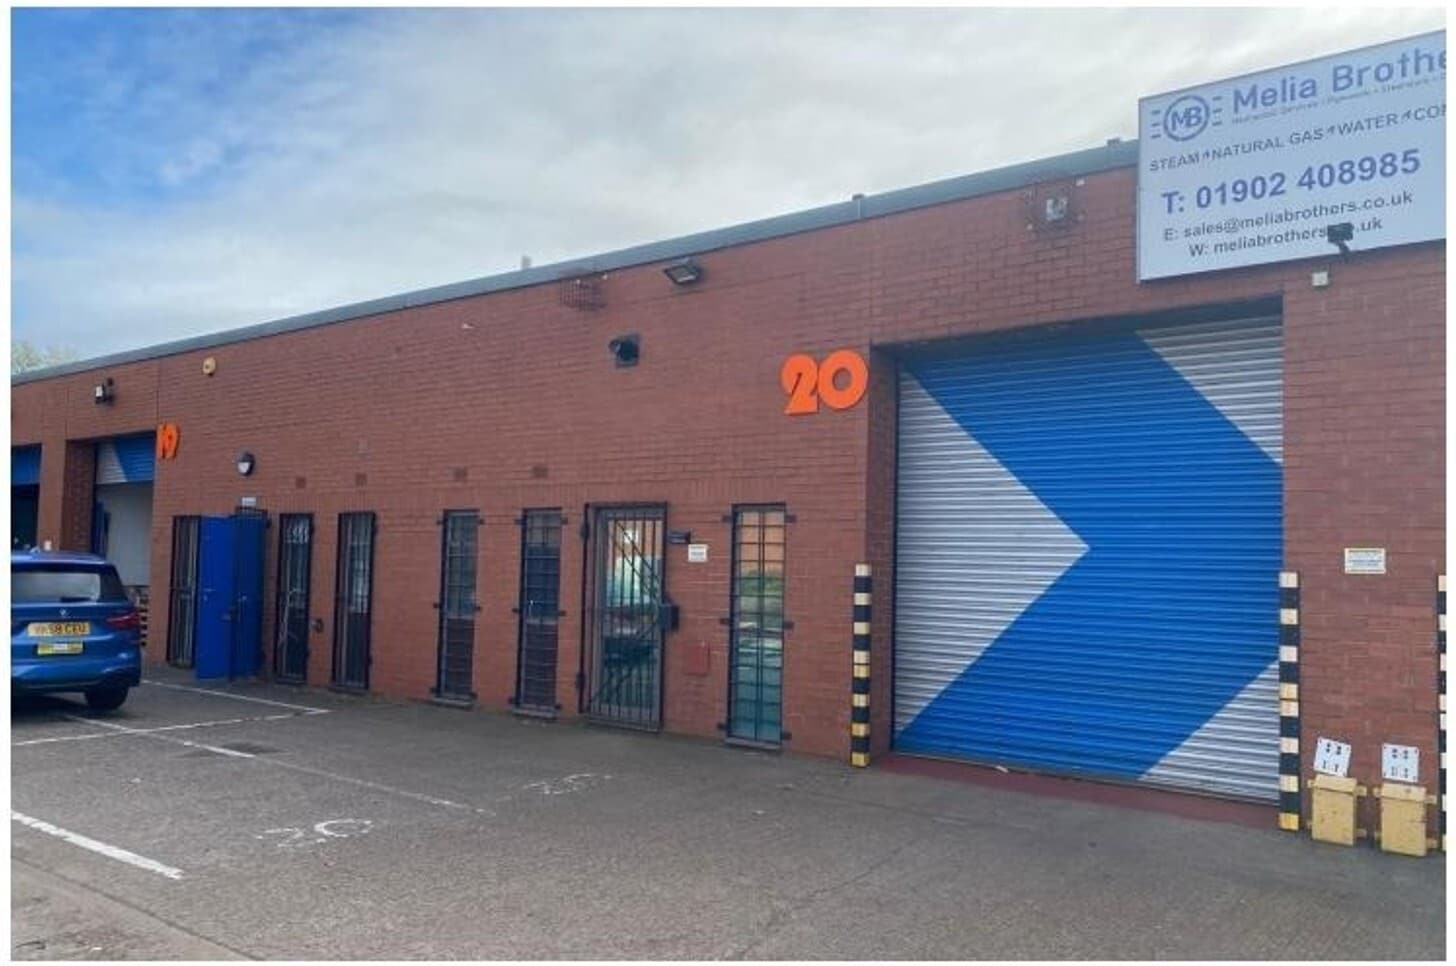


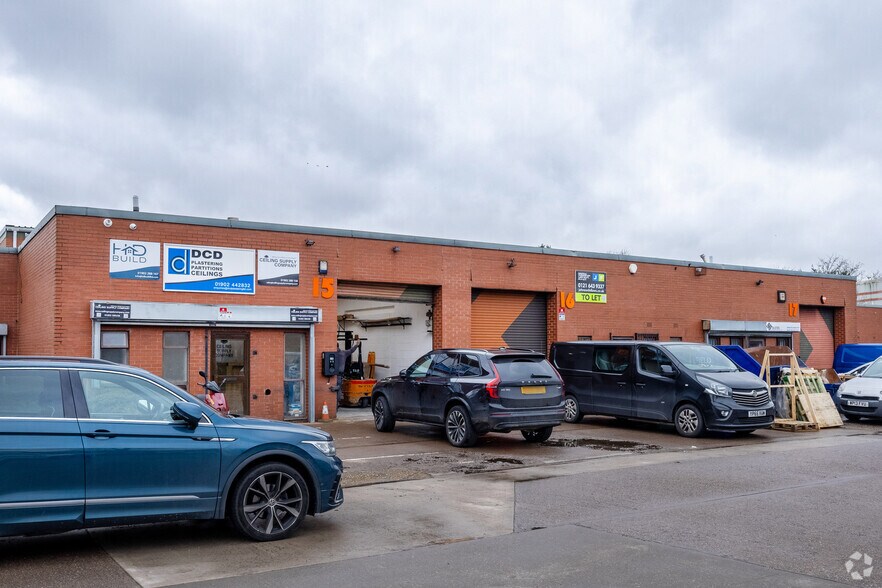
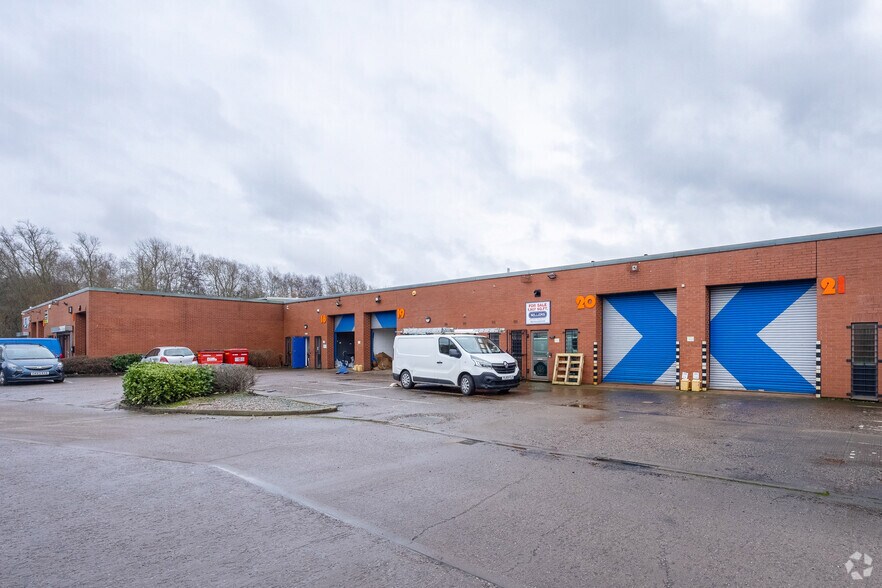
The property comprises a mid terrace industrial/warehouse unit located on a small well establised industrial estate. The unit is of steel framed construction with brick/blockwork walls surmounted by a mono pitched lined metal profiled sheeted roof with filon rooflights. Minimum height 3.17m.(10'5''). Maximum height 4.33m. (14'2'') approx. Access is via a roller shutter door. Toilets and an office are included. A total of 4 car parking spaces are situated to the front of the unit.
- Classe d’utilisation : B2
- Installations WC abandonnées
- Roller shutter doors
- Office
- Stores automatiques
- Cote de rendement énergétique - D
- WC facilities
- 4 car parking spaces
| Espace | Taille | Terme | Taux de location | Utilisation de l’espace | Aménagement | Disponible |
| RDC - Unit 20 | 1 907 pi² | Négociable | 15,15 $ CAD/pi²/an 1,26 $ CAD/pi²/mois 28 889 $ CAD/an 2 407 $ CAD/mois | Industriel | espace cloisonné | Maintenant |
RDC - Unit 20
| Taille |
| 1 907 pi² |
| Terme |
| Négociable |
| Taux de location |
| 15,15 $ CAD/pi²/an 1,26 $ CAD/pi²/mois 28 889 $ CAD/an 2 407 $ CAD/mois |
| Utilisation de l’espace |
| Industriel |
| Aménagement |
| espace cloisonné |
| Disponible |
| Maintenant |
RDC - Unit 20
| Taille | 1 907 pi² |
| Terme | Négociable |
| Taux de location | 15,15 $ CAD/pi²/an |
| Utilisation de l’espace | Industriel |
| Aménagement | espace cloisonné |
| Disponible | Maintenant |
The property comprises a mid terrace industrial/warehouse unit located on a small well establised industrial estate. The unit is of steel framed construction with brick/blockwork walls surmounted by a mono pitched lined metal profiled sheeted roof with filon rooflights. Minimum height 3.17m.(10'5''). Maximum height 4.33m. (14'2'') approx. Access is via a roller shutter door. Toilets and an office are included. A total of 4 car parking spaces are situated to the front of the unit.
- Classe d’utilisation : B2
- Stores automatiques
- Installations WC abandonnées
- Cote de rendement énergétique - D
- Roller shutter doors
- WC facilities
- Office
- 4 car parking spaces
Aperçu de la propriété
Spring Road Industrial Estate is a small established secure estate, accessed off Lanesfield Drive via the A4126 Spring Road which connects the A4123 Wolverhampton Road with the A41 Bilston Road. The property is located approximately 2 1/2 miles south east of Wolverhampton city centre and 4 miles north of Dudley town centre. Junction 10 of the M6 motorway is approximately 5 miles to the north east of the property and Junction 9 circa 6 miles distant.
Faits sur l’installation entrepôt
Sélectionner des locataires
- Étage
- Nom du locataire
- REZ-DE-CHAUSSÉE
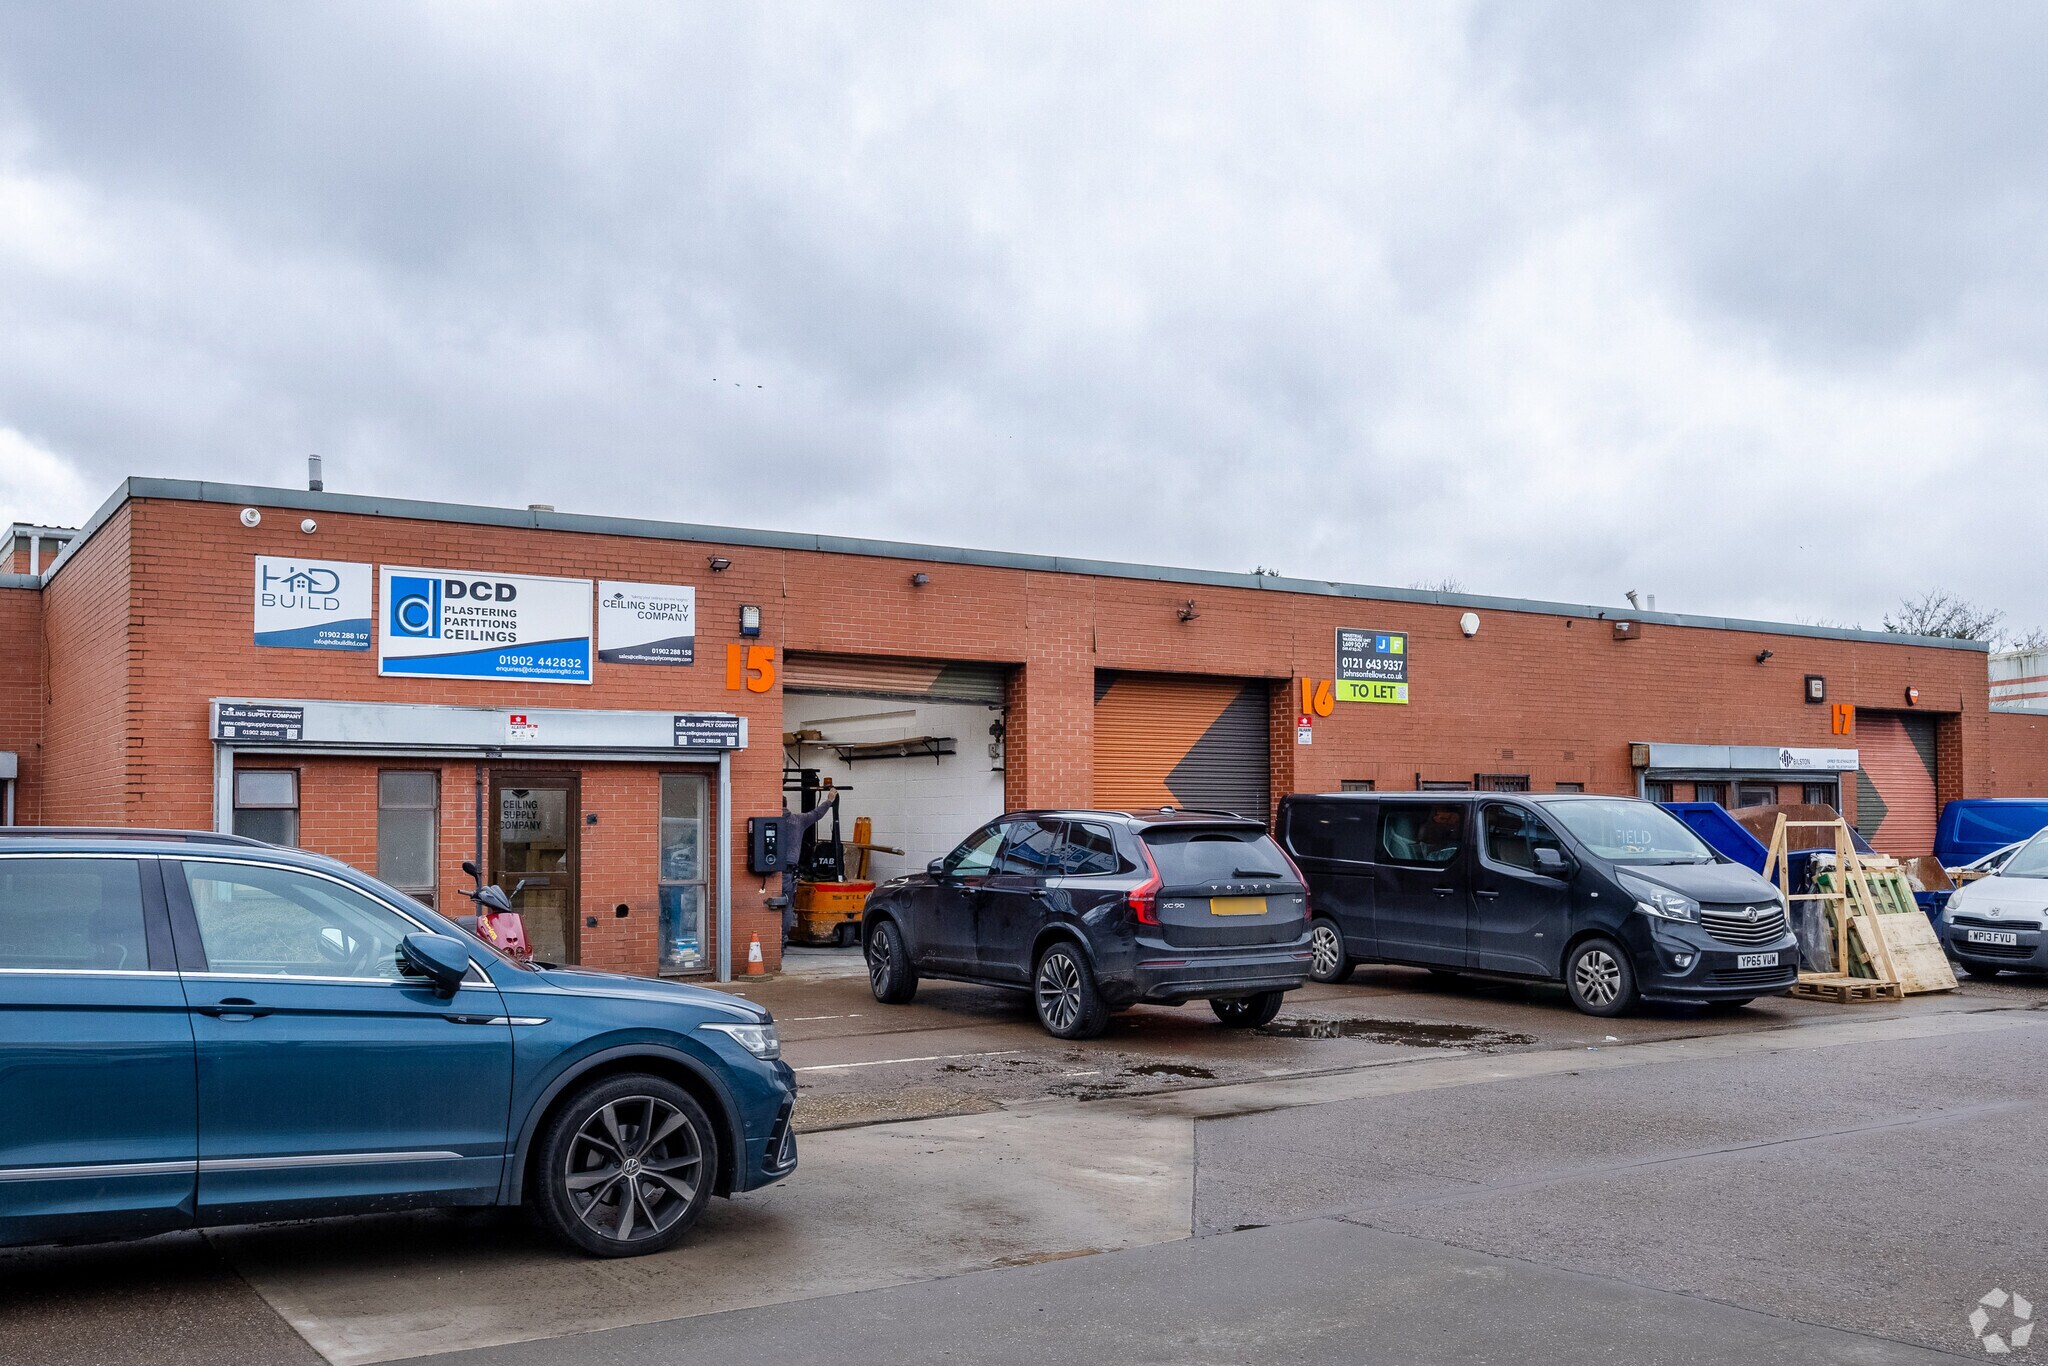
- Bilston Contract Flooring
- REZ-DE-CHAUSSÉE
- Ceiling Supply Company
- REZ-DE-CHAUSSÉE
- DCD Plastering
- REZ-DE-CHAUSSÉE
- HD Build
- REZ-DE-CHAUSSÉE
- Reelprint Ltd
- REZ-DE-CHAUSSÉE
- Teleprint


Présenté par
Lanesfield Dr
Hmm, il semble y avoir eu une erreur lors de l’envoi de votre message. Veuillez réessayer.
Merci! Votre message a été envoyé.