Votre courriel a été envoyé.
Langdon House Langdon Rd 2 169–4 582 pi² d'espace disponible • Bureau • Swansea SA1 8QY
Certaines informations ont été traduites automatiquement.
Faits saillants
- 6 parking spaces included
- Close to public carparks
- Waterfront location
Tous les espaces disponibles(2)
Afficher les taux de location en
- Espace
- Taille
- Terme
- Taux de location
- Utilisation de l’espace
- Aménagement
- Disponible
This ground floor office space is available to let with terms to be agreed for the quoting rent of £14.50 per sqf.
- Classe d’utilisation : B1
- Disposition du plan d’étage ouverte en général
- Climatisation centrale
- Lumière naturelle
- Plan ouvert
- W/C and kitchen facilities
- Entièrement construit comme Bureau standard
- Convient pour 6 à 18 personnes
- Vidéosurveillance
- Cote de rendement énergétique - C
- Bike store and shower faciltiies
- High quality
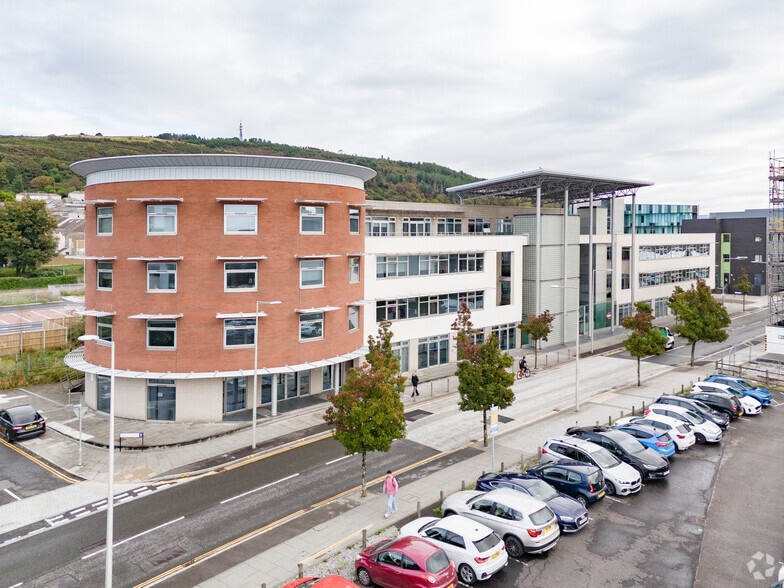
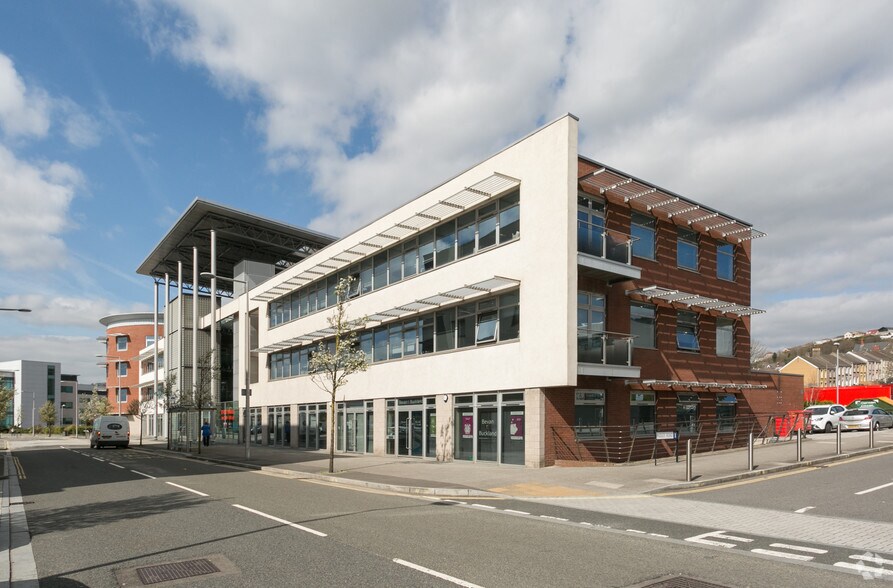
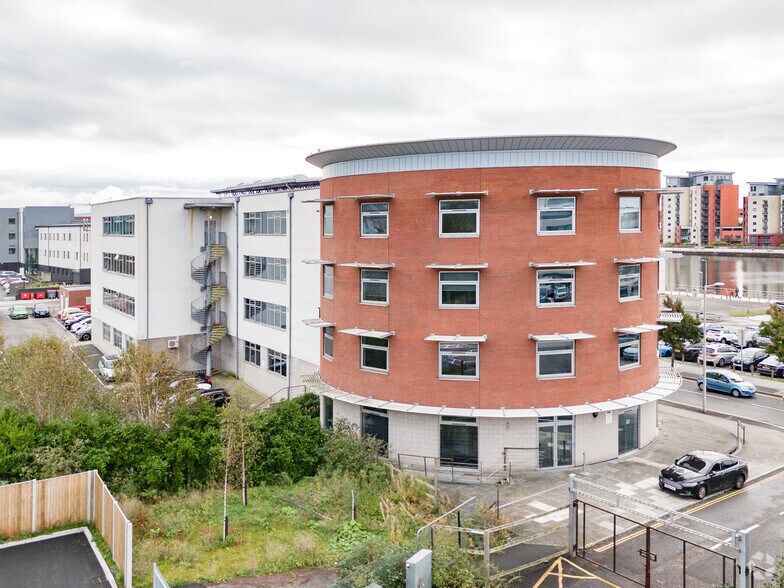
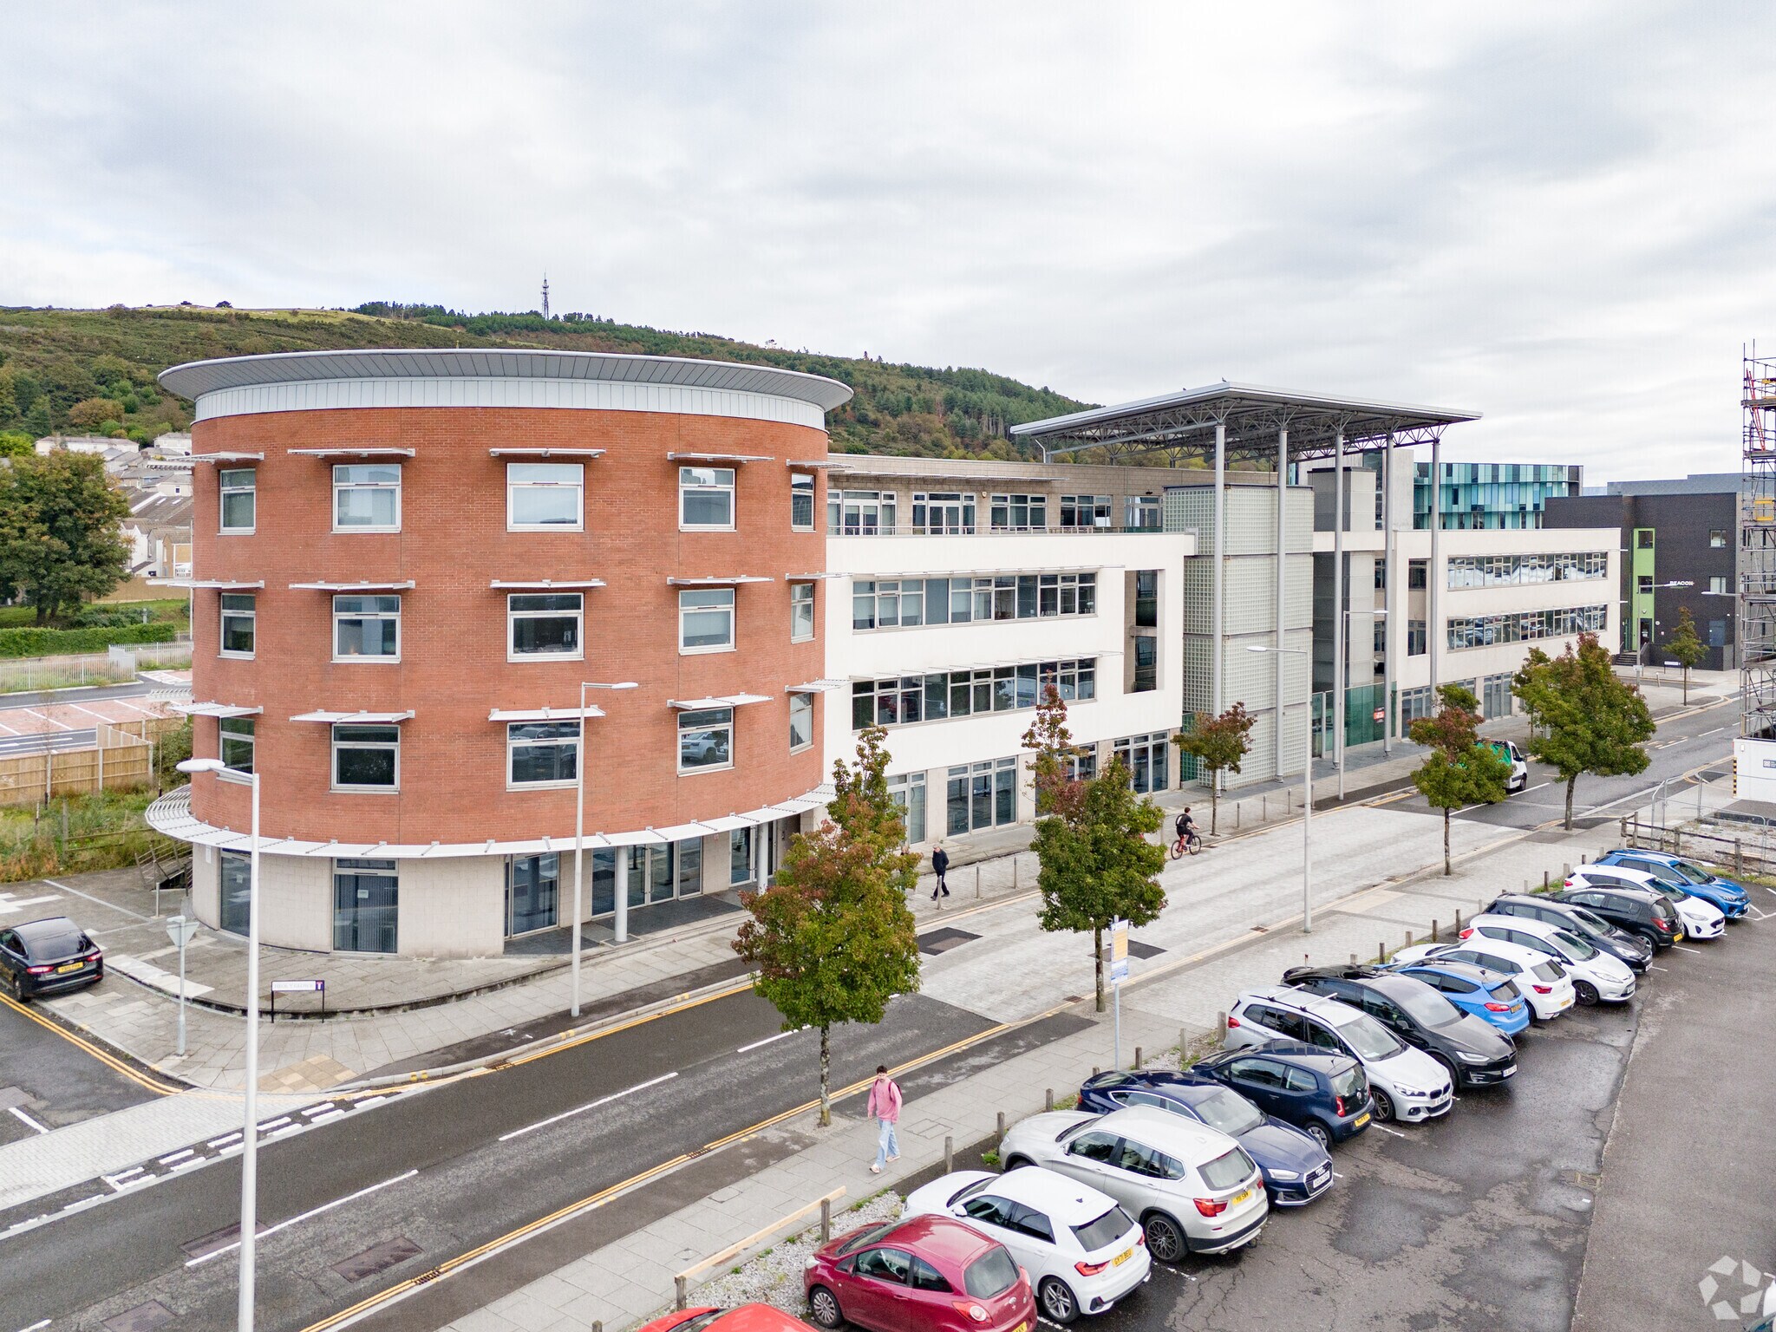
The suite offers ground floor office space within a modern, BREEAM ‘Excellent’-rated building, enjoying attractive views over the SA1 Waterfront. With access points from both inside Langdon House atrium and directly from Langdon Road, the accommodation comprised a combination of open-plan workspace with 3 private meeting rooms/offices, alongside kitchen and WC facilities. The premises benefits from six designated car parking spaces, with additional access to shared visitor bays, communal cycle storage, and shower facilities. A lift serves all floors of the building, enhancing accessibility.
- Classe d’utilisation : B1
- Disposition du plan d’étage ouverte en général
- Climatisation centrale
- Lumière naturelle
- Fitted out to a high standard
- Staff amenities including showers and kitchen
- Entièrement construit comme Bureau standard
- Convient pour 7 à 20 personnes
- Vidéosurveillance
- Plan ouvert
- Amazing views onto the waterfront
| Espace | Taille | Terme | Taux de location | Utilisation de l’espace | Aménagement | Disponible |
| RDC, ste 1 | 2 169 pi² | Négociable | 27,12 $ CAD/pi²/an 2,26 $ CAD/pi²/mois 58 814 $ CAD/an 4 901 $ CAD/mois | Bureau | construction complète | Maintenant |
| RDC, ste 4 | 2 413 pi² | Négociable | 27,12 $ CAD/pi²/an 2,26 $ CAD/pi²/mois 65 430 $ CAD/an 5 452 $ CAD/mois | Bureau | construction complète | Maintenant |
RDC, ste 1
| Taille |
| 2 169 pi² |
| Terme |
| Négociable |
| Taux de location |
| 27,12 $ CAD/pi²/an 2,26 $ CAD/pi²/mois 58 814 $ CAD/an 4 901 $ CAD/mois |
| Utilisation de l’espace |
| Bureau |
| Aménagement |
| construction complète |
| Disponible |
| Maintenant |
RDC, ste 4
| Taille |
| 2 413 pi² |
| Terme |
| Négociable |
| Taux de location |
| 27,12 $ CAD/pi²/an 2,26 $ CAD/pi²/mois 65 430 $ CAD/an 5 452 $ CAD/mois |
| Utilisation de l’espace |
| Bureau |
| Aménagement |
| construction complète |
| Disponible |
| Maintenant |
RDC, ste 1
| Taille | 2 169 pi² |
| Terme | Négociable |
| Taux de location | 27,12 $ CAD/pi²/an |
| Utilisation de l’espace | Bureau |
| Aménagement | construction complète |
| Disponible | Maintenant |
This ground floor office space is available to let with terms to be agreed for the quoting rent of £14.50 per sqf.
- Classe d’utilisation : B1
- Entièrement construit comme Bureau standard
- Disposition du plan d’étage ouverte en général
- Convient pour 6 à 18 personnes
- Climatisation centrale
- Vidéosurveillance
- Lumière naturelle
- Cote de rendement énergétique - C
- Plan ouvert
- Bike store and shower faciltiies
- W/C and kitchen facilities
- High quality
RDC, ste 4
| Taille | 2 413 pi² |
| Terme | Négociable |
| Taux de location | 27,12 $ CAD/pi²/an |
| Utilisation de l’espace | Bureau |
| Aménagement | construction complète |
| Disponible | Maintenant |
The suite offers ground floor office space within a modern, BREEAM ‘Excellent’-rated building, enjoying attractive views over the SA1 Waterfront. With access points from both inside Langdon House atrium and directly from Langdon Road, the accommodation comprised a combination of open-plan workspace with 3 private meeting rooms/offices, alongside kitchen and WC facilities. The premises benefits from six designated car parking spaces, with additional access to shared visitor bays, communal cycle storage, and shower facilities. A lift serves all floors of the building, enhancing accessibility.
- Classe d’utilisation : B1
- Entièrement construit comme Bureau standard
- Disposition du plan d’étage ouverte en général
- Convient pour 7 à 20 personnes
- Climatisation centrale
- Vidéosurveillance
- Lumière naturelle
- Plan ouvert
- Fitted out to a high standard
- Amazing views onto the waterfront
- Staff amenities including showers and kitchen
Aperçu de la propriété
The property comprises open plan office accommodation spread over the ground floor level of the Rotunda. Within the suite, there are dedicated WC and kitchen facilities. The Suite benefits from its own entrance fronting onto Langdon Road with numerous full height windows throughout. Suite 1 has 6 allocated parking spaces within Landon House, alongside shared use of visitor parking spaces . There are also a shared bike store within the basement carpark along with communal facilities including a shower room.
- Atrium
- Accès contrôlé
- Cote de rendement énergétique - A
- Cote de rendement énergétique - B
- Système de plancher surélevé
Faits sur la propriété




Présenté par

Langdon House | Langdon Rd
Hmm, il semble y avoir eu une erreur lors de l’envoi de votre message. Veuillez réessayer.
Merci! Votre message a été envoyé.