Votre courriel a été envoyé.


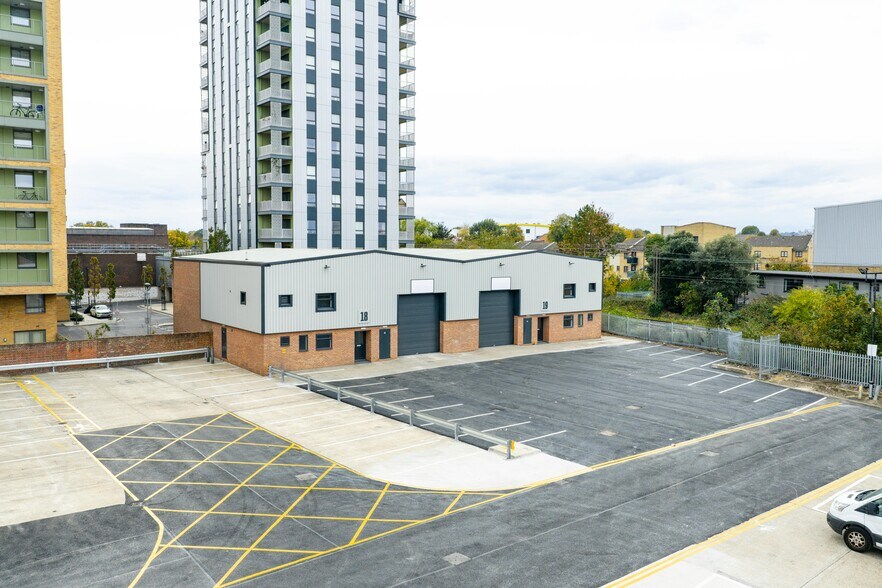
Langhedge Lane Industrial Estate Londres N18 2TQ 2 941–19 123 pi² d'espace disponible • Industriel

Certaines informations ont été traduites automatiquement.
Faits saillants du parc
- Langhedge Industrial Estate is strategically located close to the High Road (A1010) in Tottenham,
- Good connections to arterial routes including the A10, M11, M25 and into Central London.
- A few minutes walk north from Tottenham Hotspur stadium and just 0.6 miles south of the North Circular Road (A406)
Faits sur le parc
| Superficie totale disponible | 19 123 pi² | Type de parc | Parc industriel |
| Max. contigu | 11 901 pi² |
| Superficie totale disponible | 19 123 pi² |
| Max. contigu | 11 901 pi² |
| Type de parc | Parc industriel |
Tous les espaces disponibles(5)
Afficher les taux de location en
- Espace
- Taille
- Terme
- Taux de location
- Utilisation de l’espace
- Aménagement
- Disponible
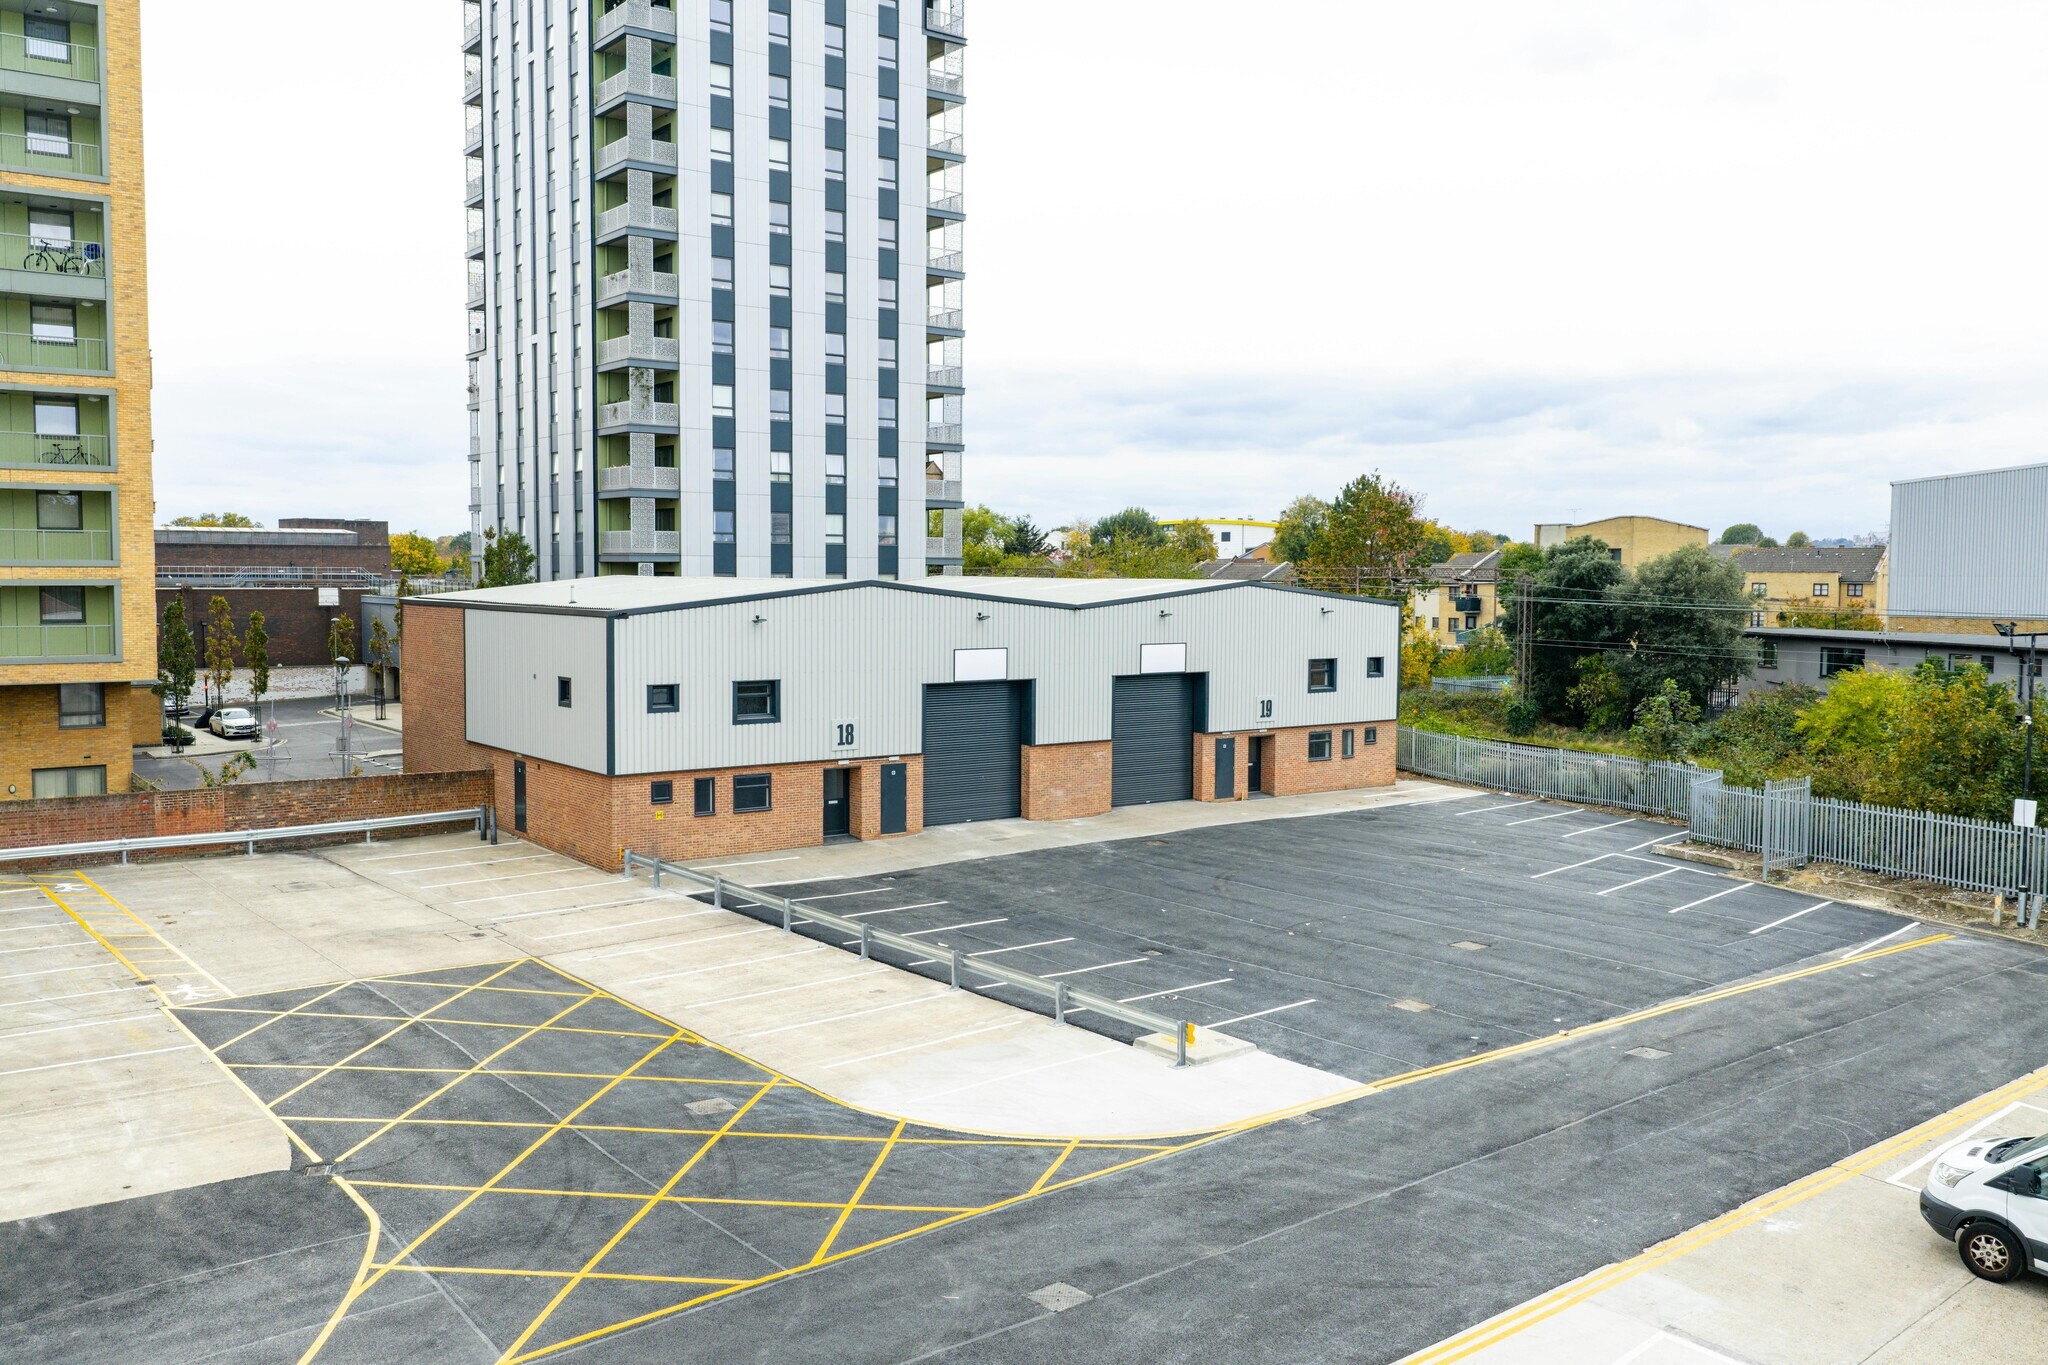
Fully refurbished and available for immediate occupation. Situated at the rear of the estate, with c.7,000 sqft dedicated yard and excellent parking allocation with a yard depth of c.22m. Extending to approximately 7,221 sq ft with modern steel portal frame construction, new roof, cladding and windows and automated loading doors with guarantees. Eaves height up to 7.36m m. The units contain office space, kitchen and WCs with LED lighting and Air Conditioning. Equipped with three-phase power and capped gas supply.
- Classe d’utilisation : B2
- Installations WC abandonnées
- Monitored CCTV
- Climatisation centrale
- Electric Roller Shutter doors
- Gated estate
| Espace | Taille | Terme | Taux de location | Utilisation de l’espace | Aménagement | Disponible |
| RDC - 18 & 19 | 7 222 pi² | Négociable | 46,94 $ CAD/pi²/an 3,91 $ CAD/pi²/mois 339 024 $ CAD/an 28 252 $ CAD/mois | Industriel | - | 30 jours |
Langhedge Ln - RDC - 18 & 19
- Espace
- Taille
- Terme
- Taux de location
- Utilisation de l’espace
- Aménagement
- Disponible
A terrace of six refurbished warehouse units, each extending to approximately 3,000 sq ft, constructed with a portal frame, with brick and block elevations. The units benefit from generous eaves heights of 6.3–7.7m, electric roller shutter doors, and dedicated loading aprons with approximately 9m yard depth. Each unit provides ancillary office space across two floors. Refurbishment works are ongoing, including new profile-clad exteriors, upgraded building services and improved site access. All units are equipped with three-phase power, capped gas supply, and energy-efficient LED lighting
- Classe d’utilisation : B2
- Bureaux partitionnés
- Electric roller shutters
- LED lighting
- Peut être associé à un ou plusieurs espaces supplémentaires pour obtenir jusqu’à 11 901 pi² d’espace adjacent.
- Cote de rendement énergétique - B
- Ancillary office space
- Eaves height of 6.3m-7.7m
A terrace of six refurbished warehouse units, each extending to approximately 3,000 sq ft, constructed with a portal frame, with brick and block elevations. The units benefit from generous eaves heights of 6.3–7.7m, electric roller shutter doors, and dedicated loading aprons with approximately 9m yard depth. Each unit provides ancillary office space across two floors. Refurbishment works are ongoing, including new profile-clad exteriors, upgraded building services and improved site access. All units are equipped with three-phase power, capped gas supply, and energy-efficient LED lighting
- Classe d’utilisation : B2
- Bureaux partitionnés
- Electric roller shutters
- LED lighting
- Peut être associé à un ou plusieurs espaces supplémentaires pour obtenir jusqu’à 11 901 pi² d’espace adjacent.
- Cote de rendement énergétique - B
- Ancillary office space
- Eaves height of 6.3m-7.7m
A terrace of six refurbished warehouse units, each extending to approximately 3,000 sq ft, constructed with a portal frame, with brick and block elevations. The units benefit from generous eaves heights of 6.3–7.7m, electric roller shutter doors, and dedicated loading aprons with approximately 9m yard depth. Each unit provides ancillary office space across two floors. Refurbishment works are ongoing, including new profile-clad exteriors, upgraded building services and improved site access. All units are equipped with three-phase power, capped gas supply, and energy-efficient LED lighting
- Classe d’utilisation : B2
- Bureaux partitionnés
- Electric roller shutters
- LED lighting
- Peut être associé à un ou plusieurs espaces supplémentaires pour obtenir jusqu’à 11 901 pi² d’espace adjacent.
- Cote de rendement énergétique - B
- Ancillary office space
- Eaves height of 6.3m-7.7m
A terrace of six refurbished warehouse units, each extending to approximately 3,000 sq ft, constructed with a portal frame, with brick and block elevations. The units benefit from generous eaves heights of 6.3–7.7m, electric roller shutter doors, and dedicated loading aprons with approximately 9m yard depth. Each unit provides ancillary office space across two floors. Refurbishment works are ongoing, including new profile-clad exteriors, upgraded building services and improved site access. All units are equipped with three-phase power, capped gas supply, and energy-efficient LED lighting
- Classe d’utilisation : B2
- Bureaux partitionnés
- Electric roller shutters
- LED lighting
- Peut être associé à un ou plusieurs espaces supplémentaires pour obtenir jusqu’à 11 901 pi² d’espace adjacent.
- Cote de rendement énergétique - B
- Ancillary office space
- Eaves height of 6.3m-7.7m
| Espace | Taille | Terme | Taux de location | Utilisation de l’espace | Aménagement | Disponible |
| RDC - 3 | 2 996 pi² | Négociable | Sur demande Sur demande Sur demande Sur demande | Industriel | espace cloisonné | Maintenant |
| RDC - 4 | 2 941 pi² | Négociable | Sur demande Sur demande Sur demande Sur demande | Industriel | espace cloisonné | Maintenant |
| RDC - 5 | 2 982 pi² | Négociable | Sur demande Sur demande Sur demande Sur demande | Industriel | espace cloisonné | Maintenant |
| RDC - 6 | 2 982 pi² | Négociable | Sur demande Sur demande Sur demande Sur demande | Industriel | espace cloisonné | Maintenant |
6 Langhedge Ln - RDC - 3
6 Langhedge Ln - RDC - 4
6 Langhedge Ln - RDC - 5
6 Langhedge Ln - RDC - 6
Langhedge Ln - RDC - 18 & 19
| Taille | 7 222 pi² |
| Terme | Négociable |
| Taux de location | 46,94 $ CAD/pi²/an |
| Utilisation de l’espace | Industriel |
| Aménagement | - |
| Disponible | 30 jours |
Fully refurbished and available for immediate occupation. Situated at the rear of the estate, with c.7,000 sqft dedicated yard and excellent parking allocation with a yard depth of c.22m. Extending to approximately 7,221 sq ft with modern steel portal frame construction, new roof, cladding and windows and automated loading doors with guarantees. Eaves height up to 7.36m m. The units contain office space, kitchen and WCs with LED lighting and Air Conditioning. Equipped with three-phase power and capped gas supply.
- Classe d’utilisation : B2
- Climatisation centrale
- Installations WC abandonnées
- Electric Roller Shutter doors
- Monitored CCTV
- Gated estate
6 Langhedge Ln - RDC - 3
| Taille | 2 996 pi² |
| Terme | Négociable |
| Taux de location | Sur demande |
| Utilisation de l’espace | Industriel |
| Aménagement | espace cloisonné |
| Disponible | Maintenant |
A terrace of six refurbished warehouse units, each extending to approximately 3,000 sq ft, constructed with a portal frame, with brick and block elevations. The units benefit from generous eaves heights of 6.3–7.7m, electric roller shutter doors, and dedicated loading aprons with approximately 9m yard depth. Each unit provides ancillary office space across two floors. Refurbishment works are ongoing, including new profile-clad exteriors, upgraded building services and improved site access. All units are equipped with three-phase power, capped gas supply, and energy-efficient LED lighting
- Classe d’utilisation : B2
- Peut être associé à un ou plusieurs espaces supplémentaires pour obtenir jusqu’à 11 901 pi² d’espace adjacent.
- Bureaux partitionnés
- Cote de rendement énergétique - B
- Electric roller shutters
- Ancillary office space
- LED lighting
- Eaves height of 6.3m-7.7m
6 Langhedge Ln - RDC - 4
| Taille | 2 941 pi² |
| Terme | Négociable |
| Taux de location | Sur demande |
| Utilisation de l’espace | Industriel |
| Aménagement | espace cloisonné |
| Disponible | Maintenant |
A terrace of six refurbished warehouse units, each extending to approximately 3,000 sq ft, constructed with a portal frame, with brick and block elevations. The units benefit from generous eaves heights of 6.3–7.7m, electric roller shutter doors, and dedicated loading aprons with approximately 9m yard depth. Each unit provides ancillary office space across two floors. Refurbishment works are ongoing, including new profile-clad exteriors, upgraded building services and improved site access. All units are equipped with three-phase power, capped gas supply, and energy-efficient LED lighting
- Classe d’utilisation : B2
- Peut être associé à un ou plusieurs espaces supplémentaires pour obtenir jusqu’à 11 901 pi² d’espace adjacent.
- Bureaux partitionnés
- Cote de rendement énergétique - B
- Electric roller shutters
- Ancillary office space
- LED lighting
- Eaves height of 6.3m-7.7m
6 Langhedge Ln - RDC - 5
| Taille | 2 982 pi² |
| Terme | Négociable |
| Taux de location | Sur demande |
| Utilisation de l’espace | Industriel |
| Aménagement | espace cloisonné |
| Disponible | Maintenant |
A terrace of six refurbished warehouse units, each extending to approximately 3,000 sq ft, constructed with a portal frame, with brick and block elevations. The units benefit from generous eaves heights of 6.3–7.7m, electric roller shutter doors, and dedicated loading aprons with approximately 9m yard depth. Each unit provides ancillary office space across two floors. Refurbishment works are ongoing, including new profile-clad exteriors, upgraded building services and improved site access. All units are equipped with three-phase power, capped gas supply, and energy-efficient LED lighting
- Classe d’utilisation : B2
- Peut être associé à un ou plusieurs espaces supplémentaires pour obtenir jusqu’à 11 901 pi² d’espace adjacent.
- Bureaux partitionnés
- Cote de rendement énergétique - B
- Electric roller shutters
- Ancillary office space
- LED lighting
- Eaves height of 6.3m-7.7m
6 Langhedge Ln - RDC - 6
| Taille | 2 982 pi² |
| Terme | Négociable |
| Taux de location | Sur demande |
| Utilisation de l’espace | Industriel |
| Aménagement | espace cloisonné |
| Disponible | Maintenant |
A terrace of six refurbished warehouse units, each extending to approximately 3,000 sq ft, constructed with a portal frame, with brick and block elevations. The units benefit from generous eaves heights of 6.3–7.7m, electric roller shutter doors, and dedicated loading aprons with approximately 9m yard depth. Each unit provides ancillary office space across two floors. Refurbishment works are ongoing, including new profile-clad exteriors, upgraded building services and improved site access. All units are equipped with three-phase power, capped gas supply, and energy-efficient LED lighting
- Classe d’utilisation : B2
- Peut être associé à un ou plusieurs espaces supplémentaires pour obtenir jusqu’à 11 901 pi² d’espace adjacent.
- Bureaux partitionnés
- Cote de rendement énergétique - B
- Electric roller shutters
- Ancillary office space
- LED lighting
- Eaves height of 6.3m-7.7m
Sélectionner des locataires à cette propriété
- Étage
- Nom du locataire
- Secteur
- Multiple
- Optim Management Limited
- Grossiste
Aperçu du parc
Le domaine industriel de Langhedge est idéalement situé près de la High Road (A1010) à Tottenham, à quelques minutes à pied au nord du stade de Tottenham Hotspur et à seulement 0,6 mile au sud de la North Circular Road (A406). L'accès au domaine se fait par Langhedge Lane, juste à l'ouest de la High Road, offrant de bonnes connexions aux routes principales, notamment l'A10, la M11, la M25 et le centre de Londres. De plus, la propriété bénéficie d'excellentes liaisons de transport en commun, notamment grâce à la station White Hart Lane, située à seulement 0,4 mile. Cette station propose des services London Overground vers Liverpool Street Station en moins de 30 minutes.
À propos du quartier Enfield
Enfield a été l'une des régions industrielles les plus populaires de Londres au cours des dernières années. Son emplacement stratégique, à la base des autoroutes M1 et A1 (M) qui relient Londres aux Midlands et au nord de l'Angleterre, en fait un choix attrayant pour les entreprises de distribution. Les plus grands entrepôts de la région sont regroupés le long de l'avenue Mollison, parallèle à la route Great Cambridge (A10), qui offre un bon accès à la route North Circular (A406) qui relie l'ouest et l'est de London. Les solides liaisons de transport d'Enfield sont renforcées par une zone de captage importante en soi, sa population résidente de 335 000 habitants faisant d'Enfield l'un des arrondissements les plus peuplés de London.
En plus d'être une base populaire pour les entreprises de logistique et les détaillants, Amazon, Waitrose et Marks & Spencer occupant tous d'importantes unités de distribution ici, Enfield s'est imposé comme un point névralgique des studios de télévision et de cinéma au cours des dernières années. Netflix a signé l'une des plus importantes transactions de Londres depuis de nombreuses années à la fin de 2021, alors qu'il a fallu 250 000 pieds carrés à SEGRO Park Enfield. Location Collective et Roundabout Productions ont également pris de grands entrepôts à des fins semblables. La forte demande a stimulé la qualité du stock d'entrepôt d'Enfield et le dynamisme de son économie locale.
Équipes de location
Équipes de location

Henry Newland,
Senior Surveyor

Chris Wade,
Director | Industrial & Logistics Agency
Avant de se joindre à Stretton, Chris a travaillé en Chine pendant sept ans, d'abord chez Cushman & Wakefield et, plus récemment, dirigeant son propre cabinet d'agence d'investissement.
À propos du propriétaire
Autres propriétés dans le WILLIAM PEARS GROUP LIMITED portefeuille




Présenté par
Entreprise non fournie
Langhedge Lane Industrial Estate | Londres N18 2TQ
Hmm, il semble y avoir eu une erreur lors de l’envoi de votre message. Veuillez réessayer.
Merci! Votre message a été envoyé.