Votre courriel a été envoyé.

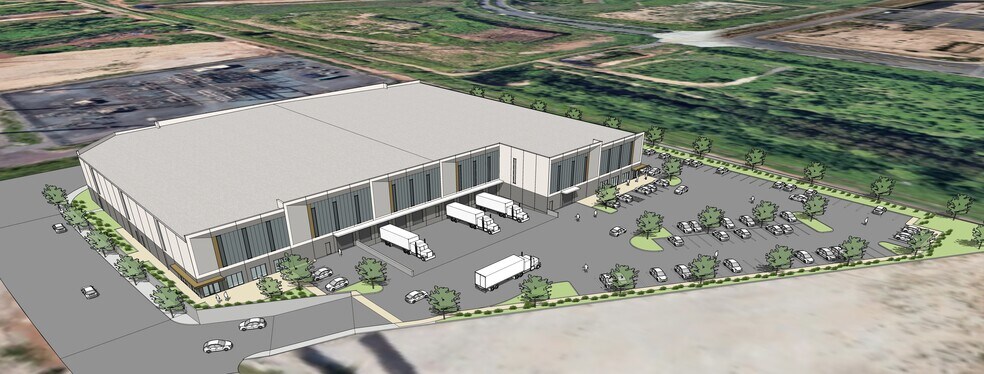
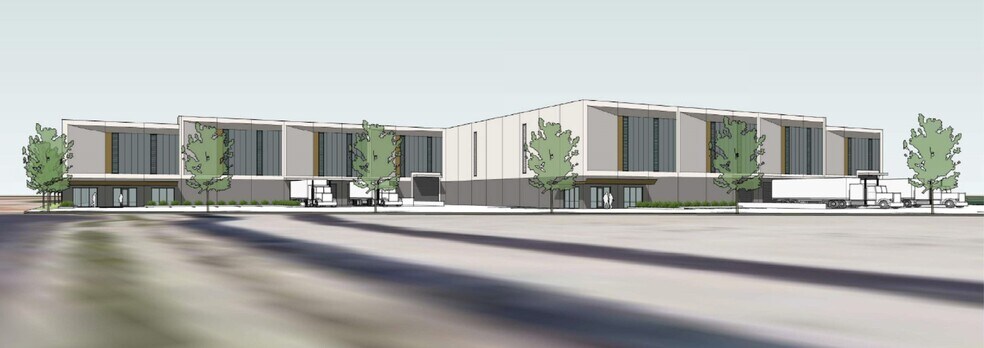
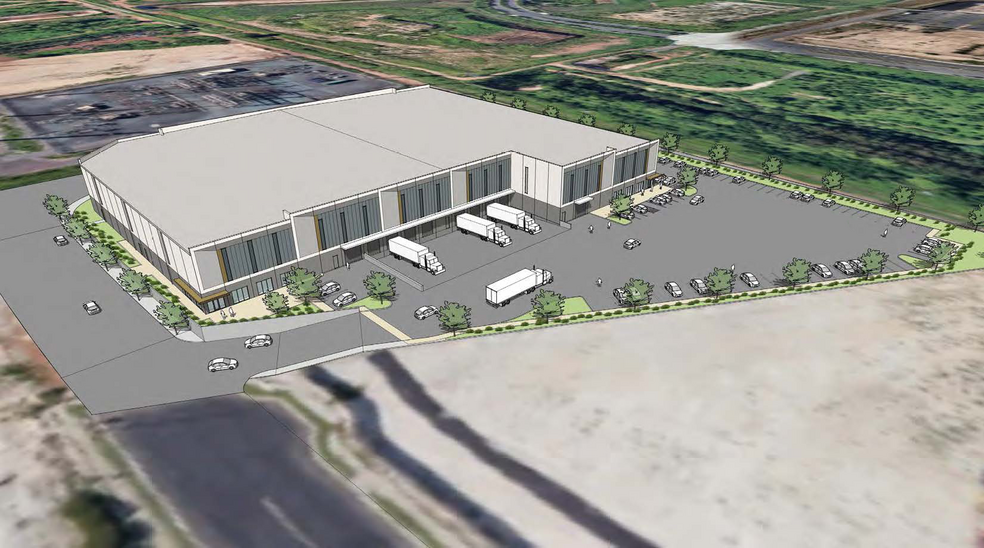
Kapolei Harborside - Building II Lauwiliwili Street 30 000–90 412 pi² d'espace disponible • Industriel • 4 étoiles • Kapolei, HI 96707
Certaines informations ont été traduites automatiquement.
Faits saillants
- 32' Clear Height - Vertical Storage Desnity
- 3-Phase Power, 1,200 AMP
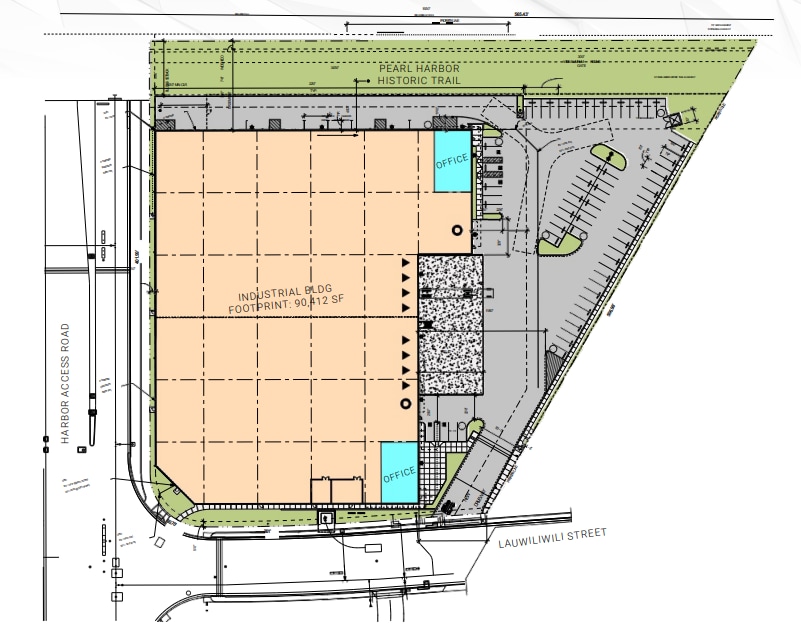
- 81 Parking Stalls

- Eight (8) dock-high doors & three (3) grade-level doors support efficient loading operations.
- ESFR Fire Suppression
- Ample Yard Area
Caractéristiques
Tous les espaces disponibles(1)
Afficher les taux de location en
- Espace
- Taille
- Terme
- Taux de location
- Utilisation de l’espace
- Aménagement
- Disponible
• Island Scarcity & Scale: The only major Class A master-planned industrial park on Oahu for the foreseeable future. • IMX-1 Zoning: Allows for a broader mix of quasi-retail, distribution, assembly, and service commercial uses. • Direct Harbor Access: Direct Harbor Access creates an efficient maritime-to-warehouse supply chain corridor. • Institutional Pedigree: Developed by James Campbell Company, one of Hawaii’s legacy landowners ensuring institutional-grade infrastructure, long-term master-plan integrity, and sustained asset maintenance.
- Le taux inscrit peut ne pas comprendre certains services publics, les services de bâtiment et les dépenses immobilières.
- 8 Dock-High Doors & 3 Grade-Level Roll-Up Doors
- ESFR Fire Suppression
- Ample Yard Area
- 32’ Clear Height - Vertical Storage Density
- 3-Phase Power, 1,200 AMP
- 81 Parking Stalls
| Espace | Taille | Terme | Taux de location | Utilisation de l’espace | Aménagement | Disponible |
| 1er étage | 30 000 à 90 412 pi² | Négociable | 31,23 $ CAD/pi²/an 2,60 $ CAD/pi²/mois 2 823 513 $ CAD/an 235 293 $ CAD/mois | Industriel | selon spécifications | 2026-10-01 |
1er étage
| Taille |
| 30 000 à 90 412 pi² |
| Terme |
| Négociable |
| Taux de location |
| 31,23 $ CAD/pi²/an 2,60 $ CAD/pi²/mois 2 823 513 $ CAD/an 235 293 $ CAD/mois |
| Utilisation de l’espace |
| Industriel |
| Aménagement |
| selon spécifications |
| Disponible |
| 2026-10-01 |
1er étage
| Taille | 30 000 à 90 412 pi² |
| Terme | Négociable |
| Taux de location | 31,23 $ CAD/pi²/an |
| Utilisation de l’espace | Industriel |
| Aménagement | selon spécifications |
| Disponible | 2026-10-01 |
• Island Scarcity & Scale: The only major Class A master-planned industrial park on Oahu for the foreseeable future. • IMX-1 Zoning: Allows for a broader mix of quasi-retail, distribution, assembly, and service commercial uses. • Direct Harbor Access: Direct Harbor Access creates an efficient maritime-to-warehouse supply chain corridor. • Institutional Pedigree: Developed by James Campbell Company, one of Hawaii’s legacy landowners ensuring institutional-grade infrastructure, long-term master-plan integrity, and sustained asset maintenance.
- Le taux inscrit peut ne pas comprendre certains services publics, les services de bâtiment et les dépenses immobilières.
- 32’ Clear Height - Vertical Storage Density
- 8 Dock-High Doors & 3 Grade-Level Roll-Up Doors
- 3-Phase Power, 1,200 AMP
- ESFR Fire Suppression
- 81 Parking Stalls
- Ample Yard Area
Aperçu de la propriété
Kapolei Harborside Building II is a premier Class A industrial warehousing facility located within James Campbell Company's masterplanned development. Situated in Kapolei's rapidly expanding industrial market, the property offers rare large-scale IMX-1-zoned warehouse space with immediate access to major transportation infrastructure. Surrounded by national occupiers such as Amazon, Coca-Cola, and CVS, and adjacent to Hawaii's largest industrial park, James Campbell Industrial Park, the development is strategically positioned to serve both local and regional operations. The property is also in close proximity to Kalaeloa Barbers Point Harbor, further enhancing connectivity and supply chain efficiency.
Faits sur l’installation entrepôt



Présenté par
Kapolei Harborside - Building II | Lauwiliwili Street
Hmm, il semble y avoir eu une erreur lors de l’envoi de votre message. Veuillez réessayer.
Merci! Votre message a été envoyé.